About the Building
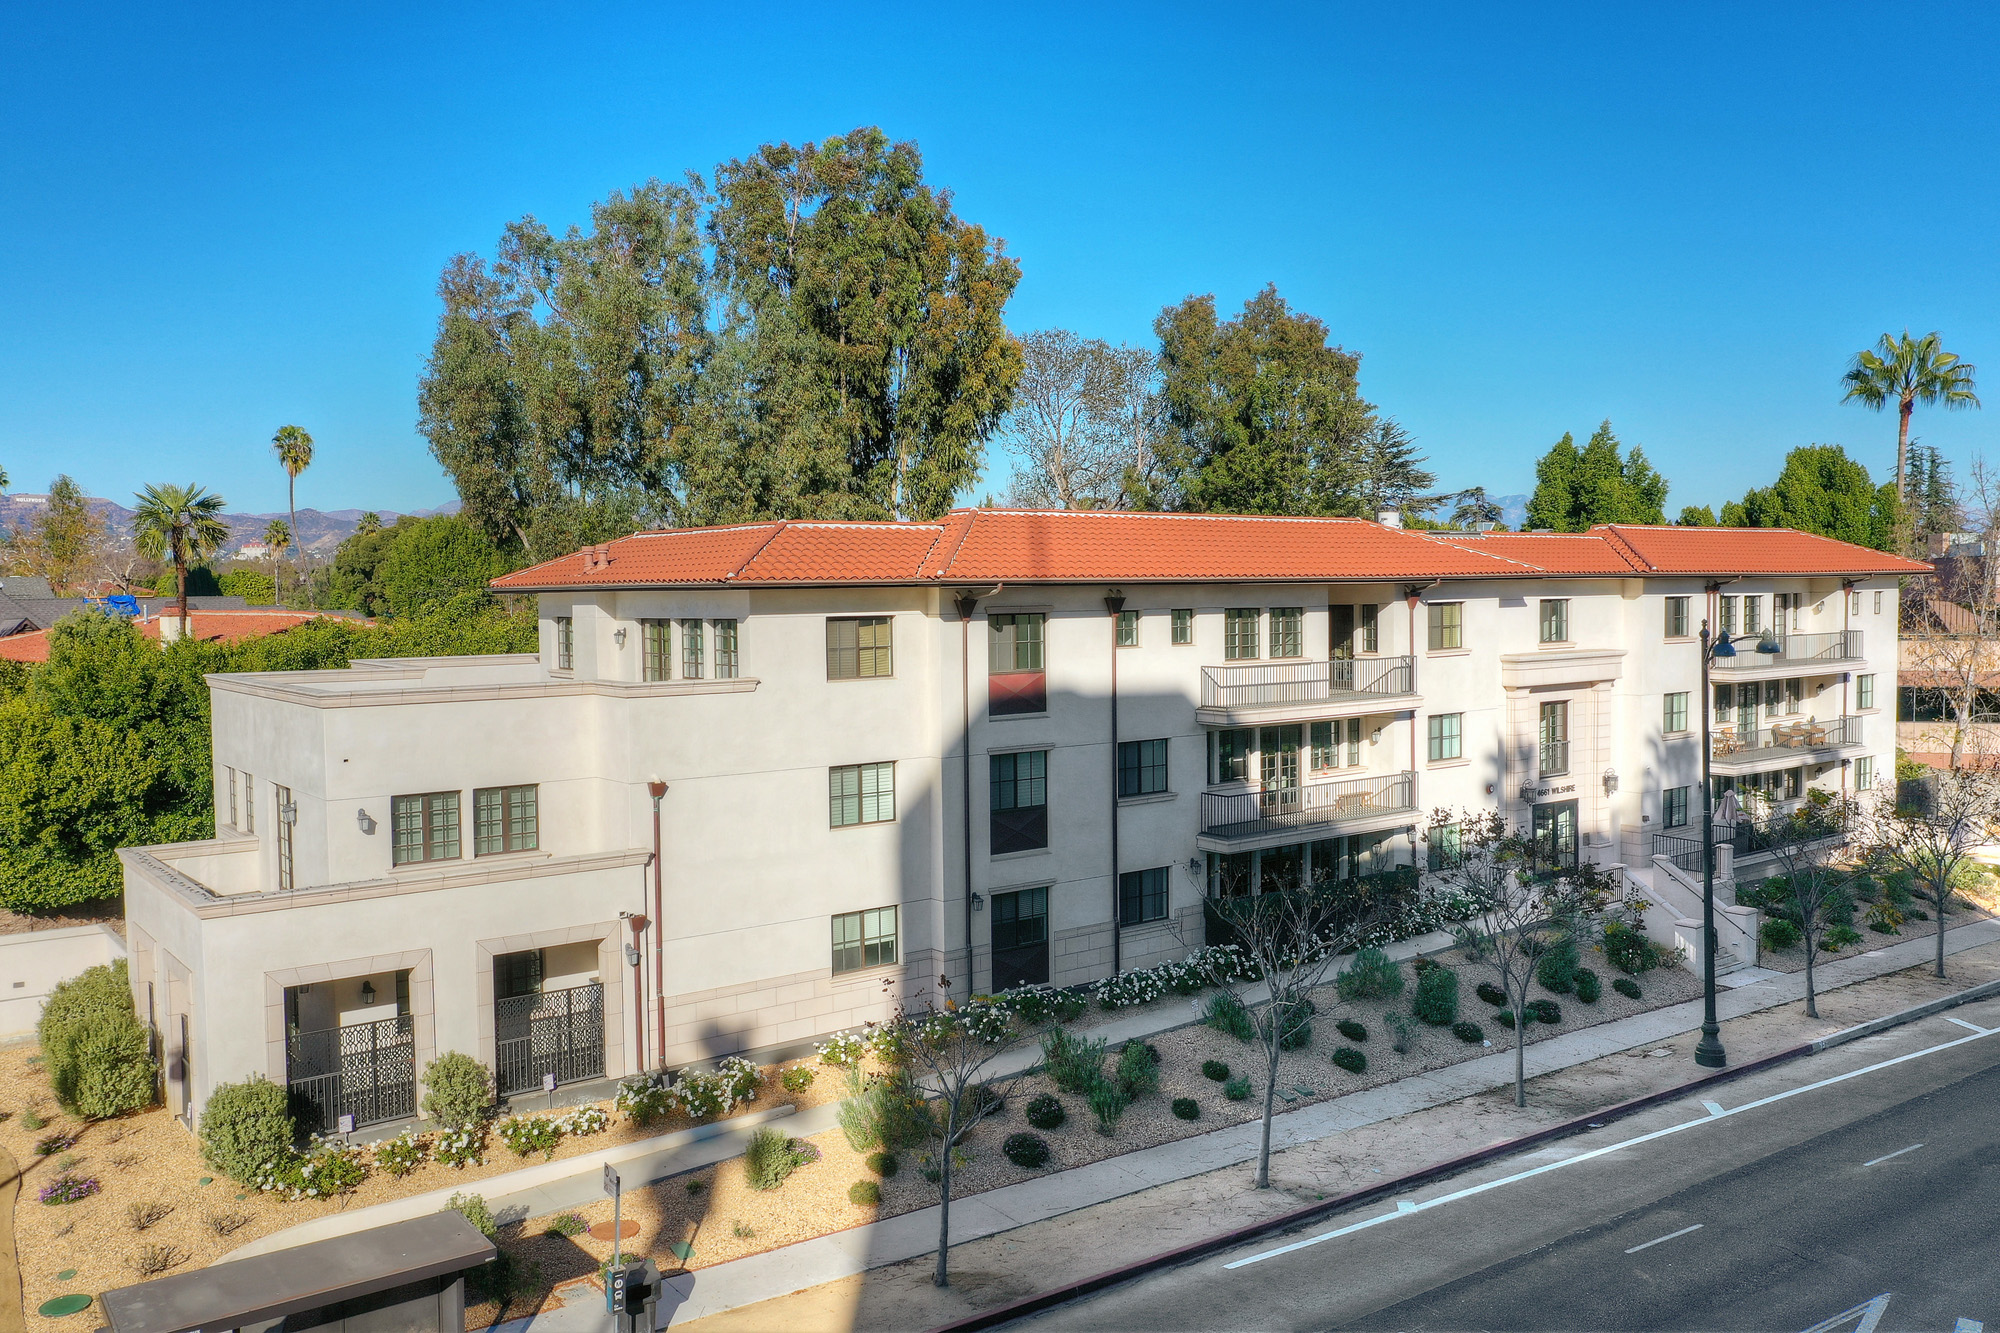
4661 Wilshire Boulevard is a three-storey building of twelve condominiums at the corner of Wilshire and Rimpau in Hancock Park, completed around 2015 to 2016 — among the newest condominium buildings on this stretch of the boulevard, where most residential stock dates from the 1920s through the 1960s. The project rose on a long-vacant corner parcel that neighbors knew as a seasonal Christmas-tree lot, developed by a resident of nearby Muirfield Road, according to the Larchmont Buzz's coverage at completion. Its styling is described in listing material as Spanish contemporary, a nod to the period houses of the surrounding district.
The twelve homes are two- and three-bedroom plans reported between roughly 1,463 and 2,201 square feet, though sales coverage at launch described top-floor penthouses of about 2,500 square feet — take the spread as evidence that listing databases and marketing measured differently, and confirm size from the recorded condominium plan. Interiors were specified new at construction: open plans, high ceilings, French doors to private patios on the ground floor, and kitchens with professional-grade appliances, per listing descriptions. Because everything dates from one build, systems share a single age across the building — a materially different diligence picture from the neighborhood's older stock.
The Hancock Park Historic Preservation Overlay Zone, adopted in 2008, covers the residential blocks immediately north — an area generally bounded by Melrose Avenue, Highland Avenue, Rossmore Avenue and Wilshire Boulevard — but its adopting documents exclude commercially zoned parcels, and this building sits on Wilshire's commercial frontage at the zone's southern edge. Its construction as new development around 2015 itself suggests the parcel was not under HPOZ review. Practically, owners get Hancock Park's protected, intact streetscape as a permanent northern outlook without HPOZ design review applying to their own building — though parcel status is worth confirming on the city's ZIMAS map.
Larchmont Village, the neighborhood's walkable main street of cafes, shops and a Sunday farmers market, lies roughly a mile northeast along Larchmont Boulevard. The Miracle Mile's museums sit about a mile and a half west, and the Metro D Line subway extension beneath Wilshire — whose first new stations, including Wilshire/La Brea about a mile and a quarter west, opened in early 2026 per transit press — adds rail options along the boulevard. Listing platforms assign the address to Third Street Elementary and John Burroughs Middle School in LAUSD; verify current assignments directly with the district before relying on them.
Ownership economics reflect the building's size and youth. Twelve units mean every common expense divides twelve ways and a single engaged board sets the tone; there is no doorman or amenity payroll in the public record, with controlled access and gated garage parking as the documented facilities. A building this new should carry young roofs, elevators and mechanical systems, but its first major reserve cycles — exterior paint, waterproofing, elevator refurbishment — arrive in the coming decade, so the reserve study matters as much here as in older stock. No seismic retrofit programs apply to construction of this era.
Amenities & Services
The Residences
Four homes per floor, all two- and three-bedroom single-level plans per listing data — a scale closer to a shared house than a tower, with correspondingly few neighbors and little elevator traffic.
Listing databases report that range, while launch coverage described penthouses near 2,500 square feet — measurement conventions likely differ, so confirm square footage from the recorded condominium plan for any specific unit.
The third floor was marketed at completion as two larger three-bedroom penthouses, per Larchmont Buzz coverage of the 2016 sales launch — the building's most substantial homes.
Ground-level residences open through French doors to private patios, per listing descriptions — outdoor space most condominiums along this stretch of Wilshire cannot offer, worth weighing against upper-floor light.
Kitchens with professional-grade appliances, stone counters and custom cabinetry were specified new around 2015, so finishes and mechanical systems share one age across the building — simplifying inspection and comparison between units.
The design is described in listing material as Spanish contemporary, sympathetic to Hancock Park's period architecture while reading as clearly new construction on Wilshire's commercial frontage.
Due Diligence
Gated, covered garage parking is reported by listing platforms; per-unit counts and guest parking are not publicly documented. Confirm assigned spaces in the condominium plan — street parking on Wilshire is impractical.
Listing platforms report pets permitted subject to HOA rules; specific limits are not published. Request the written policy from the association, which in a twelve-unit building can change with a single board vote.
No rental restrictions are publicly documented. Small associations often adopt leasing rules over time, so read the CC&Rs and ask the board about current policy and any rented units.
Inclusions are not authoritatively published; listing sites indicate owners pay their own utilities. With no staff or resort amenities, dues chiefly fund insurance, maintenance and reserves — confirm with the budget.
Constructed around 2015 under modern seismic code, the building falls outside Los Angeles's retrofit programs, which target pre-1980s construction. No structural remediation issues are publicly documented.
No major capital projects are documented, as expected in a building this young. The first significant reserve cycles — waterproofing, paint, elevator — arrive over the coming decade; check reserve funding now.
No on-site staff is documented; expect a self-managed or lightly managed twelve-unit association with vendor contracts. Board engagement matters more here than in staffed buildings — meet the board if possible.
The building is not identified as a historic resource, and available boundary documents place the Hancock Park HPOZ on the residential blocks north, so remodels need standard city permits plus HOA approval. Verify parcel status on ZIMAS.
Everything above is drawn from public records, city permit data and published sources. The association’s statutory disclosure package is the only authoritative answer on dues, rules, reserves, insurance and litigation — Ben will request it and read it with you before you remove contingencies.
Common Questions
Keep Exploring
More about the neighbourhood: Hancock Park
Off Market & Coming Soon
Residences here reach the open market rarely, and some never do. Ask Ben to tell you when one is coming, including quietly.
Work With Ben
Units here often trade before they are ever listed. Tell Ben what you are looking for and hear first when something opens up, including off market.
Start the ConversationOff Market & Coming Soon
Residences here reach the open market rarely, and some never do. Ask Ben to tell you when one is coming, including quietly.
Ben will reach out shortly to set up your tour.