About the Building
8899 Beverly began as the International Design Center, a Corporate Modern office block by Richard Dorman. West Hollywood's own historic resource report dates construction to 1962; Olson Kundig's project page and most press say 1964, and the discrepancy is worth checking against title. Townscape Partners bought the building and won City Council approval in August 2015 after a contested hearing, then survived a residents' association lawsuit. Olson Kundig, with Tom Kundig and Kirsten Ring Murray as design principals, converted the offices to condominiums, and the first closings were recorded in early 2023.
The frame is cast concrete, poured with slip-formed hexagonal piers at the ground level, and the conversion kept the original trapezoidal concrete balconies on the north and south elevations. The city's report counts nine storeys; Olson Kundig and Urbanize LA describe ten after a penthouse level was added. For a buyer the practical consequences are a stiff, quiet structure, deep floor plates inherited from office use, and a building that was never designated a historic monument. The city's own evaluation found it ineligible, so exterior changes are not subject to landmark review.
Forty condominiums occupy the tower, an average of about 2,800 square feet each by Urbanize LA's count, in one-, two-, three- and four-bedroom layouts. Ceilings reach 11 feet 5 inches and the glazing is a Swiss Vitrocsa system, with the developer's material citing an average of 54 linear feet of operable glass per home and operable windows on every floor. Separately, eight detached houses stand on the former Rosewood Avenue parking lot, each named for a material, and running 2,564 to 3,656 square feet.
The building's own material describes 24-hour concierge and 24-hour valet backed by a staff of more than two dozen. Shared rooms include a 2,300-square-foot fitness facility with training and yoga space, a pool and spa with lounge seating and outdoor fireplaces, and a private dining terrace with an outdoor kitchen. Eight private garages are finished to showroom standard. Stella West Hollywood, an Italian restaurant, occupies part of roughly 25,000 square feet of street-fronting retail and restaurant space, and in-residence catering is offered.
Supply is tightly bounded. Forty tower homes and eight houses is the whole of it, and West Hollywood's 2015 approval attached conditions, including streetscape funding, a pocket park contribution and an affordable housing obligation, that make a repeat of this deal unlikely on Beverly Boulevard. Earlier versions of the scheme carried 55 condominiums, 17 affordable apartments and nine houses, so the built product is smaller than what was once entitled. Value rests on the rarity of the conversion, the Olson Kundig authorship, and the scarcity of serviced Design District addresses.
Amenities & Services
The Residences
Forty condominiums fill the converted office floors, averaging roughly 2,800 square feet by Urbanize LA's reporting. Layouts run one to four bedrooms. Per-floor counts are not published, so ask for the recorded condominium plan.
Ceilings reach 11 feet 5 inches. The Vitrocsa glazing slides open, and the developer cites an average of 54 linear feet of operable glass per residence, unusual in a converted office frame.
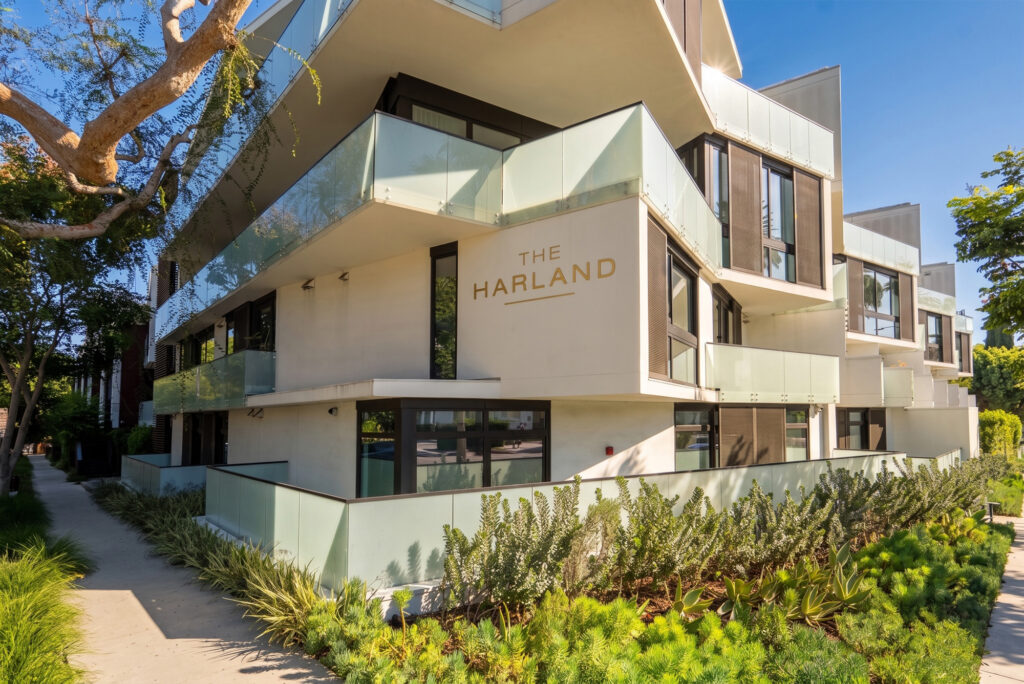
Outdoor space comes from the 1960s trapezoidal concrete balconies on the north and south faces, retained rather than rebuilt. Depths vary by line, and penthouse-level homes add roof terraces facing the Hollywood Hills.
Homes were delivered finished: wide-plank French white oak, Calacatta gold marble, silver travertine, Gaggenau, Miele and Sub-Zero appliances, Dornbracht fittings and Lutron controls. Buyers customised at contract rather than after closing.
The Rosewood Avenue houses run 2,564 to 3,656 square feet with three or four bedrooms, each with a plunge pool and spa, and each built around one material: concrete, bronze, wood, stone, glass, brick, garden, steel.
Eight private garages, finished to showroom standard by the developer's description, sit within the shared structure. Allocation between homes is not published, so confirm which parking rights attach to a specific unit before offering.
Due Diligence
Twenty-four-hour valet serves the garage, and eight private garages exist within it. The building does not publish a space count per residence, so verify the deeded or assigned allocation on the title report.
No pet policy is published on the building's own site or in the city records reachable here. West Hollywood's municipal code is permissive generally, but the association's rules govern. Request the CC&Rs and any pet addendum.
Minimum lease terms and any cap on rented homes are not disclosed publicly. Because the project carries a separate affordable rental component from its entitlement, ask specifically how those units sit relative to the condominium association.
The association's inclusions are not published. Given 24-hour concierge and valet plus a staff of more than two dozen, expect labour to dominate the budget. Ask for the current budget, reserve study and staffing contracts.
The frame is 1960s cast concrete, upgraded and re-clad during the conversion. Ask for the structural drawings and whether the work was voluntary or code-triggered, since that affects insurance and any future obligation.
The building is young as a condominium but the shell is roughly sixty years old. Glazing, lifts and the pool deck are the items to test in the reserve study. Request the study's date and funding percentage.
West Hollywood's approval required on-site affordable housing, and earlier plans placed apartments on a converted third floor and on Rosewood Avenue. How many were built, and how they share access and amenities, is not clearly documented publicly.
Alteration rules are not published. The glazing and shutter systems are proprietary and the balconies are original 1960s concrete, so expect architectural review and limits on anything touching the facade. Confirm procedure in writing.
Everything above is drawn from public records, city permit data and published sources. The association’s statutory disclosure package is the only authoritative answer on dues, rules, reserves, insurance and litigation — Ben will request it and read it with you before you remove contingencies.
Common Questions
Keep Exploring
More about the neighbourhood: West Hollywood
Off Market & Coming Soon
Residences here reach the open market rarely, and some never do. Ask Ben to tell you when one is coming, including quietly.
Work With Ben
Units here often trade before they are ever listed. Tell Ben what you are looking for and hear first when something opens up, including off market.
Start the ConversationOff Market & Coming Soon
Residences here reach the open market rarely, and some never do. Ask Ben to tell you when one is coming, including quietly.
Ben will reach out shortly to set up your tour.