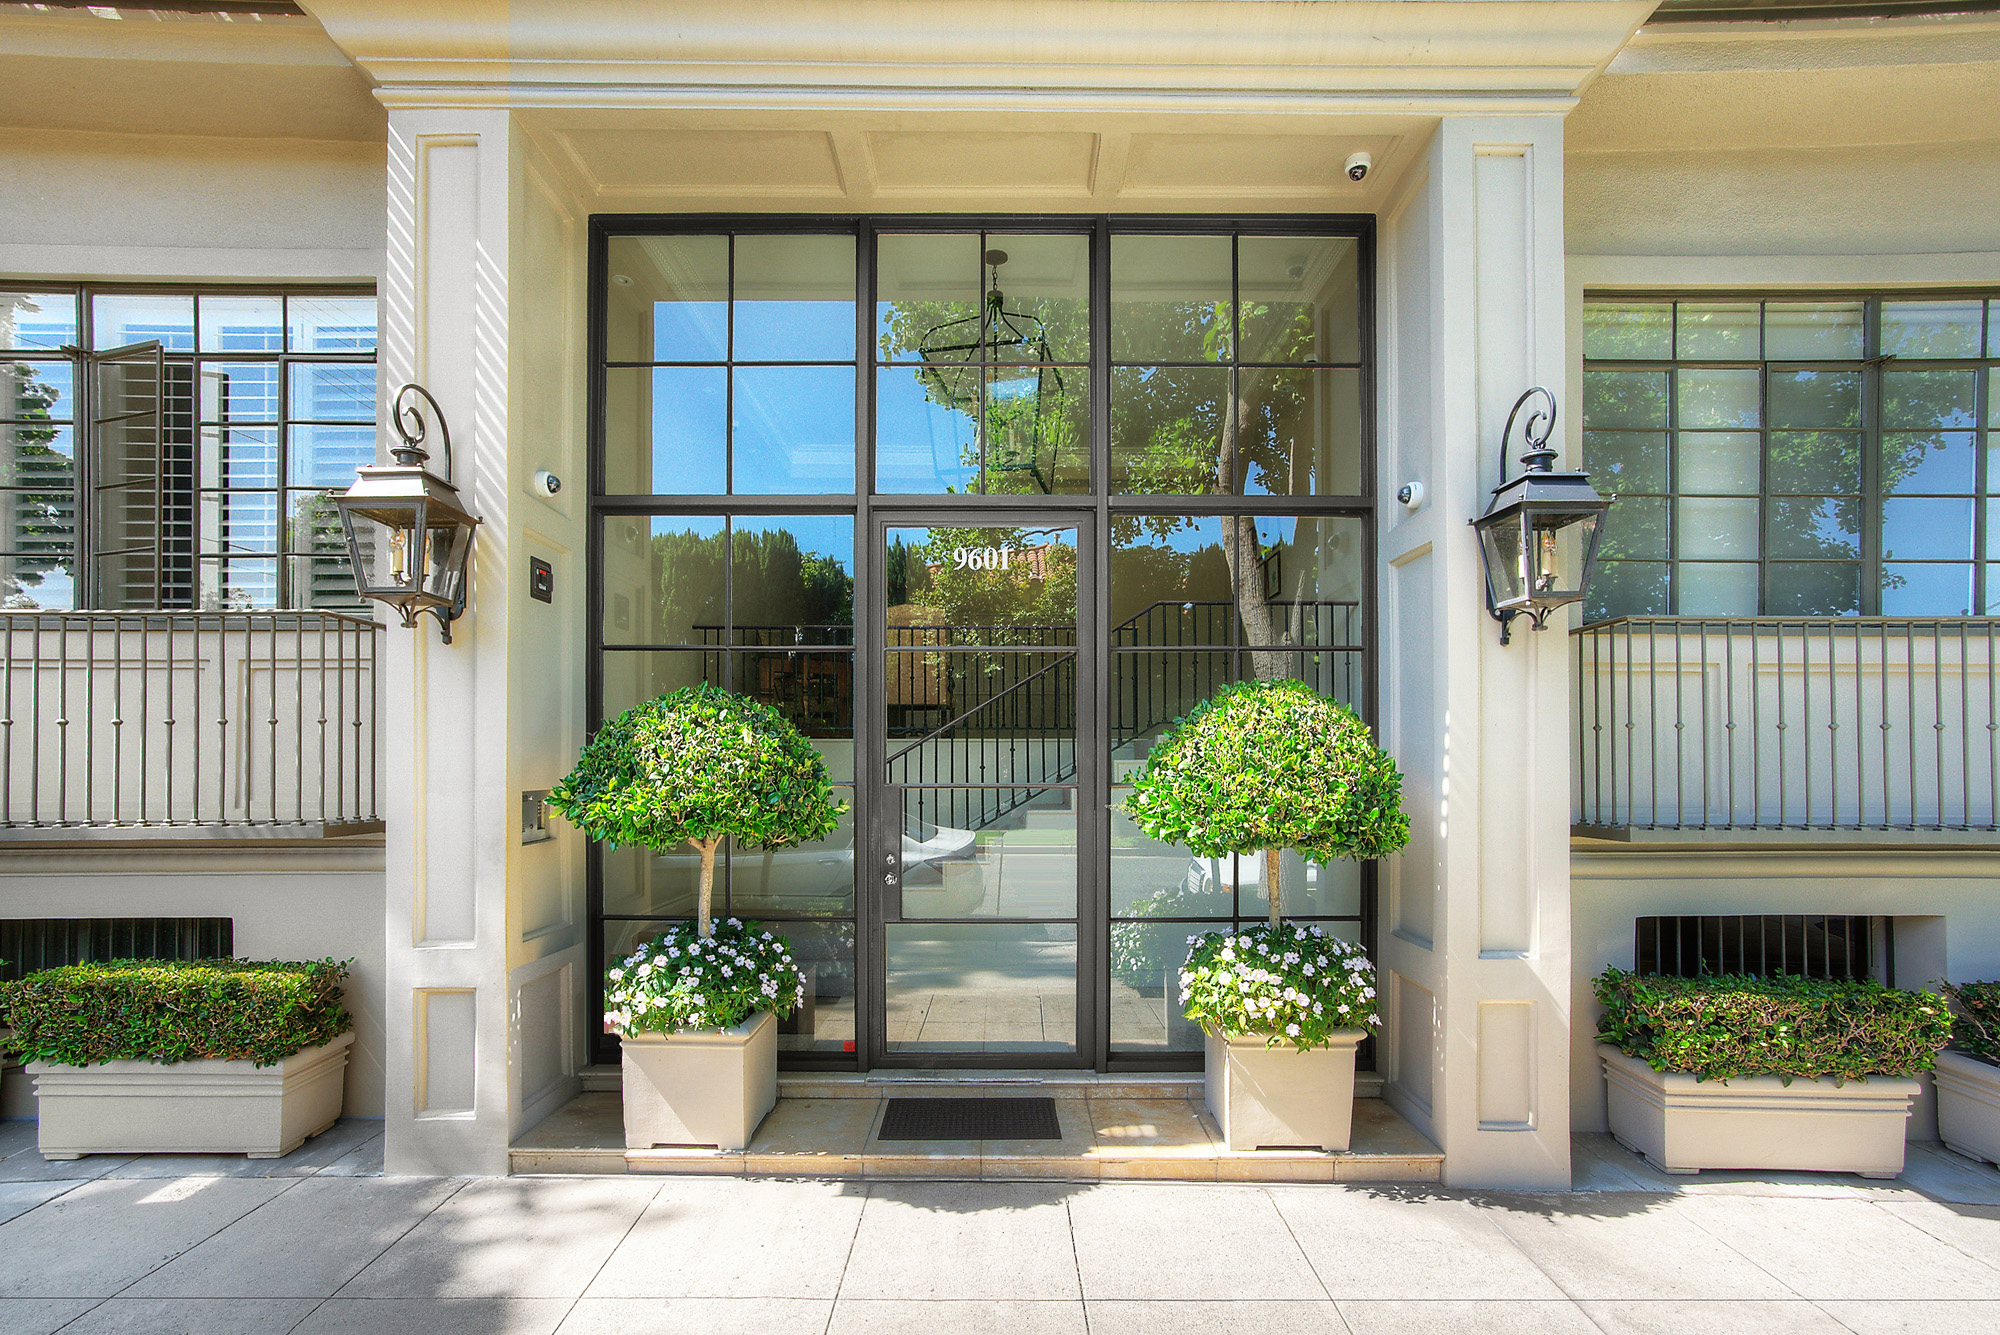
About the Building
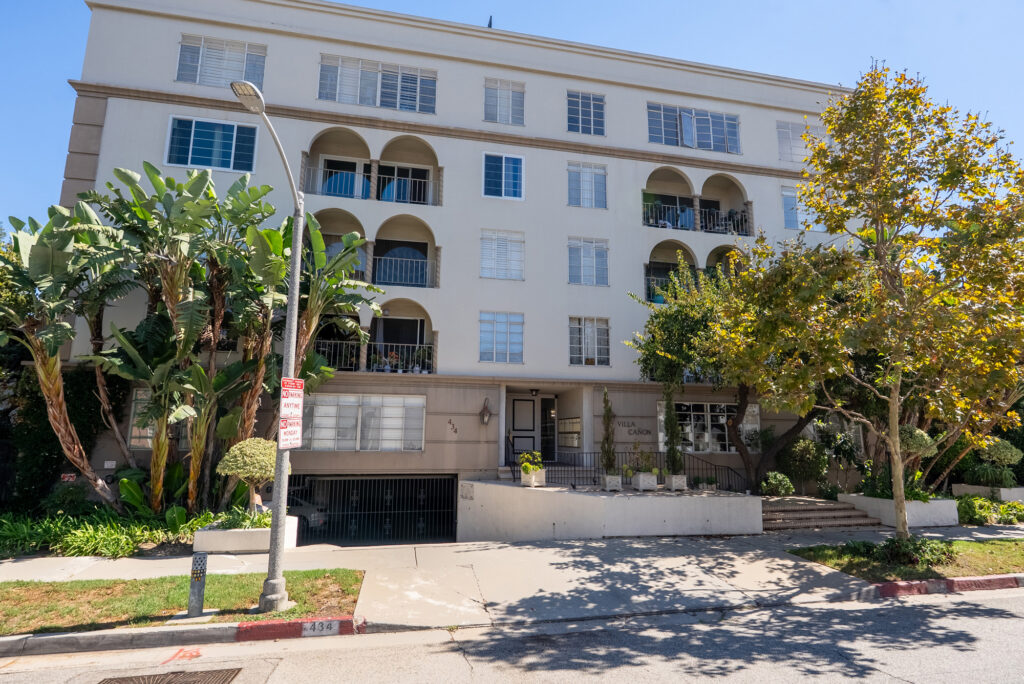
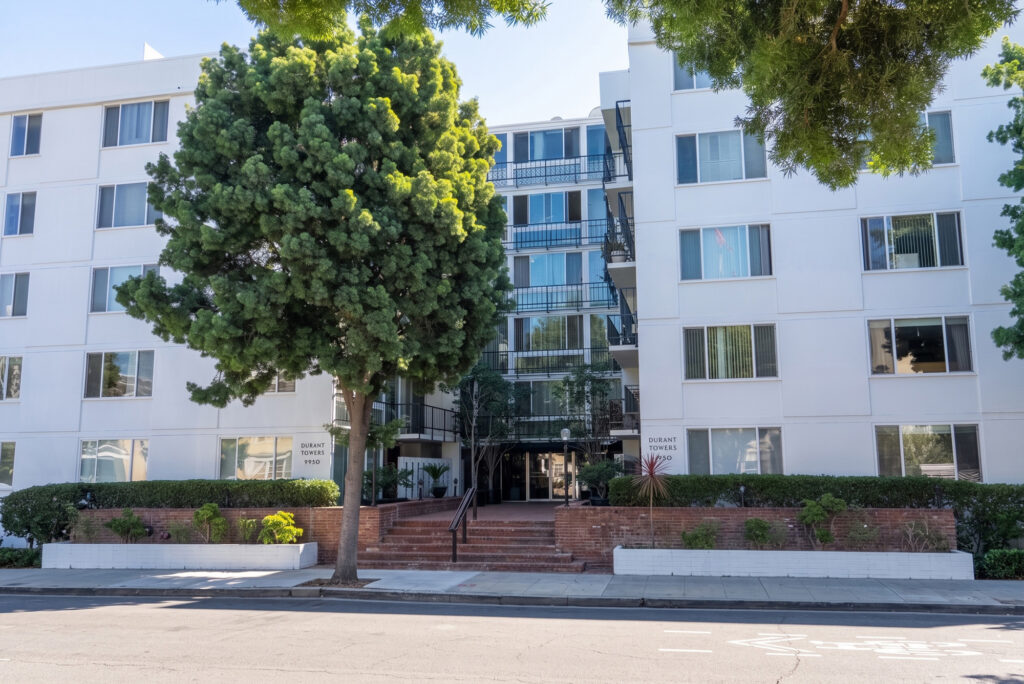
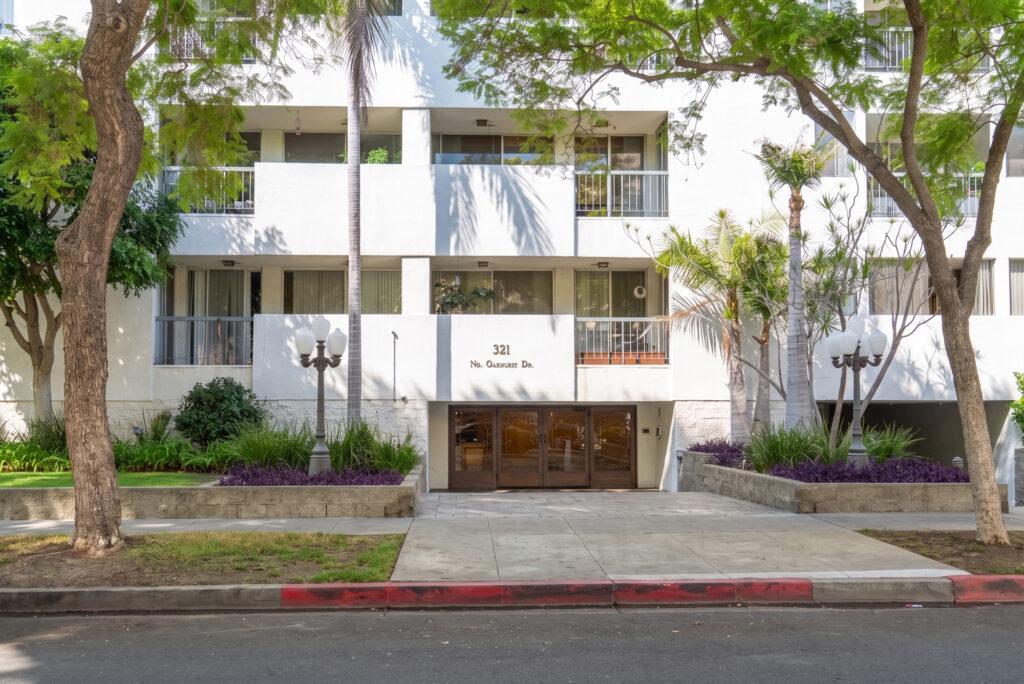
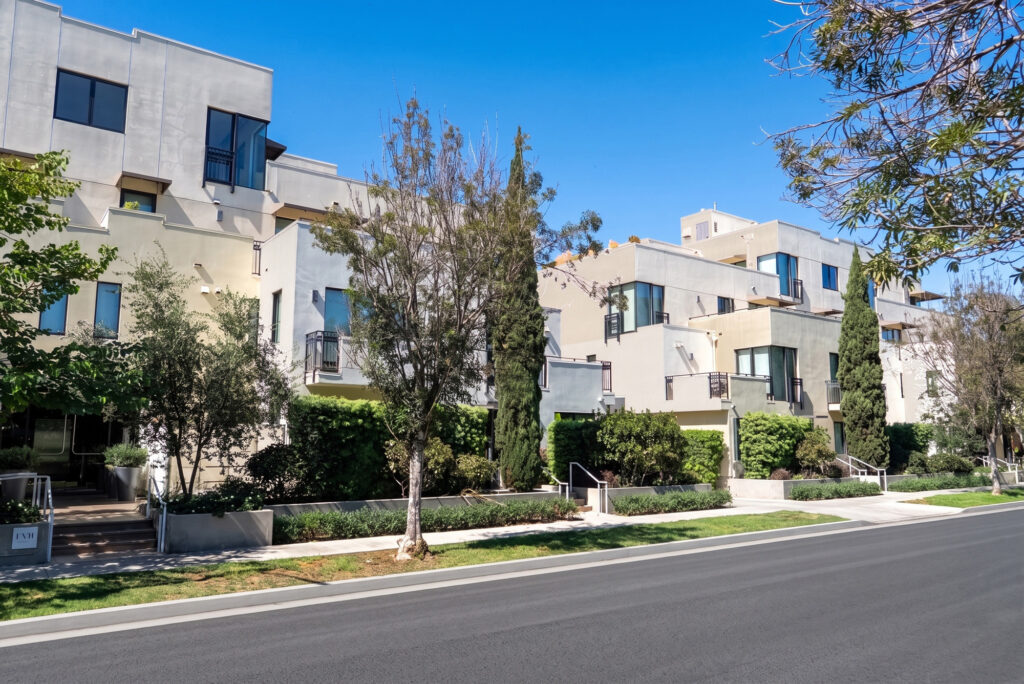
Charleville Manor stands on Charleville Boulevard in the 90212 blocks south of Wilshire, the flat grid where Beverly Hills concentrated its apartment and condominium stock through the middle of the twentieth century. The building dates from 1954 and holds twenty-two residences across four floors. The City of Beverly Hills historic resources survey that covers multi-family properties built before 1961 does not list the address, so it carries no historic designation and no attendant restrictions; it is simply an early piece of the city's postwar multi-family fabric that has been kept in service and repeatedly updated. The position is quiet, walkable to the Golden Triangle, and firmly inside the Beverly Hills school and service boundaries.
What is verifiable about the architecture is modest and worth stating plainly. The 2004 city survey describes the period this building belongs to as one where a stucco-box apartment vernacular of flat surfaces, aluminium windows and flat roofs dominated new construction in Beverly Hills as it did across Southern California, and notes that only by the 1960s did apartment buildings grow larger and sit over underground parking. A 1954 building with a subterranean garage is therefore slightly ahead of that curve, which is a fact worth confirming: ask when the garage was built and whether it is original or the product of a later reconstruction.
The restoration is the building's commercial story and also its weakest documented claim. Listing records credit the work to architect Peter Choate with interiors by Waldo Fernandez, a well-known Los Angeles designer, and describe the result as Manhattan-style living, meaning compact, finished homes rather than large ones. No city permit record, architectural archive or press coverage confirming either attribution. That does not make it false; small residential restorations are rarely documented publicly. It does mean that if the attribution is part of what you are paying for, you should ask the seller and the association for the permit set, the contract documents or any published material that supports it.
Twenty-two homes is a small association, and the consequences run through everything. There is no doorman and no valet; the published service list is gated entry, a camera-monitored garage, extra storage, a rooftop lounge, a small fitness room and a resident manager. Operating costs are shared across twenty-two doors, so a new roof, a garage waterproofing project or an elevator modernisation lands hard on each owner. The upside of that same arithmetic is a building where owners know each other and decisions get made quickly. Read three years of minutes before you assume which version of small-association life you are buying into.
On how it trades: the sales evidence published by a Beverly Hills brokerage shows one-bedroom homes near 550 and 857 square feet closing at $740,000 and $1,100,000, and a two-bedroom of 1,190 square feet at $1,775,000, an average around $1,419 per square foot with roughly 139 days on market. Those are high per-foot figures and long marketing times, which is what you would expect from a distinctive product with a narrow buyer pool. This is a building for someone who wants a Beverly Hills address and a finished, characterful small home, and who is not solving for square footage or for resale speed.
Amenities & Services
The Residences
Every source that describes the building says the twenty-two residences are individually configured, which is the single most important thing to understand before you start comparing listings. Square footage, ceiling height, window position and even the number of bathrooms vary between homes, so a price per foot drawn from one sale tells you very little about the next. Work from the recorded condominium plan for the specific unit and measure it yourself. Assume that anything you liked in one home may simply not exist in another line of the same building.
Published sizes start at 510 square feet and the average sits near 913, with the top of the range reported variously as 1,190 or 1,850 square feet depending on the source. These are one and two bedroom homes where the value sits in the joinery, the stone and the fittings rather than in room count. Storage is the practical constraint: check closet provision, whether a dedicated storage cage is assigned to the unit, and whether in-unit laundry is present in the specific home rather than assuming it from the building description.
Brokerage records specifically mention skylights bringing daylight into units, which is a top-floor characteristic and a strong hint about how the building is planned. In a four-storey 1954 structure on an interior lot, some homes will look at neighbouring buildings across a narrow separation while others get open sky. Visit at midday and again in late afternoon, note which rooms have no exterior window at all, and ask whether any skylight was added during the restoration, since added roof penetrations are a maintenance item the association will eventually own. Ask also whether any home in the building has no window to a habitable room, which happens in reconfigured plans of this age.
A rooftop lounge with neighbourhood views is the building's principal common amenity and, in a building of small homes, effectively the outdoor room. Confirm the hours it may be used, whether it can be booked for private events, and whether furniture, cover or a barbecue is provided. Ask also when the roof membrane below it was last replaced and whether the lounge build-out sits on a separate protection layer, because occupied roof decks age the membrane beneath them faster than a bare roof and the cost falls on twenty-two owners.
Parking is subterranean and gated with camera coverage, and additional storage is described as available. In a twenty-two home building the space allocation is rarely uniform: some homes carry one space, some two, some tandem. Read the deeded or assigned allocation off the title report and the association's records, and physically walk to the space before you commit, since column positions and turning radii in a 1950s garage are unforgiving for a large car. Confirm separately whether any electric-vehicle charging exists or has been approved. Ask separately whether any electric vehicle charging exists or has been approved by the board, and how the electricity for it is metered and billed.
A restored interior tells you nothing about what is behind it. In a building of this age the questions are the age and material of the domestic water supply and drain lines, the electrical service to each unit and its panel capacity, whether the original galvanised or cast-iron plumbing has been replaced on a riser-by-riser basis, and how sound moves between homes. Ask the resident manager which risers have been redone and when, and ask the association for the last plumbing or repiping report if one exists. Ask also how sound carries between homes, since a 1954 structure reworked unit by unit will have inconsistent floor and party wall assemblies.
Due Diligence
Listing material describes a meticulous restoration but no source specifies its scope or date. Ask the association for the permit history from the City of Beverly Hills for the last twenty-five years, which will show whether the work reached the roof, the plumbing risers, the electrical service and the garage, or stopped at the interiors. A restoration that renewed finishes but left 1954 systems in place is a very different asset from one that replaced infrastructure, and only the permit record will tell you which one this is.
Peter Choate as architect and Waldo Fernandez as interior designer appear on aggregator building pages and nowhere else that could be verified. If the design pedigree forms part of your view on value, ask the seller for documentation: a permit set carrying the architect's stamp, an invoice, a published article or a photograph credit. Absent that, treat it as unverified marketing. It costs nothing to ask and it protects you from paying an attribution premium on a claim that originated in a listing description.
Civil Code section 5550 requires a reserve study at least every three years with a visual inspection, reviewed annually by the board. In a building this small, ask for the full study and divide the major line items by twenty-two to see what each project actually costs you. The roof, the elevator, the garage waterproofing and the rooftop deck are the items to focus on. A study showing a low percent-funded figure against components at the end of their useful life is a special assessment with a date on it.
This building predates the code changes that followed the 1971 San Fernando earthquake and, obviously, the 1994 Northridge changes. Do not assume a category. Ask the association directly whether the City of Beverly Hills has ever issued a retrofit notice, structural evaluation order or engineering directive for the property; ask for any structural engineer's report; and ask what repairs followed Northridge, which board minutes and permit records from the mid-1990s will normally show. A four-storey building over a garage deserves a specific answer about the ground floor.
Civil Code section 5551 requires associations in buildings of three or more attached dwelling units to have exterior elevated elements inspected by a licensed structural or civil engineer or architect, first by 1 January 2025 and then every nine years, with findings folded into the reserve study. The statute is triggered by load-bearing components of wood or wood-based products, which is a live question in a 1954 building. Ask whether the inspection was carried out, what it found, and if the association concluded the statute did not apply, ask why.
No published source states this association's leasing rule. Ask for the recorded restriction and any rule adopted since. California Civil Code section 4741 caps how far an association can go, prohibiting rental caps below 25 percent of units while allowing a ban on tenancies of 30 days or less. Ask separately how many of the twenty-two homes are currently tenanted, because a high proportion of rentals in a small association affects both the tone of the building and some lenders' willingness to write a loan in it.
Twenty-two units is small enough that condominium project eligibility becomes a real step rather than a formality. Since 2021 Fannie Mae and Freddie Mac have required lenders to ask associations about critical repairs, deferred maintenance and special assessments, and a single-project questionnaire answered badly can stop a loan. Ask the management company whether the project is currently warrantable, whether any owner holds more than ten percent of the units, what the delinquency rate is, and whether the association carries the fidelity coverage lenders require.
Assume the association reviews anything that touches plumbing, structure, flooring, windows or the exterior, and that a restored building will have stricter aesthetic control than most. Request the architectural guidelines, contractor insurance requirements, work-hour limits and any deposit held during construction. Then confirm the City of Beverly Hills permit path separately, since the city operates its own building department. In a building where homes were individually reconfigured, also ask whether previous work in your unit was permitted, because you inherit the problem if it was not.
Everything above is drawn from public records, city permit data and published sources. The association’s statutory disclosure package is the only authoritative answer on dues, rules, reserves, insurance and litigation — Ben will request it and read it with you before you remove contingencies.
Common Questions
Keep Exploring
More about the neighbourhood: Beverly Hills
Off Market & Coming Soon
Residences here reach the open market rarely, and some never do. Ask Ben to tell you when one is coming, including quietly.
Work With Ben
Units here often trade before they are ever listed. Tell Ben what you are looking for and hear first when something opens up, including off market.
Start the ConversationOff Market & Coming Soon
Residences here reach the open market rarely, and some never do. Ask Ben to tell you when one is coming, including quietly.
Ben will reach out shortly to set up your tour.