About the Building
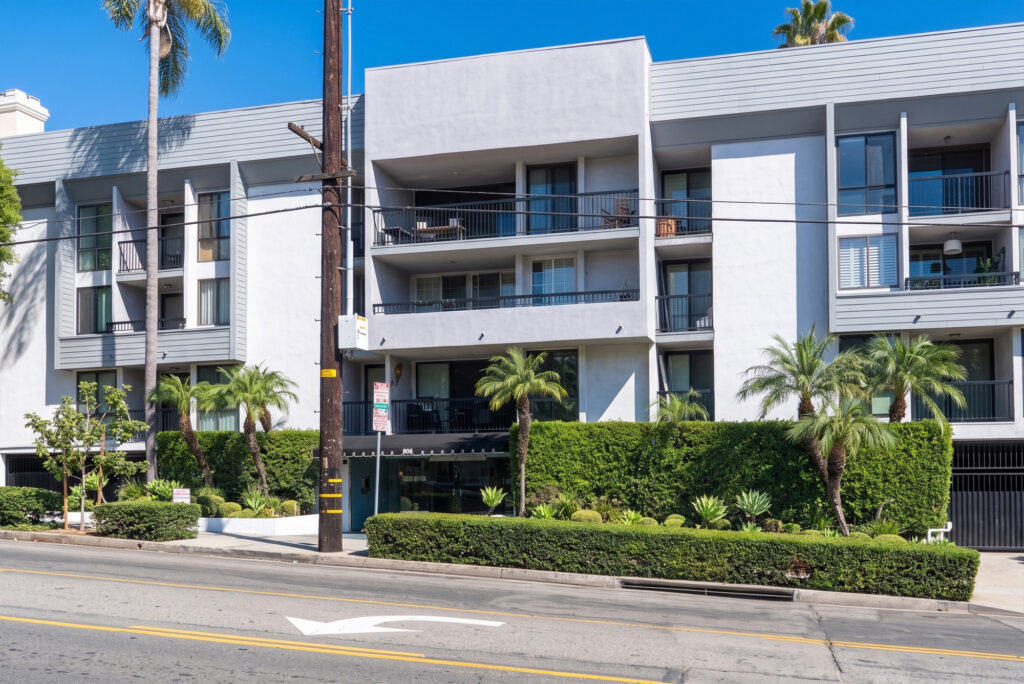
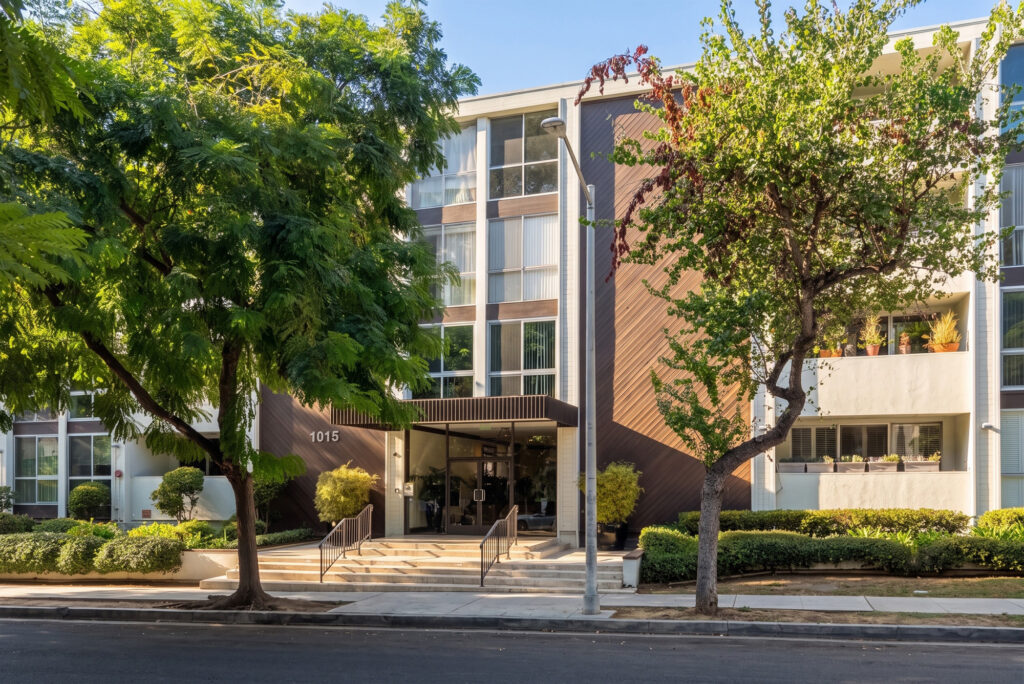
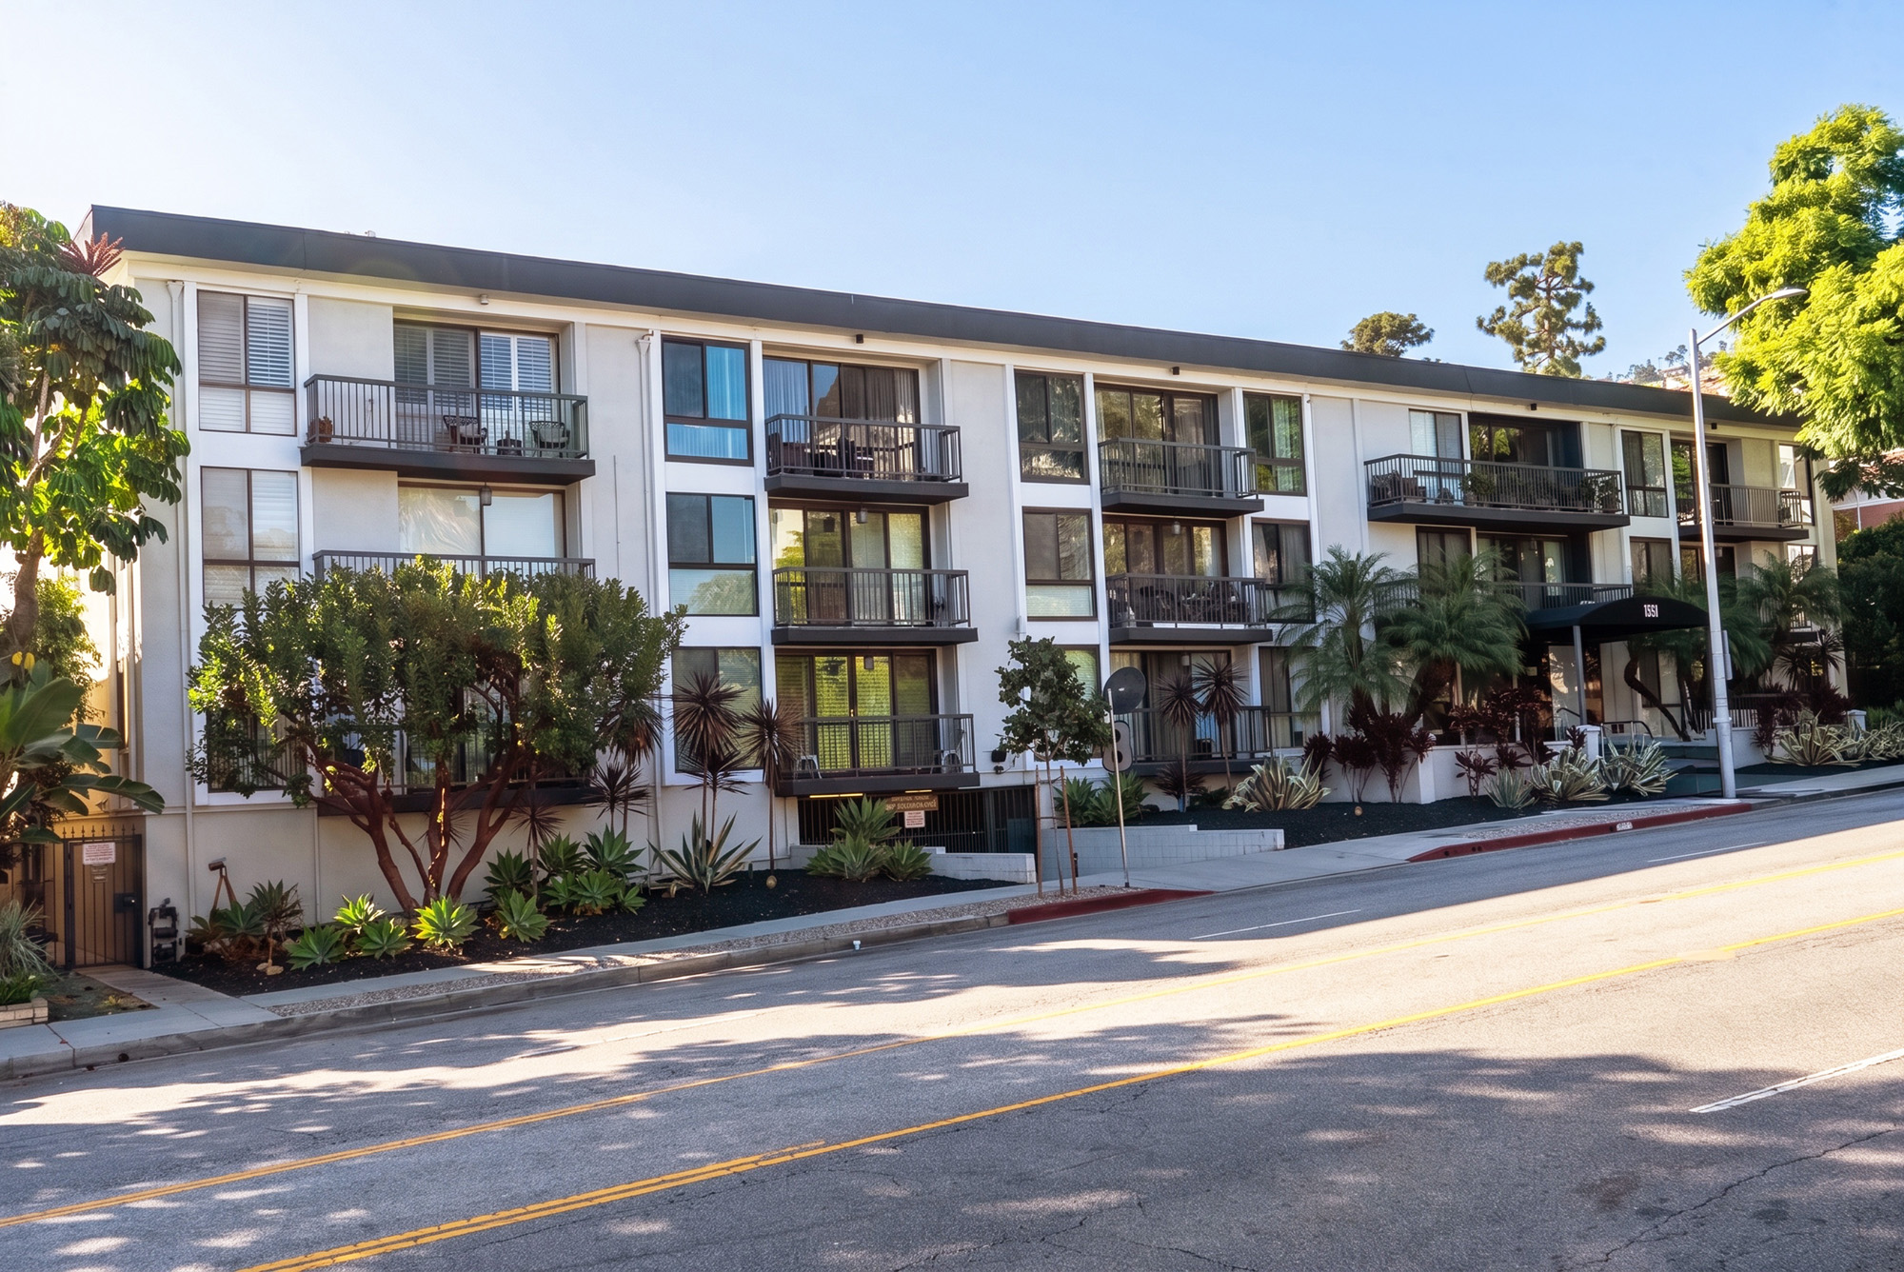
Crescent Plaza is a three-storey building of 1972 at 1351 North Crescent Heights Boulevard, and the Los Angeles County Assessor confirms it as a genuine for-sale condominium rather than a rental on one parcel. Fifty-six separately assessed homes run across parcel numbers 5554-008-021 through 5554-008-076. Each carries an unusually explicit legal description: Tract 39379, Lot 1, Condo Unit, followed by a number and the phrase airspace and one fifty-sixth interest in common area. A separate parcel, 5554-008-020, holds Tract 39379 Lot 1 itself, which is the underlying lot the fifty-six airspace units sit within.
That legal wording is worth reading closely, because it states in plain terms what a condominium actually is. What you buy is defined airspace plus an undivided fractional interest in everything else. Here the fraction is exactly one fifty-sixth, which means voting weight, assessment share and common area interest are equal across all fifty-six homes regardless of their size. In a building where recorded areas range from about 1,215 to 1,602 square feet, that is a meaningful piece of information: the owner of the smallest home pays the same share of a roof replacement as the owner of the largest.
The assessor codes all fifty-six parcels 010E, the classification for a condominium created by converting an existing building rather than one built as a condominium from the start. The building was completed in 1972 and the roll gives an effective year of 1976, which is consistent with a conversion and refurbishment cycle a few years after construction. As with most West Hollywood buildings of this generation, the subdivision predates the city itself, which did not incorporate until 29 November 1984, so the map was processed under Los Angeles County rather than municipal rules.
The unit numbering describes a three-level building with an almost complete run on each floor. Homes are addressed 101 to 106 and 108 to 119, eighteen at street level with no 107; then 201 to 219 and 301 to 319, nineteen on each of the upper two levels. Eighteen plus nineteen plus nineteen accounts for all fifty-six. Sampled areas on the roll are 1,215 square feet for two-bedroom, two-bathroom homes on the first and second levels, and 1,429, 1,438, 1,458 and 1,602 square feet for three-bedroom, two-bathroom residences spread across all three levels.
A condominium directory publishes a range of 762 to 1,605 square feet with one, two and three-bedroom plans. Its upper figure sits within three square feet of the largest home in the assessor sample, which is good corroboration; its lower figure is far below anything found on the roll and should not be relied on without the recorded condominium plan. The same directory describes controlled access, a pool, a recreation room, a sauna and secured parking, and reports refurbishment of the lobby, hallways, plumbing, lift and exterior paint. Those claims are listing-derived; ask management to confirm scope and dates.
Amenities & Services
The Residences
Situs addresses run 101 to 106 and 108 to 119 at street level, then 201 to 219 and 301 to 319 above. Eighteen homes on the ground floor and nineteen on each of the two upper floors accounts for all fifty-six. A three-storey building holding homes of this size on a lot of about 37,357 square feet implies a deep plan and, for many residences, a genuine corner or double aspect. Establish on the plan how much of your perimeter is external wall rather than party wall. Ask which homes face Crescent Heights directly, since the boulevard's traffic is the main variable between elevations here.
Four sampled homes across all three levels record 1,429, 1,438, 1,458 and 1,602 square feet, each with three bedrooms and two bathrooms. That is a consistent, house-scale plan repeated through the building, and it is rare in a West Hollywood conversion of this era. Homes of that size from 1972 typically carry a formal entry, a separate dining room and a balcony off the living room. Many will have been opened up since, so ask when and whether a permit was pulled. Ask whether the third bedroom in a given home is original or created later, and whether the work went through the city's building division.
Two sampled homes, one on the ground floor and one directly above it, both record 1,215 square feet with two bedrooms and two bathrooms. Identical recorded areas in a vertical stack point to a repeating plan rather than a one-off, which is useful when reading comparables. A ground-floor home and the one above it will price differently despite matching on paper, because outlook, privacy from the courtyard and proximity to the entry and parking all change with level. Ask which of the two has the better outlook from the principal bedroom, and whether either backs onto the parking area or the refuse store.
Each legal description grants airspace plus a one fifty-sixth interest in the common area. Because that fraction is uniform, a 1,215 square foot home and a 1,602 square foot home carry the same share of the common area and, in most schemes drafted this way, the same assessment obligation and the same vote. Verify that in the CC&Rs, because it means the value proposition differs sharply between the smallest and largest plans once dues are factored in. Ask the manager for the assessment history over the past ten years, expressed per home rather than as a total, so the arithmetic is visible.
Parcel 5554-008-020 carries the description Tract 39379 Lot 1 on its own, alongside the fifty-six unit parcels. In a condominium of this structure that parcel typically represents the underlying land and common area held for the association rather than a saleable home. It is worth confirming what it holds and who is assessed for it, because the answer occasionally reveals a separate ownership interest in parking, a manager's unit or unimproved land within the project. Ask the title company to pull the ownership record for that parcel, and ask the association to explain what it is used for and how it is funded.
Areas here are the assessor's recorded main area for each parcel, derived from the condominium plan. That plan also fixes the boundary between owned airspace and common area, which the legal descriptions on this tract make explicit. In practice the perimeter walls, roof, structure, corridors, pool and parking are common, and balcony slabs and windows are usually exclusive-use common area maintained under association rules. Read the plan before assuming any element of the envelope is yours. Ask specifically who is responsible for the sliding doors and their tracks, which on a building of this age are usually the first envelope item to fail.
Due Diligence
Confirmed on the county roll: fifty-six separately assessed parcels, 5554-008-021 to 5554-008-076, each described as Tract 39379, Lot 1, Condo Unit, with airspace and a one fifty-sixth interest in the common area. All are coded 010E, condominium by conversion. Homes can be bought and sold individually. This is not a co-operative and not a single-parcel rental, and the legal wording here is more explicit about that than at most comparable addresses.
1351 North Crescent Heights Boulevard does not appear on West Hollywood's published inventory of buildings noticed under the mandatory retrofit programme, although 1330, 1340 and 1400 North Crescent Heights all do. Ordinance 17-1004, effective 1 April 2018, covers wood-frame soft, weak or open-front buildings and applies to condominium associations, allowing five years from notice. Note that the city has exempted non-ductile concrete and pre-Northridge steel condominium buildings from its other retrofit ordinance.
The recorded interest is a flat one fifty-sixth per home. If the CC&Rs tie assessments to that fraction rather than to floor area, owners of the smaller two-bedroom plans carry the same monthly cost as owners of the largest three-bedroom homes. Confirm the allocation formula in the governing documents, and read it against the reserve study, because on a large-unit building the absolute cost per home of roofing, plumbing and lift work is high.
A condominium directory reports work to the lobby, hallways, plumbing, lift and exterior paint at this address. That is listing-derived rather than sourced from the association, and it gives neither scope nor date. Ask management for the actual capital works history over the last decade, the permits pulled, whether the plumbing work was a full riser replacement or a partial repair, and how each project was funded, whether from reserves, a special assessment or a loan.
West Hollywood Ordinance 24-05, adopted 15 July 2024 and effective 1 January 2025, raised the initial minimum lease term for individually owned condominiums from thirty-one days to one year. That applies here regardless of what the CC&Rs say. The association may separately cap the share of homes that can be leased, subject to California Civil Code section 4741, which prevents a cap below twenty-five per cent. Ask for the adopted rule and the current leased count.
The city's rent stabilization ordinance reaches units with an original certificate of occupancy before 1 July 1979, which a 1972 building predates. Individually owned condominiums are permanently exempt from rent caps where the current tenant took occupancy on or after 1 January 1996, or where the home is vacant or owner-occupied, but eviction and harassment protections still apply. On a tenant-occupied purchase, document the tenancy start date before removing contingencies.
California Civil Code section 5550 requires a reserve study at least every three years with a visual inspection, reviewed annually by the board, and section 5300 requires an annual budget report. A three-storey building with fifty-six large homes carries a lot of roof and envelope per unit, so roofing, waterproofing, plumbing risers, the lift and exterior paint dominate. Read the last two years of financials and the full special assessment history alongside the study.
Expect architectural review for anything beyond finishes, an acoustic underlayment standard for hard flooring, and restrictions on penetrating floor assemblies. On a converted 1972 building, floor-to-floor sound is the most common source of neighbour complaints and boards enforce the standard closely. Permits are issued by West Hollywood's own building division rather than by the Los Angeles Department of Building and Safety, a distinction that regularly catches out contractors from the city side.
Everything above is drawn from public records, city permit data and published sources. The association’s statutory disclosure package is the only authoritative answer on dues, rules, reserves, insurance and litigation — Ben will request it and read it with you before you remove contingencies.
Common Questions
Keep Exploring
More about the neighbourhood: West Hollywood
Off Market & Coming Soon
Residences here reach the open market rarely, and some never do. Ask Ben to tell you when one is coming, including quietly.
Work With Ben
Units here often trade before they are ever listed. Tell Ben what you are looking for and hear first when something opens up, including off market.
Start the ConversationOff Market & Coming Soon
Residences here reach the open market rarely, and some never do. Ask Ben to tell you when one is coming, including quietly.
Ben will reach out shortly to set up your tour.