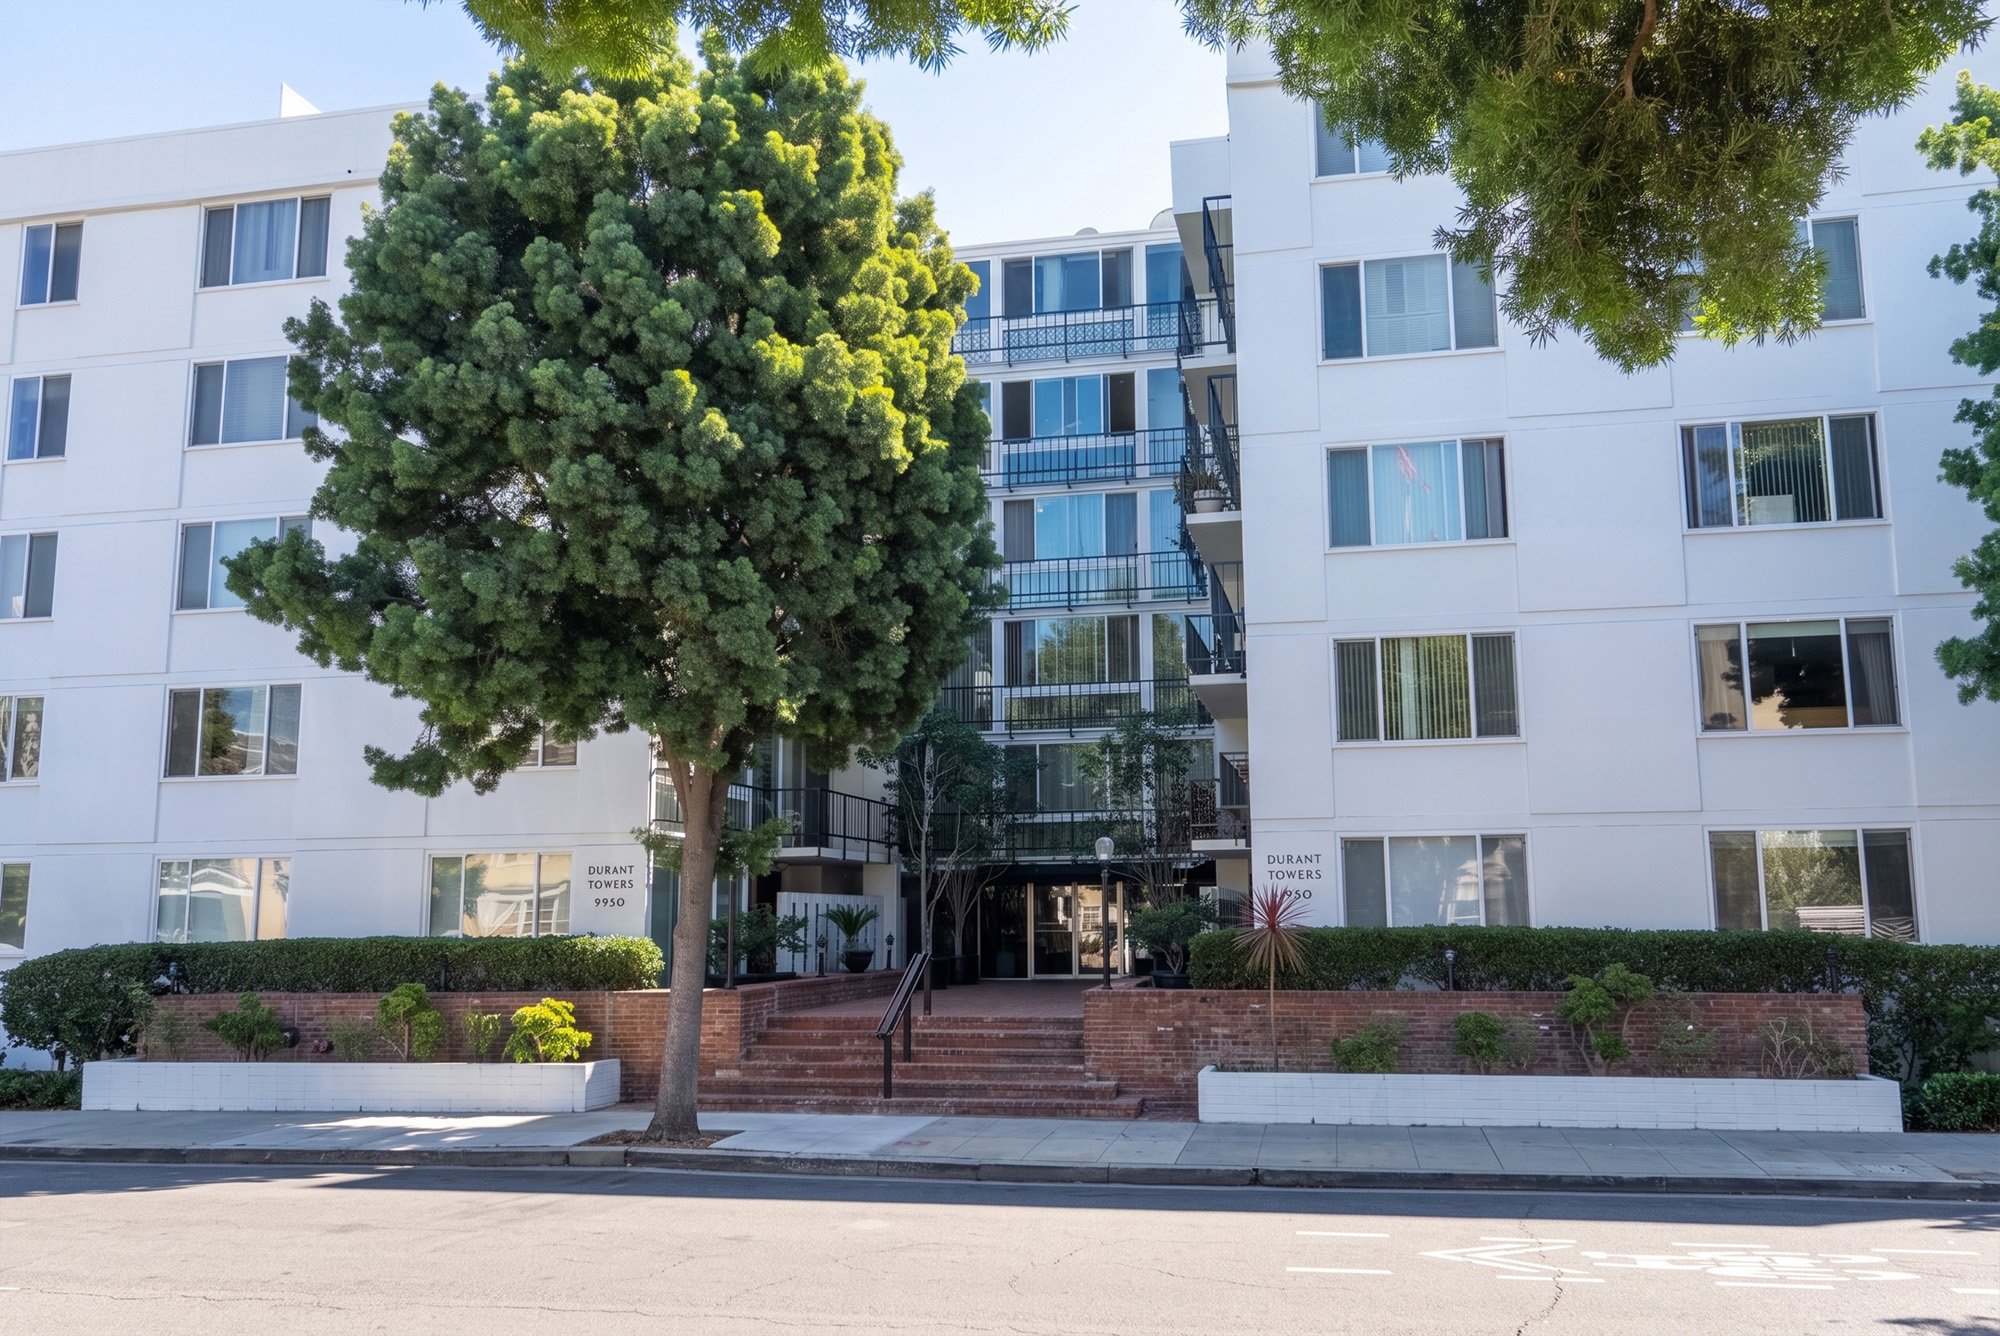
About the Building
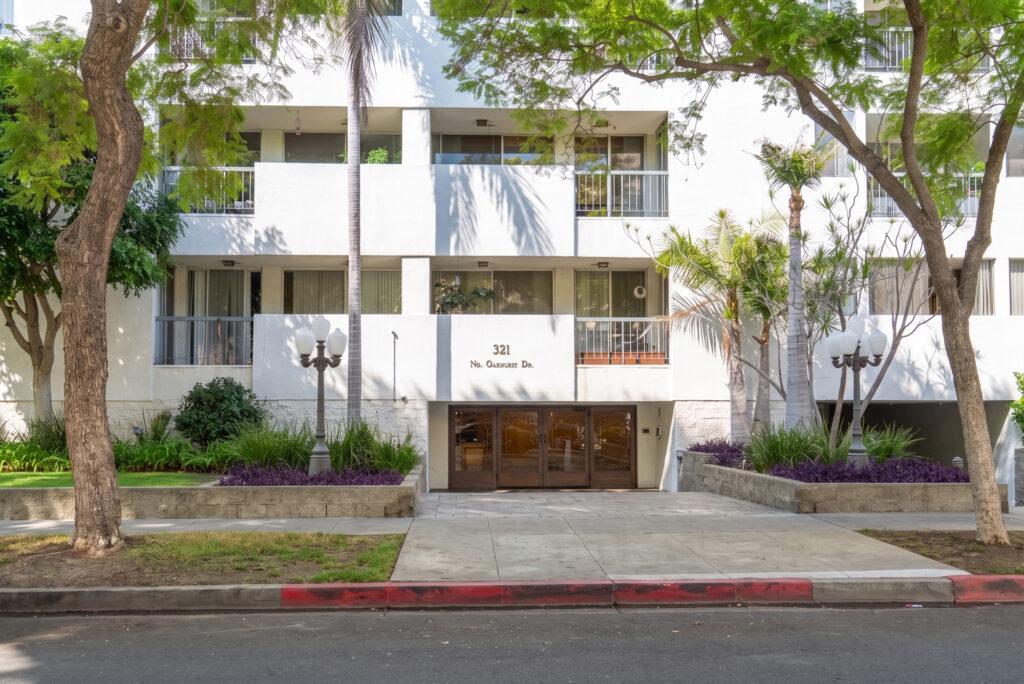
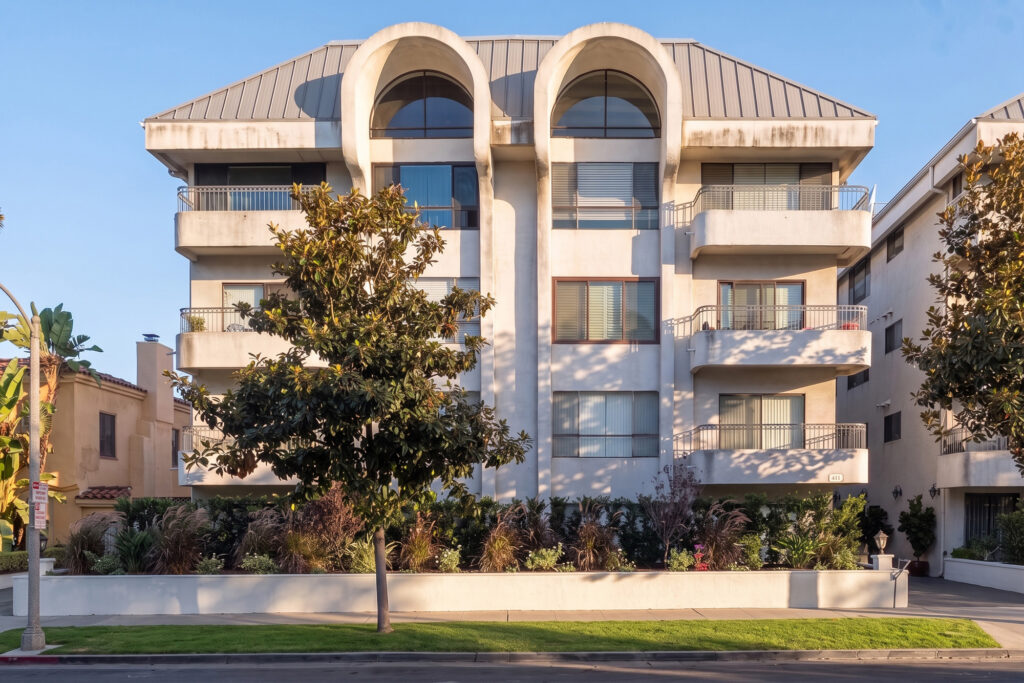
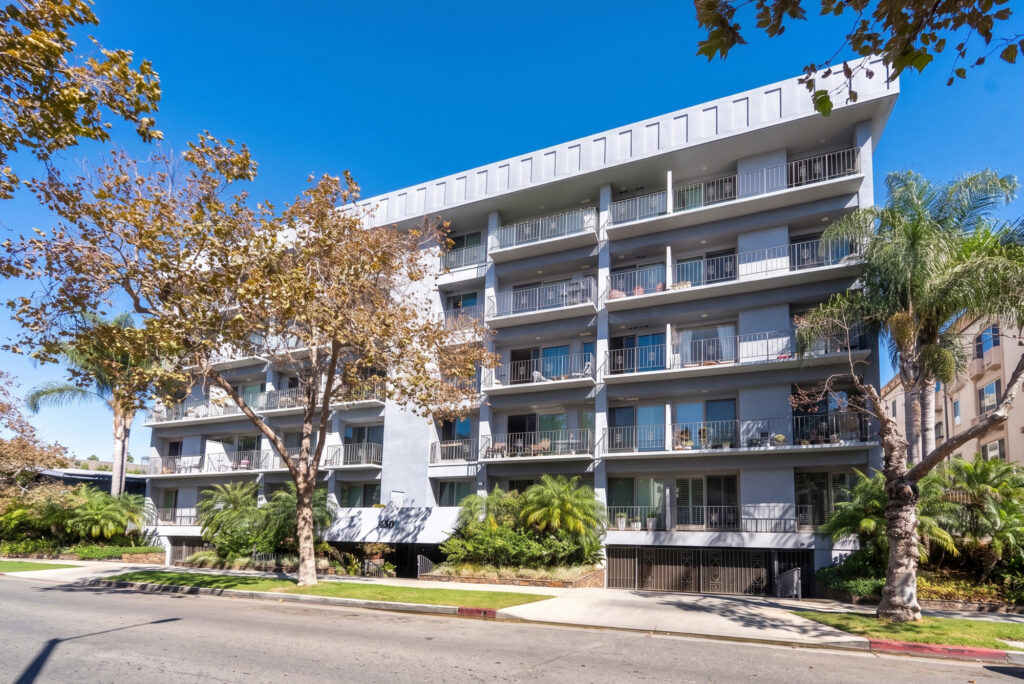
Durant Towers stands on Durant Drive at the western edge of Beverly Hills, where the city gives way to Century City. Brokerage descriptions of the building emphasise that position, placing it a short distance from the Century City retail and office district and a few minutes from Westwood, and it is the honest argument for buying here. You get a Beverly Hills address, city services and school access on a quiet residential street, immediately alongside one of the Westside's principal employment and shopping centres. It is a five-storey building of forty-six residences, and it is one of the smaller-format, more accessible condominiums inside the city limits.
The construction date is the building's most consequential unresolved fact. Two listing aggregators and the Compass building page all give 1964. A Beverly Hills brokerage page for the same address states 1984. Both figures are published with equal confidence and neither cites a source. The gap matters because it straddles the code changes that followed the 1971 San Fernando earthquake, which reshaped how Southern California buildings were designed for lateral load. Before you form any view on structure, insurance or long-term capital cost here, settle the year from the title report, the county assessor's record and the original City of Beverly Hills permit.
If 1964 is correct, the building belongs to a well-documented moment in the city's development. The City of Beverly Hills historic resources survey describes the period as one in which apartment buildings grew larger, occupied parcels assembled from several lots and were constructed over underground parking, following a decade in which a stucco-box vernacular of flat surfaces, aluminium windows and flat roofs dominated new construction across Southern California. Durant Towers is not listed in that survey and carries no historic designation. It is simply a competent example of the type, kept in service and updated home by home over sixty years.
The residences run from just under 1,000 square feet to about 2,254, in one, two and three bedroom configurations, which is a broader spread than most buildings in this group and means the buyer pool is broader too. Brokerage descriptions mention hardwood floors, updated kitchens with stone counters, recessed lighting, modernised bathrooms, open plans, full-height windows and balconies, but those describe individual renovated homes rather than a building standard. In a building of this age the variation between an original home and a rebuilt one is the single largest driver of price, and it is not visible from the exterior.
On how it trades: a Beverly Hills brokerage records three closings here, a 1,280 square foot two-bedroom at $863,000, a 1,838 square foot three-bedroom at $1,150,000 and the 2,254 square foot penthouse at $1,900,000, with an average near $738 per square foot and roughly 91 days on market. Compass separately shows a residence sold at $1,150,000 and an active two-bedroom of 1,091 square feet asking in the high eight hundreds. Those are among the most accessible per-foot figures in Beverly Hills, and they reflect the building's age and modest amenity set rather than its position, which is excellent.
Amenities & Services
The Residences
Published records put the homes between just under 1,000 square feet and about 2,254, in one, two and three bedroom configurations. That spread is unusual in a forty-six unit building and it means the residences are not simply repeating stacks. Recorded sales illustrate the range: a 1,091 square foot two-bedroom, a 1,280 square foot two-bedroom, a 1,838 square foot three-bedroom and a 2,254 square foot penthouse. Take the area, room count and balcony allocation for a specific home from the recorded condominium plan rather than from a building-wide description. Ask which homes were combined or reconfigured over the building's life, because a spread this wide in a forty-six unit building usually reflects later alterations.
The top of the size range, at 2,254 square feet, transacted at $1,900,000 while the rest of the recorded sales sat between $863,000 and $1,150,000. That gap tells you the upper-floor homes are a genuinely separate segment within the building rather than simply larger versions of the same plan. If you are considering one, establish what it actually includes: private roof access, additional outdoor space, ceiling height, and whether any of it was created by a permitted combination or conversion rather than being original to the building. Ask also what the reserve study assumes for any roof area a penthouse uses, since occupied membrane ages faster than bare roof.
Brokerage descriptions mention hardwood floors, stone or engineered counters, recessed lighting, modernised bathrooms and open plans, but these describe homes that individual owners have rebuilt, not a building specification. In a building of this age the difference between an original residence and a fully renovated one is the largest single factor in price. Ask when the home was last renovated, whether the work was permitted through the City of Beverly Hills, and whether in-unit plumbing and the electrical panel were replaced as part of it. Ask to see the association's file for the unit, which will normally hold the architectural approvals granted to previous owners.
Descriptions refer to floor-to-ceiling windows and balconies on the residences. In a building of this vintage, original glazing is likely to be single-glazed in aluminium frames, which affects heat gain, noise and condensation, and replacement is usually controlled by the association because the exterior appearance is common property. Balconies are almost certainly exclusive-use common area, so the association owns the structure, waterproofing and railings while you hold the right to use them. Confirm both points in the declaration before you plan any change. Ask when the building last carried out any window or sealant work, and whether it was building-wide or done home by home.
No published source states how many parking spaces attach to a residence here, and in a building that may date from 1964 the ratio is likely to be tighter than in newer stock. One brokerage mentions secured and valet parking, another lists assigned parking and a garage, and a third says nothing at all. Read the deeded or assigned allocation off the title report, walk to the space, and check the column spacing and turning geometry, which in a garage of that era is unforgiving for a large vehicle. Confirm too whether guest parking exists at all, because buildings of this era were frequently built with none.
Sources conflict here in a way that matters day to day. Compass lists laundry in the building, implying a shared facility, while another brokerage record describes in-complex laundry and a third lists in-unit laundry among the features. It is entirely possible that some homes have been fitted with washers and dryers and others have not, which is common in buildings of this age. Confirm for the specific residence, and if it lacks a connection, ask whether the association permits one to be installed and on what conditions. Ask also where any shared laundry room sits relative to the home you are buying, since proximity to it affects both noise and value.
Due Diligence
Two aggregators and Compass give 1964; a Beverly Hills brokerage page gives 1984. Every structural, insurance and reserve question downstream depends on which is right, because the two dates sit on opposite sides of the code revisions that followed the 1971 San Fernando earthquake. Get the year from the title report, the county assessor's record and the original City of Beverly Hills building permit, and treat any online figure as unverified until those three agree. This is the single most important item on the list.
Once the year is settled, ask the association directly whether the City of Beverly Hills has ever issued a retrofit notice, structural evaluation order or engineering directive for the property, and ask for any structural engineer's report and the permit numbers for work carried out in response. Ask separately what damage occurred and what repairs followed the 1994 Northridge earthquake, which board minutes and city permit records from 1994 and 1995 will normally show. Ask what the ground floor and garage level structure consists of.
Civil Code section 5550 requires a reserve study with a visual inspection at least every three years, reviewed annually by the board. Request the full study, not the summary. On a building of this age the components to read are the roof, the elevator, the plumbing risers, the garage slab and waterproofing, the pool plant and the exterior. Compare the percent-funded figure against the remaining useful life assigned to each, and divide the significant projects by forty-six to see what each one costs you.
In a building that may be sixty years old, the domestic water supply and drainage risers are the item most likely to generate a large assessment and the item least likely to be discussed in a listing. Ask whether the building has been repiped, in whole or riser by riser, and when. Ask how many water intrusion or leak claims the association has made in the last five years, since carriers price and sometimes decline California condominium associations on exactly that history. The minutes will usually tell you more than the disclosure form.
Civil Code section 5551 requires associations in buildings of three or more attached dwelling units to have exterior elevated elements inspected by a licensed structural or civil engineer or architect, first by 1 January 2025 and every nine years afterwards, with findings incorporated into the reserve study. The trigger is load-bearing components of wood or wood-based products. In a building of this age with balconies on the residences, ask whether the inspection was completed, what it concluded, and what work was carried out or deferred as a result.
Ask for the association's annual insurance summary and read the master policy limit against current replacement cost, the deductible, and whether earthquake coverage is carried at all. Older concrete and masonry buildings in California have become progressively harder and more expensive to insure, and some associations have reduced limits or accepted higher deductibles rather than lose cover. Ask what the premium has done over the last three renewals, because a sharp increase is usually the first visible sign of a carrier's view of the building.
One aggregator says pets are permitted subject to association rules; no source states a leasing restriction. Get both in writing. Civil Code section 4741 provides the framework on leasing: an association cannot cap rentals below 25 percent of units, but may prohibit tenancies of 30 days or less, and restrictions adopted after 2020 must be recorded to be enforceable. Ask how many of the forty-six homes are currently tenanted, since a high proportion affects both the character of the building and some lenders' willingness to lend.
Since 2021 lenders delivering loans to Fannie Mae or Freddie Mac must ask associations about critical repairs, deferred maintenance, special assessments and reserve adequacy, and older buildings with amenity decks and aging systems are where those questions bite. Ask the management company whether the project is currently warrantable, what the owner delinquency rate is, whether any single entity owns more than the permitted share of units, and whether the association carries the fidelity coverage lenders require. Do this before you commit to a loan timeline.
Everything above is drawn from public records, city permit data and published sources. The association’s statutory disclosure package is the only authoritative answer on dues, rules, reserves, insurance and litigation — Ben will request it and read it with you before you remove contingencies.
Common Questions
Keep Exploring
More about the neighbourhood: Beverly Hills
Off Market & Coming Soon
Residences here reach the open market rarely, and some never do. Ask Ben to tell you when one is coming, including quietly.
Work With Ben
Units here often trade before they are ever listed. Tell Ben what you are looking for and hear first when something opens up, including off market.
Start the ConversationOff Market & Coming Soon
Residences here reach the open market rarely, and some never do. Ask Ben to tell you when one is coming, including quietly.
Ben will reach out shortly to set up your tour.