About the Building
Four Seasons Private Residences Los Angeles stands at 9000 West Third Street, in the City of Los Angeles rather than Beverly Hills, across the road from the Four Seasons Hotel Los Angeles at Beverly Hills. Genton Cockrum Partners developed it, with CallisonRTKL as architect and Martyn Lawrence Bullard on interiors. Urbanize LA reports a first proposal in 2007 at a larger scale, reduced through the city approval process. The Los Angeles Business Journal recorded a $239 million construction loan in May 2017 as work began, and Four Seasons announced the project publicly in October 2018, describing it as its first residences in Los Angeles.
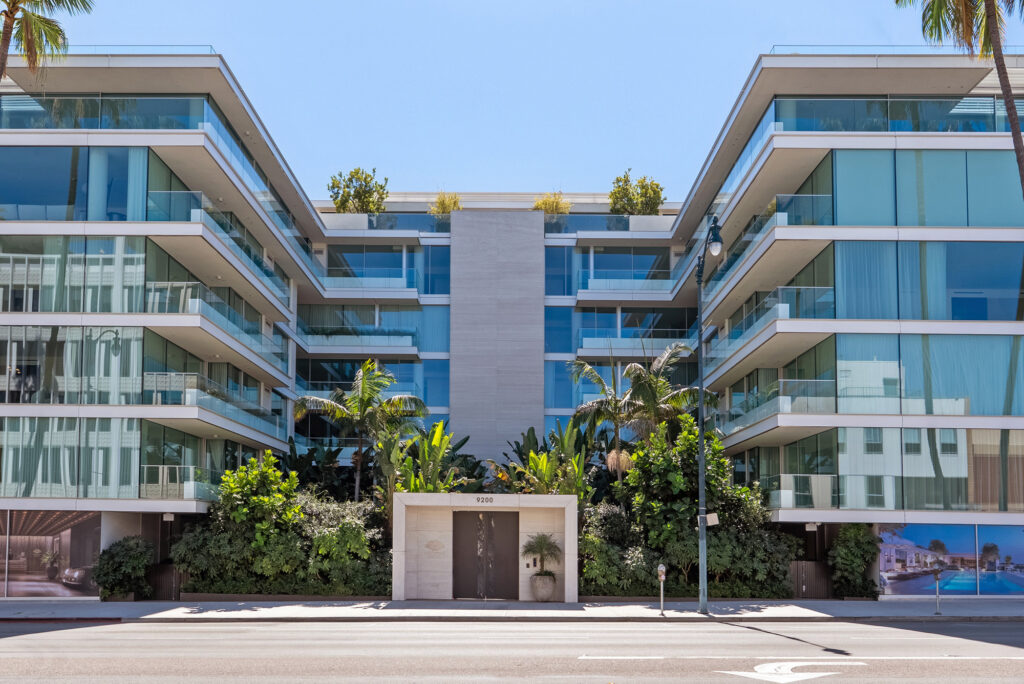
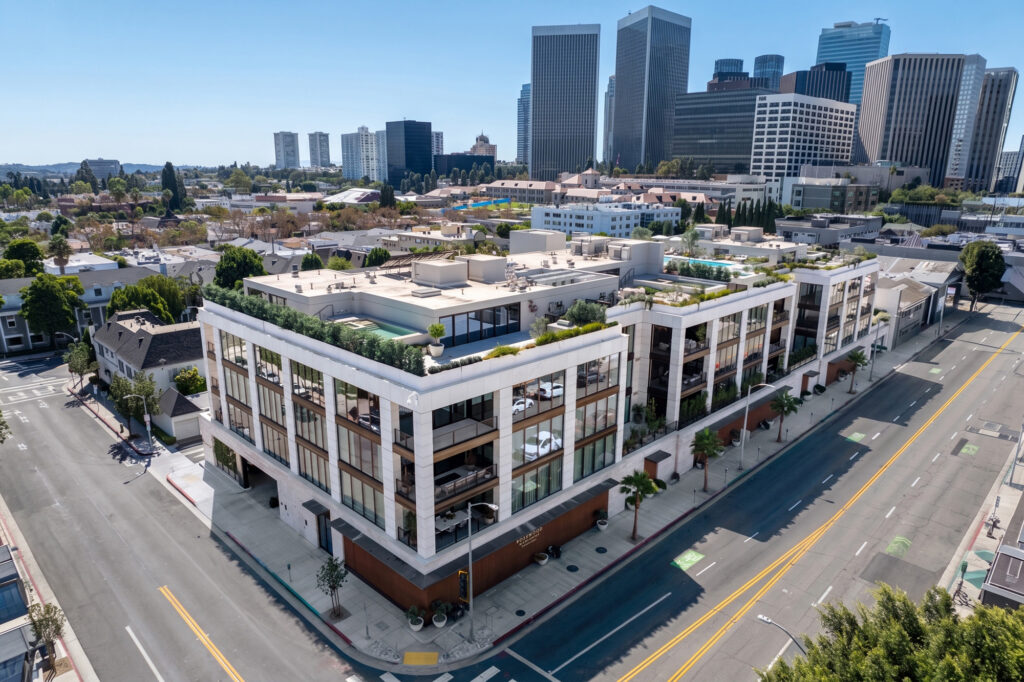
The building is a twelve-storey concrete mid-rise in three parts: the Tower, the Wetherly Wing and the Almont Wing. Urbanize LA describes Mid-Century Modern exterior detailing, floor-to-ceiling glazing and prominent cantilevered balconies. Twelve storeys is low enough to avoid the plant and lift burden of a tower while still giving the upper floors long views. A temporary certificate of occupancy was issued in late 2020, with completion reported in early 2021, so the structure was designed under recent code and sits outside the reach of Los Angeles' retrofit ordinances for older concrete and soft-storey buildings.
Four Seasons, Urbanize LA and trade coverage all give 59 residences, while the Los Angeles Business Journal reported 58 at the 2017 financing, so confirm the figure against the recorded condominium plan. The mix is condominiums and multi-level townhouses, averaging more than 2,400 square feet. Four Seasons' own announcement describes a 12,000-square-foot penthouse with outdoor living space, while later coverage puts the duplex penthouse at nearly 13,000 square feet across two floors. An agent guide, which should be treated as uncertain because it is not a primary source, gives a working range of roughly 1,400 to 5,000-plus square feet for the remainder.
Four Seasons manages the residences and staffs a 24-hour concierge. On site are a saltwater pool with cabanas, a fitness and wellness centre programmed with Harley Pasternak, a private IMAX theatre, a residents' lounge, library and shared kitchen, a rooftop garden with outdoor dining, and valet parking. In-residence dining and housekeeping are available, with a private kitchen and chef for catering. Owners also use the neighbouring hotel's spa, event spaces and restaurants. Reported theatre seat counts differ between eighteen and nineteen. What is covered by dues rather than charged per use is not documented publicly.
Fifty-nine homes delivered in a single phase and sold out at developer level means resale is the only route in. The garages define the building: each residence has its own enclosed garage for two to six cars with direct lift access, which the developer marketed as paparazzi-proof and which is genuinely uncommon in a mid-rise. Because the address falls in the City of Los Angeles, sales above the Measure ULA threshold carry the city's additional transfer tax, a cost that buildings a few blocks west in Beverly Hills do not bear. That distinction is worth pricing in early.
Amenities & Services
The Residences
Four Seasons and Urbanize LA give 59 residences over twelve storeys, split between the Tower, the Wetherly Wing and the Almont Wing. The Los Angeles Business Journal reported 58 at financing in 2017.
The mix runs flats and multi-level townhouses. Coverage consistently states that no two floor plans repeat, so homes per floor vary by wing and there is no standard stacking to rely on.
Average residence size is reported at more than 2,400 square feet. An agent guide, uncertain and unverified against the condominium plan, suggests roughly 1,400 to 5,000-plus square feet outside the penthouses.
Four Seasons' announcement describes a 12,000-square-foot penthouse; later trade coverage gives nearly 13,000 square feet over two storeys, with about 6,000 square feet of roof terrace and a six-car garage.
Each residence has an enclosed garage sized for two to six cars, opening onto a lift that serves the home. Urbanize LA reports the developer marketed this as paparazzi-proof; it is rare in a mid-rise.
Every home has private outdoor space. Urbanize LA describes floor-to-ceiling glass and prominent cantilevered balconies on a Mid-Century Modern exterior. Ceiling heights are not published; take them from the dimensioned drawings.
Due Diligence
Parking is not a shared garage. Each residence has a private enclosed garage for two to six cars reached by lift. The deed states the size allocated to a specific home, so confirm rather than assume.
No pet policy is documented publicly. Four Seasons-managed buildings generally accommodate pets, but limits on number, size and access routes sit in the house rules. Request those and any pet addendum during escrow.
Minimum lease terms and any cap on rented homes are not documented publicly. Ask specifically about short-stay letting, which branded residences typically prohibit, and about the current tenanted proportion for lender purposes.
Dues fund Four Seasons management, 24-hour concierge, pool, fitness centre, theatre, valet, security and insurance. Whether housekeeping and in-residence dining are included or charged per use is not published; read the budget.
Concrete construction completed 2020 to 2021, designed under recent code and outside Los Angeles' non-ductile concrete and soft-storey retrofit ordinances. The city holds the approved structural drawings if your engineer wants to review them.
The association dates from about 2020, so capital history is short. Ask for the reserve study and its funding level, and for any construction-defect claims, since the statutory window on latent defects remains open.
Four Seasons provides management and concierge under an agreement with the association. Term, fee basis and termination rights are not public, and they matter, because the brand is a large part of what dues buy.
Alteration rules are not published. Expect architectural review and limits on structural and plumbing changes; the Martyn Lawrence Bullard interiors were delivered finished. City of Los Angeles permits apply and work hours will be restricted.
Everything above is drawn from public records, city permit data and published sources. The association’s statutory disclosure package is the only authoritative answer on dues, rules, reserves, insurance and litigation — Ben will request it and read it with you before you remove contingencies.
Common Questions
Keep Exploring
More about the neighbourhood: Beverly Hills
Off Market & Coming Soon
Residences here reach the open market rarely, and some never do. Ask Ben to tell you when one is coming, including quietly.
Work With Ben
Units here often trade before they are ever listed. Tell Ben what you are looking for and hear first when something opens up, including off market.
Start the ConversationOff Market & Coming Soon
Residences here reach the open market rarely, and some never do. Ask Ben to tell you when one is coming, including quietly.
Ben will reach out shortly to set up your tour.