About the Building
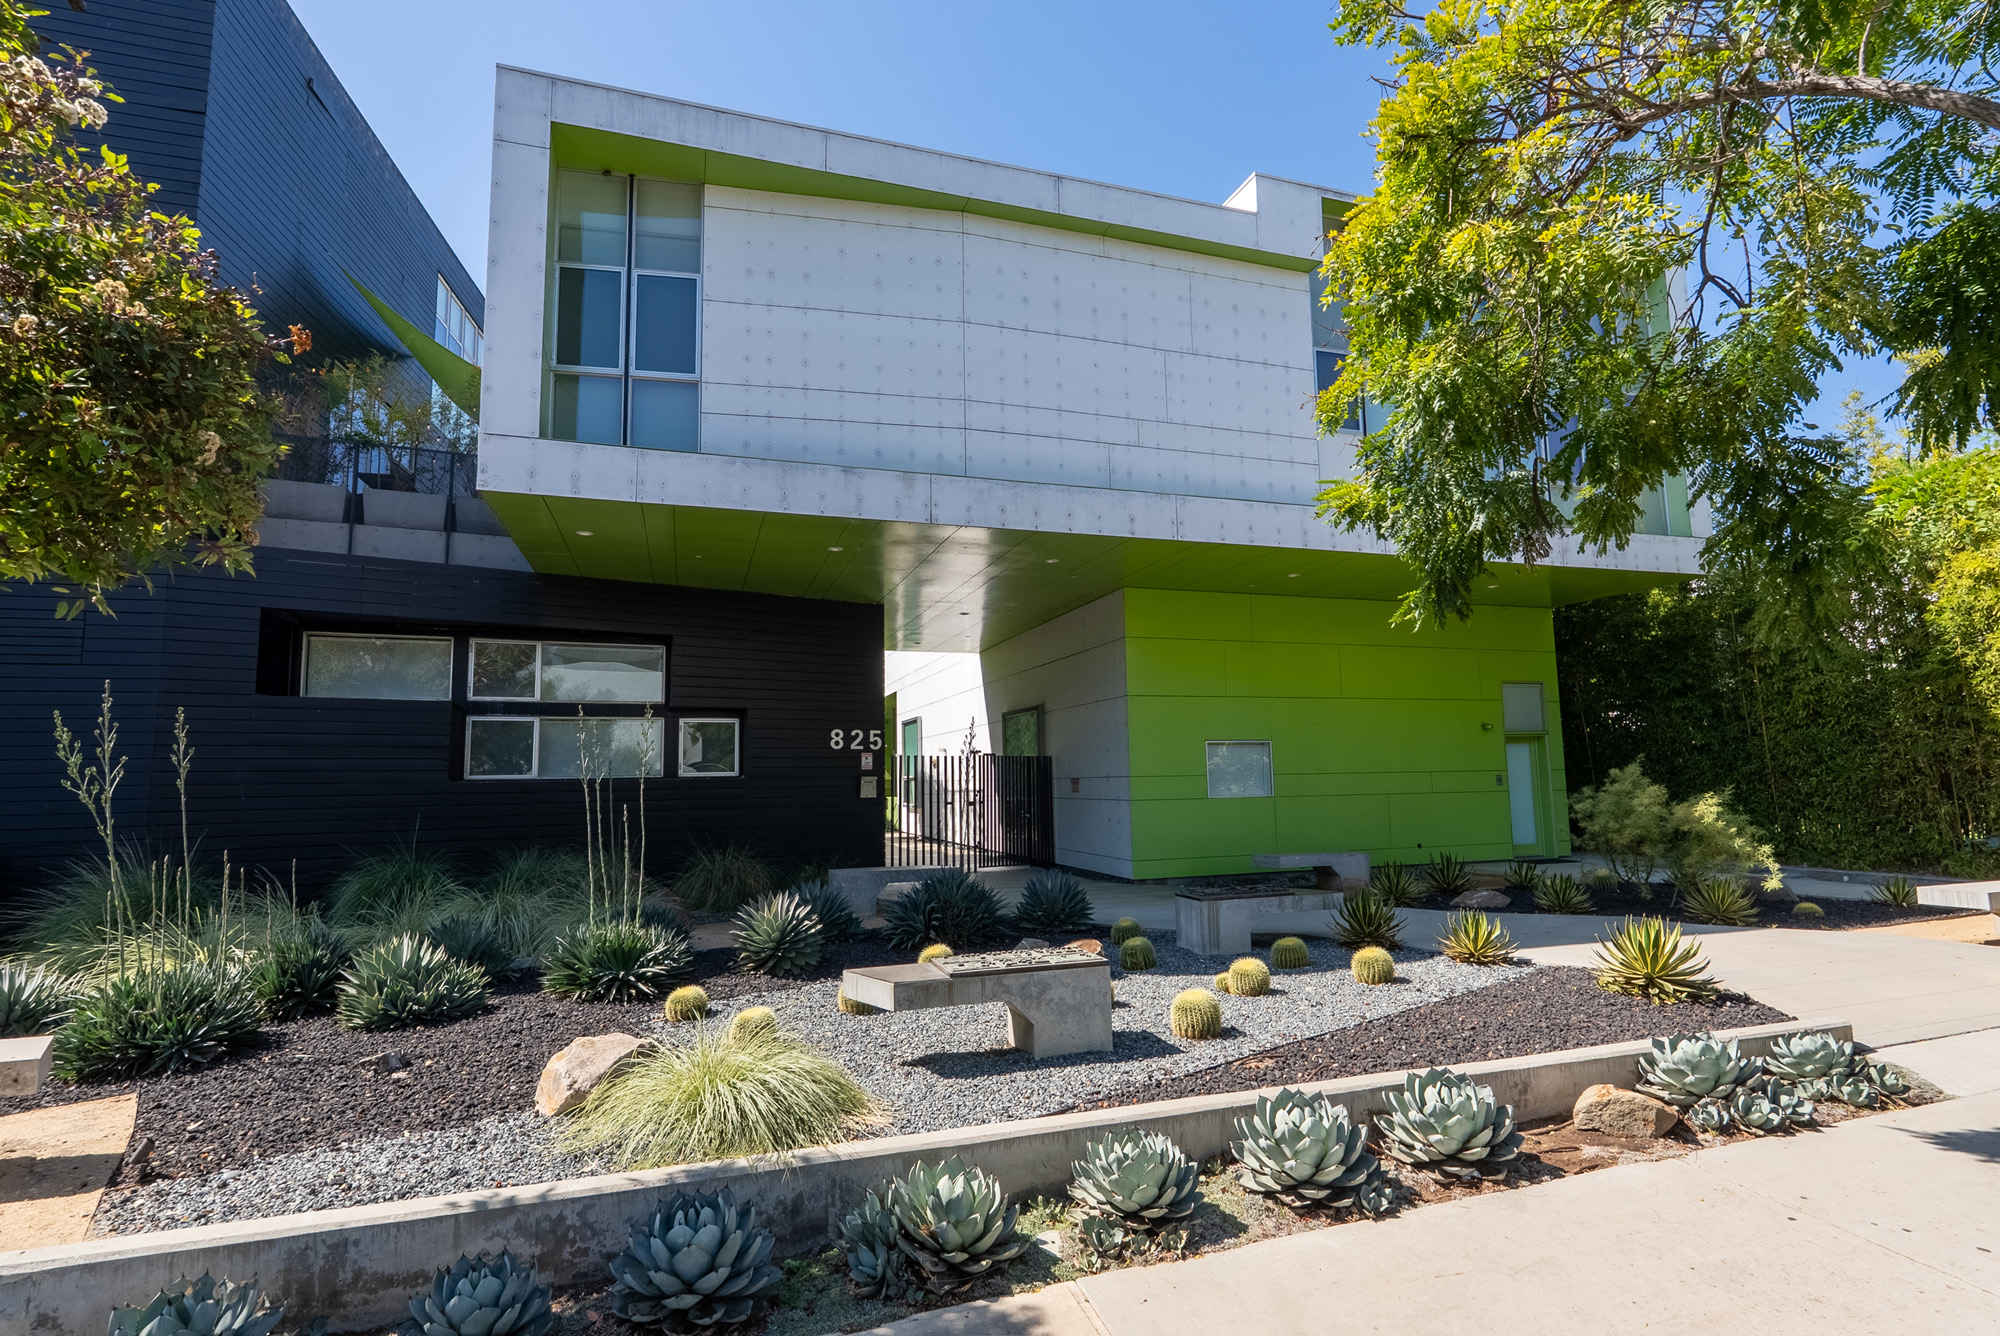
Habitat 825 is a purpose-built condominium of 2007 at 825 North Kings Road, and county records confirm it as a for-sale building of nineteen homes rather than a rental. The Los Angeles County Assessor carries the homes on recorded condominium Tract 60541, Lot 1, each with a legal description reciting airspace and a one nineteenth interest in the common area, on a parcel of 19,990 square feet zoned WDR4*. Each is coded 010C, the assessor's classification for a purpose-built condominium. The pre-subdivision lot, formerly Tract No 2679 Lot 3 Block 6, was retired from the roll as the condominium map took effect.
The architect is Lorcan O'Herlihy Architects, with Lorcan O'Herlihy as principal in charge, and the building has an unusually well-documented origin. The developer was Richard Loring of Habitat Group, and the site's adjacency to the Schindler House produced a public fight. The MAK Center, led at the time by Peter Noever, opposed the project and in 2003 ran an Architectural Resistance campaign soliciting alternative designs from architects internationally, on the argument that the site formed part of the Schindler House's architecture even though the MAK did not own it. The dispute is unusually well documented for a nineteen-home building, which means a buyer can read the entitlement history rather than guess at it.
The design that emerged is a record of that argument. The original scheme proposed twenty-three units across four storeys at the forty-five foot zoning maximum. O'Herlihy reduced it to nineteen homes, dropped the building to two storeys along the Schindler House property line to avoid casting shadow, bent the form inward away from the house to open separation between them, and set a bamboo buffer of twenty to thirty feet along the boundary. West Hollywood's planning commission and city council approved the revised project unanimously in 2004, and construction completed in 2007.
To recover density lost to the height reduction, the ground plane drops about five feet below street level on the western side, which allowed additional homes without breaching the nineteen-unit constraint the entitlement produced. The plan is two L-shaped bars enclosing a central courtyard, with every home reached directly from the outside. There are no mechanically conditioned internal corridors at all, units are single-loaded so that light and air enter from more than one side, and light wells draw daylight down from the roof gardens above. The result is a building that reads as two storeys from the north and rather more from the west, which is exactly what the entitlement required.
The materials are part of the argument too. The facade is a rain-screen system of non-combustible cement board and locally sourced, dark-stained redwood siding, with an air gap between cladding and structure that reduces cooling load in a warm climate. The building won Residential Architect magazine's Project of the Year in 2009 and an American Institute of Architects Housing Award in 2008. Sampled assessor records give unit areas of 1,250, 1,270 and 1,380 square feet, each with two bedrooms and two bathrooms, including one designated PH1. One of those homes is reached from below street level on the western side.
Amenities & Services
The Residences
The recorded legal description for every home reads as airspace plus a one nineteenth undivided interest in the common area, which is the cleanest possible statement of what you own here. In an association this small each owner carries a little over five percent of every shared cost, and each vote counts accordingly. That concentration cuts both ways. Decisions get made quickly and maintenance standards tend to reflect owner preference directly, but a single delinquent owner is a material problem and a capital item cannot be spread thin. Ask for the delinquency report as a matter of course, not as a formality.
The plan is two L-shaped bars enclosing a central open space, with direct exterior access from every home and no mechanically conditioned corridors anywhere in the building. Homes are single-loaded, which means each faces outward with the courtyard or the street on one side, allowing cross-ventilation and light from more than one direction. Light wells bring daylight down from roof gardens above. That arrangement produces genuine variety between homes, so the specific position of a unit on the L is the most important thing to establish. Ask to see the courtyard at midday and again in the evening before committing to a particular home.
Sampled county records give unit 4 at 1,270 square feet, unit 9 at 1,380 square feet and a home designated PH1 at 1,250 square feet, each with two bedrooms and two bathrooms. That is a tight band for a building with several unit types, which suggests the townhome, flat and loft designations describe section and access rather than dramatic differences in area. Take the exact figure for any home from the recorded condominium plan, particularly for anything described as a loft or a penthouse. A loft designation in particular can describe a double-height volume whose recorded area excludes the upper level.
To recover the density lost when the building was reduced to two storeys along the Schindler House boundary, the ground plane was dropped roughly five feet below street level on the western side. Homes on that side therefore sit partly below the pavement, which is a deliberate device rather than a compromise: it buys ceiling height and privacy without adding bulk. It also changes the light. If you are considering a lower home on that side, view it at the time of day you would normally be there. Ask the association whether any drainage or waterproofing work has been carried out on that side since completion.
The exterior is a rain-screen assembly of non-combustible cement board and dark-stained redwood, with an air gap behind the cladding. Rain screens perform well and last, but stained timber is a maintained material, not a permanent one, and the schedule for restaining is an association obligation with a real cost. Ask what the reserve study allocates to the facade, when the redwood was last treated, and whether the association has established a specification so that repairs match rather than patch. Ask too whether the association holds any of the original construction documents, because matching a rain-screen detail without them is expensive.
Roof gardens sit above the units and feed daylight into the light wells below, and the courtyard functions as the building's shared outdoor room. In a nineteen-home association without a pool or gym, that outdoor programme is the amenity, and how it is maintained is the difference between the building the photographs show and something duller. Ask what the landscape budget is, who maintains the roof planting, and how waterproofing beneath the roof gardens is monitored and warranted. A nineteen-home budget absorbs a roof-garden leak badly, so the maintenance history here is worth reading in full.
Due Diligence
This is a purpose-built for-sale condominium. Nineteen separately assessed homes sit on recorded condominium Tract 60541, Lot 1, each coded 010C by the assessor and each carrying a one nineteenth interest in common area. The earlier undivided lot, recorded as Tract No 2679 Lot 3 Block 6, was retired from the roll when the map took effect, which is the normal sequence and confirms the subdivision completed properly. Confirm on the preliminary title report that the home you are buying carries its one nineteenth interest cleanly.
Small associations behave differently from large ones. There is rarely a professional on-site presence, board service rotates among a handful of owners, and every capital item lands as a visible per-home number rather than disappearing into a large budget. Ask who manages the association, whether management is professional or self-administered, how often the board meets, and whether there is any history of disputes, because in a nineteen-home building those persist.
A 2007 building sits outside both of West Hollywood's mandatory retrofit programmes. Ordinance 17-1004 reaches wood-frame soft-story buildings permitted before 1 January 1978, and Ordinance 17-1011 reaches non-ductile concrete and pre-Northridge steel moment frame buildings. This building was entitled in 2004 and completed in 2007, well inside modern code cycles. That is a code statement, not a performance guarantee, and it does not remove the value of an engineer's walkthrough.
California's statutes of limitation and repose for construction defects run from substantial completion, and for a 2007 building the ten-year outer limit has long passed. That matters because it means any latent defect discovered now is the association's problem to fund rather than the builder's to fix. Ask whether the association pursued any claim in the first decade, what was resolved, and whether any repair from that period is still under warranty.
Civil Code section 5550 requires a reserve study at least every three years with a visual inspection, reviewed annually by the board. On this building the components that matter are the redwood rain screen and its stain schedule, the waterproofing under the roof gardens and courtyard, the light wells, and the below-grade construction on the western side. Read the study for the percent funded figure and for when the facade is next scheduled.
The parcel is 19,990 square feet and carries nineteen homes, which means parking is structured and tightly planned. No public source states the per-home allocation. Read it from the preliminary title report and confirm whether spaces are single or tandem, since in a building of this size a tandem pair is common and materially affects both daily life and resale. Ask also how guest parking is handled, because Kings Road is permit-controlled.
No leasing rule is published. California Civil Code section 4741 prevents an association capping rentals below twenty-five percent of units and permits it to prohibit tenancies of thirty days or less, and West Hollywood regulates short-term rentals at city level. In a nineteen-home association the twenty-five percent floor is roughly five homes, so ask precisely what has been adopted and how many are currently tenanted before assuming income use is available.
Expect the association's architectural rules to be more protective than usual, because the building's value rests partly on its authorship and its awards. Windows, the redwood cladding, courtyard-facing elevations and roof gardens are almost certainly common or exclusive-use common area rather than yours to change. Request the architectural guidelines before planning any work, and ask whether the association has ever refused an application and on what grounds. Ask whether any owner has altered an elevation and, if so, whether the association required it to be reversed.
Everything above is drawn from public records, city permit data and published sources. The association’s statutory disclosure package is the only authoritative answer on dues, rules, reserves, insurance and litigation — Ben will request it and read it with you before you remove contingencies.
Common Questions
Keep Exploring
More about the neighbourhood: West Hollywood
Off Market & Coming Soon
Residences here reach the open market rarely, and some never do. Ask Ben to tell you when one is coming, including quietly.
Work With Ben
Units here often trade before they are ever listed. Tell Ben what you are looking for and hear first when something opens up, including off market.
Start the ConversationOff Market & Coming Soon
Residences here reach the open market rarely, and some never do. Ask Ben to tell you when one is coming, including quietly.
Ben will reach out shortly to set up your tour.