About the Building
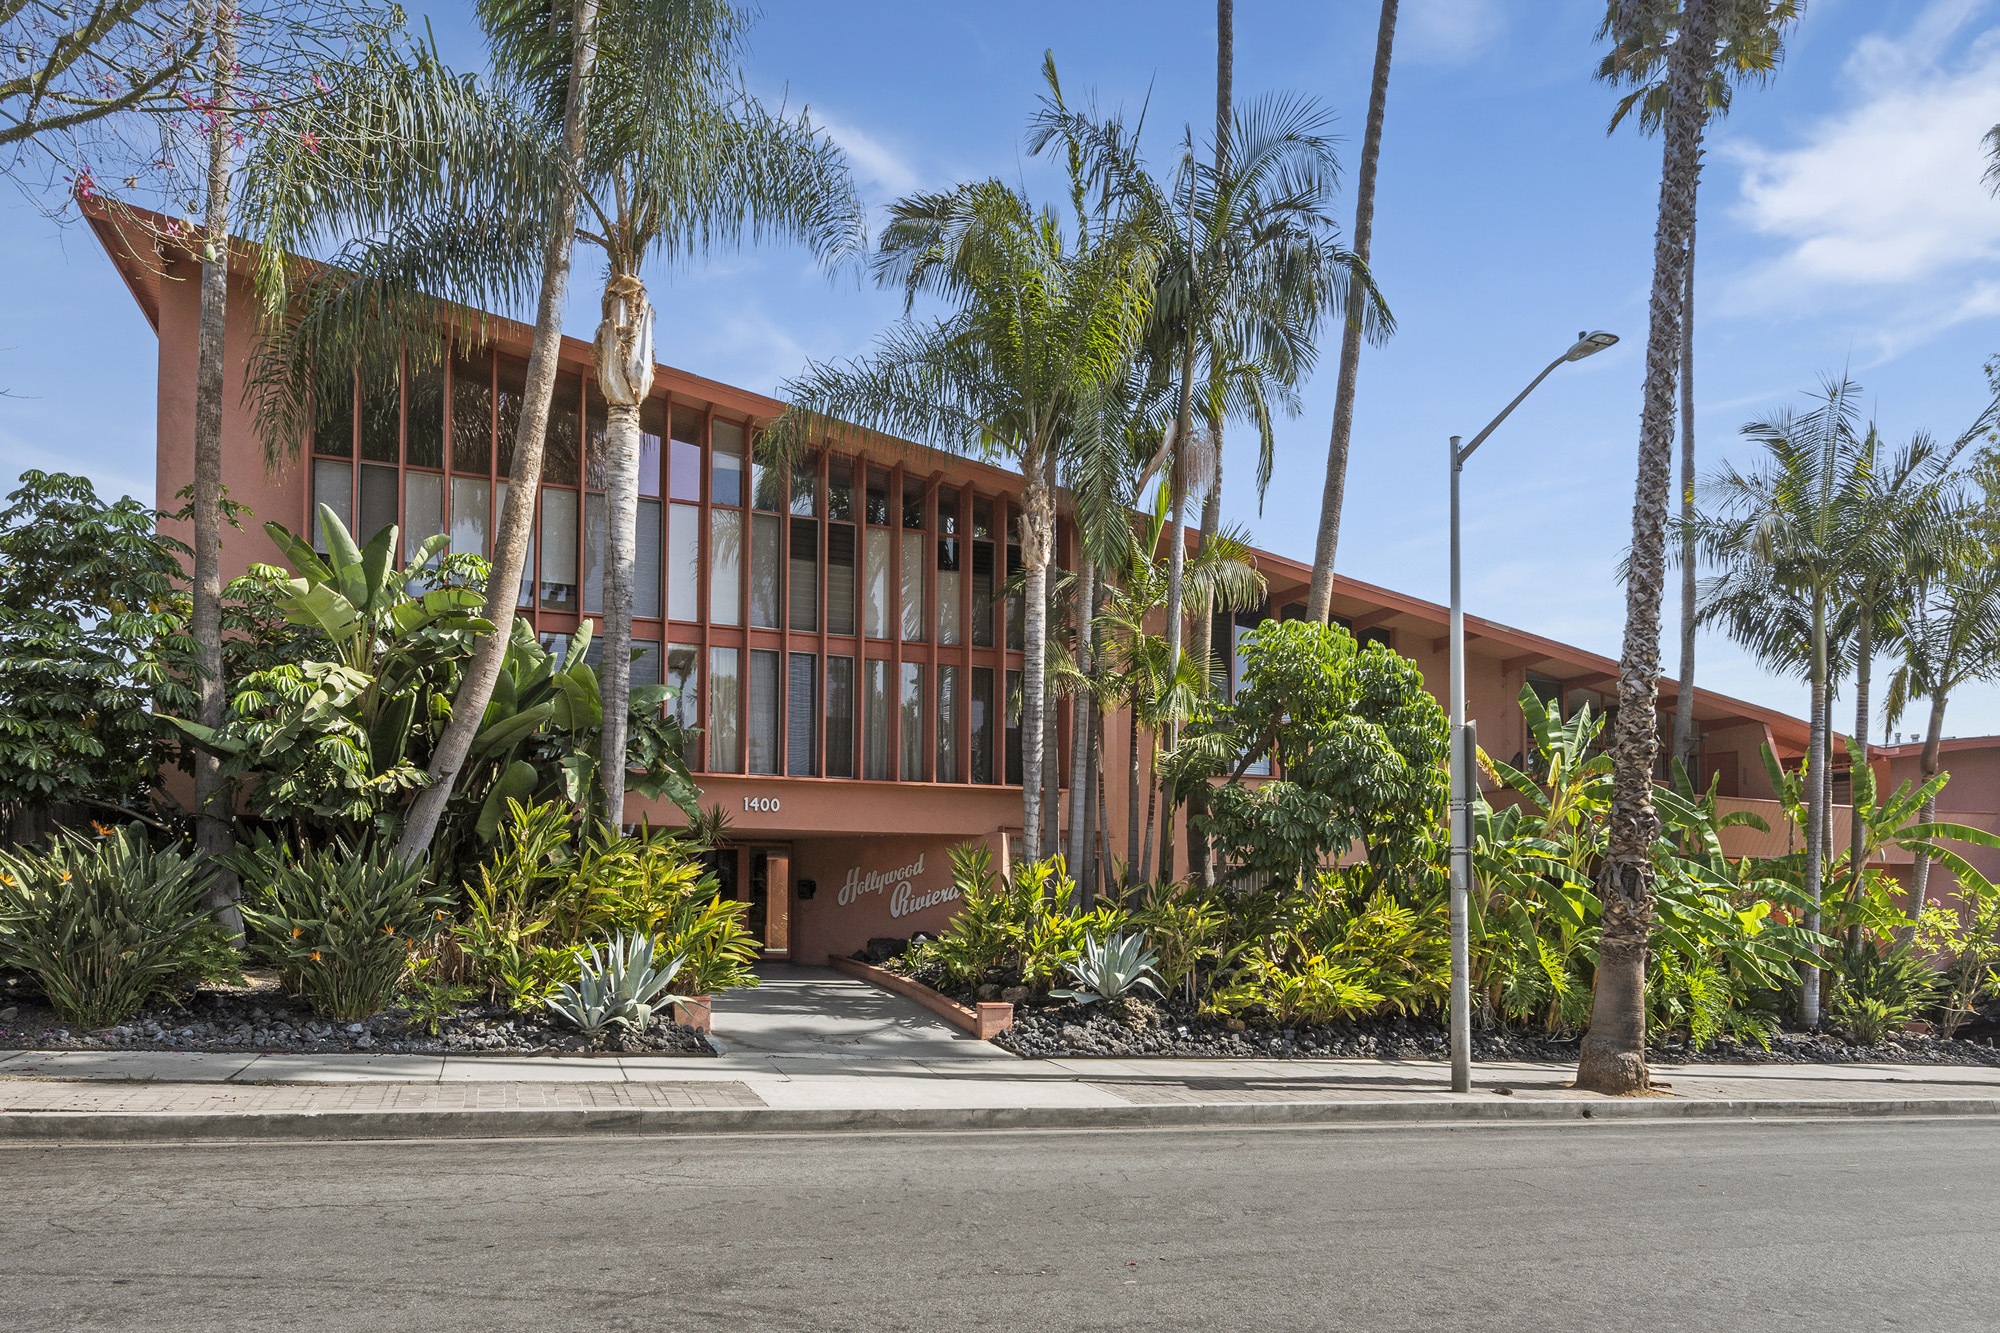
Hollywood Riviera is a 1954 courtyard building at 1400 North Hayworth Avenue, and the Los Angeles County Assessor confirms it as a for-sale condominium rather than a rental on one parcel. Thirty-eight separately assessed homes run across parcel numbers 5554-002-029 through 5554-002-066, each carrying the legal description Tract 38894, Lot 1, Condominium, and a unit number. The numbering runs from one to thirty-nine with no unit thirteen, which is why thirty-nine addresses produce thirty-eight parcels. Every one of them shares a lot of about 29,888 square feet. Sixty-plus years on, the parcel run remains intact and unbroken, which is itself a sign the project has not been partially assembled by an investor.
The architect is documented rather than attributed. The City of West Hollywood's own historic preservation record names Edward H. Fickett, FAIA, describes the property as a multiple-family structure with a square plan, a central courtyard and an irregularly shaped swimming pool, and states that it is an excellent intact example of post-war courtyard apartment housing design incorporating characteristic elements of Fickett's work. The building is a designated individual cultural resource. Dwell has described it as a Los Angeles Historic-Cultural Monument, but that is the City of Los Angeles programme and this address sits inside West Hollywood, whose own designation is the one that applies.
The assessor's roll corroborates the designation independently and in a way listing sites do not. Every parcel here carries use code 010G, whose fourth digit the assessor decodes as Mills Act Property, and the current roll shows both land and improvement values flagged with reason code eight, decline in value or Mills Act contract. The Mills Act reduces assessed value in exchange for a binding commitment to rehabilitate, preserve and maintain a historic building. West Hollywood's preservation office is explicit that historic designation alone does not affect property taxes; only an active Mills Act contract does. Here, the roll shows one.
Seismic history is unusually well documented for a building of this age. West Hollywood's published seismic survey lists 1400 North Hayworth Avenue under the full parcel run 5554-002-029 to 5554-002-066, gives the year as 1954, classifies the building as soft story, places it in Priority Group II with a notification to comply dated 11 June 2019, and records the screening report as completed and the retrofit status as completed. That is the most favourable set of entries on the register: the city identified the building, the owners commissioned the engineering, and the work is finished rather than pending.
The homes are small. Sampled parcels record 611, 630 and 641 square feet for one-bedroom, one-bathroom residences, 866 square feet for a two-bedroom, two-bathroom plan, and 876 square feet for a three-bedroom, two-bathroom home at unit 39. A courtyard block of this era used its floor area efficiently and put the generosity outside, in the court, the pool and the landscaping. Press coverage of individual sales describes wood-beamed ceilings, glass-walled elevations onto the court and the architect's original signage still in place, which is consistent with the city's finding that the property survives largely intact.
Amenities & Services
The Residences
The assessor's parcels run consecutively from 5554-002-029 to 5554-002-066 and the situs addresses number the homes one to thirty-nine with no thirteen. That kind of straight sequential numbering, rather than a floor-based scheme, is typical of a low-rise courtyard block where circulation is external and there is no lift lobby to organise around. It also means a unit number tells you little about position. Establish on the plan which side of the court a home occupies and whether it is at ground or upper level. Ask which homes open directly onto the pool deck and which sit behind the planting, since that distinction drives both privacy and price.
Three sampled one-bedroom, one-bathroom homes record 611, 630 and 641 square feet. These are efficient plans from a period when a courtyard building was expected to deliver its space outdoors rather than indoors. Expect a compact kitchen, a single living space opening to the court, and limited internal storage. In a designated building, the temptation to gain space by altering the glazing or enclosing an outdoor area runs directly into the Certificate of Appropriateness requirement, so plan accordingly. Ask whether the kitchen and bathroom have been reworked and, if so, whether the work respected the original cabinetry lines and the beamed ceiling, both of which are part of what the market pays for here.
The larger sampled residences record 866 square feet with two bedrooms and two bathrooms and 876 square feet with three bedrooms and two bathrooms at unit 39. Fitting three bedrooms into 876 square feet means small rooms and disciplined circulation rather than generous proportions, and it makes those homes unusual within the association. There is no true internal comparable for a three-bedroom plan here, so expect an appraiser to price it against other designated small-unit buildings in the area. Ask how the third bedroom is lit and ventilated, and whether it was part of the original plan or created later by subdividing a larger room.
The city's preservation record describes a square plan with a central courtyard and an irregularly shaped swimming pool, with residences on all four sides. That geometry is the building's design argument: every home borrows light and outlook from a shared landscaped space rather than from the street. It also means the pool sits at the centre of daily life rather than at the edge, with the acoustic consequences that follow. Ask which homes face the pool directly and how the association manages pool hours. Ask also who maintains the pool plant, how the water is heated and what the reserve study allocates to the shell and the surrounding deck.
Press coverage of individual sales describes wood-beamed ceilings, glass-walled elevations onto the court, lava rock planters and the architect's original signage. The city's finding that the property is an excellent intact example is consistent with that. Intactness is the asset, and it is also the constraint: alteration, demolition or removal affecting a designated cultural resource requires a Certificate of Appropriateness, which must accompany any permit for work altering architectural features or appearance. In practice that means replacement in kind rather than replacement in modern materials, and it can lengthen the timetable for otherwise routine repairs. Budget for specialist trades and for a longer approval cycle than a non-designated building would need.
Areas quoted here are the assessor's recorded main area for each parcel, taken from the condominium plan. That plan fixes the boundary between owned space and common area, which in a courtyard building of this type typically leaves the elevations, the roof, the court and the pool entirely in common. Windows and doors onto the court are very likely exclusive-use common area rather than owned outright, which in a designated building means both the association and the city have a say in changing them. Confirm with the association which elements of the court and pool are common area and which, if any, are exclusive-use to particular homes.
Due Diligence
Verified on the county roll: thirty-eight separately assessed parcels, 5554-002-029 to 5554-002-066, all on Tract 38894, Lot 1. Homes can be bought and sold individually, so this is a for-sale condominium rather than a co-operative or a single-parcel rental. Note that the assessor's use code here is 010G, whose fourth digit denotes Mills Act Property rather than the conversion code used at most West Hollywood addresses of this vintage. Check on the preliminary title report that the parcel in your contract corresponds to the unit number you toured.
1400 Hayworth Avenue is a designated individual cultural resource in West Hollywood, and the city's preservation record names Edward H. Fickett, FAIA as architect. Designation means a Certificate of Appropriateness is required before alteration, demolition or removal, and must accompany any permit for work altering architectural features or appearance. Confirm with the city how that requirement applies to work inside an individual condominium as opposed to work visible from the court or street.
Every parcel carries the assessor's Mills Act Property code, and the current roll flags land and improvement values with the decline in value or Mills Act contract reason code. A Mills Act contract reduces assessed value in exchange for binding rehabilitation and maintenance obligations. Contracts run with the property and renew annually unless cancelled. Ask for the contract itself, the current work plan, the city's inspection history and what the tax position would be if it were cancelled.
West Hollywood's seismic survey lists this address across parcels 5554-002-029 to 5554-002-066, classifies it as soft story, places it in Priority Group II with a notification to comply dated 11 June 2019, and records both the screening report and the retrofit status as completed. That is the best available outcome on the register. Ask the association for the retrofit permit, the engineer's drawings and the final sign-off, and confirm how the work was financed.
Since 1 January 2025, under West Hollywood Ordinance 24-05 adopted on 15 July 2024, the initial minimum lease term for an individually owned condominium in the city is one year, up from the previous thirty-one days. Short-term letting is not available. The association may separately cap the proportion of leased homes, subject to California Civil Code section 4741, which prevents a cap below twenty-five per cent of units. Ask the board how many homes are currently leased and whether any waiting list operates.
The city's rent stabilization ordinance reaches units first certified for occupancy before 1 July 1979, and this building dates from 1954. Individually owned condominiums are permanently exempt from rent caps where the current tenant moved in on or after 1 January 1996, or where the home is vacant or owner-occupied. Eviction and harassment protections apply regardless. On a tenant-occupied purchase, establish the tenancy start date documentarily before removing contingencies. Ask also whether the association has adopted any rule on tenant use of the courtyard and pool.
California Civil Code section 5550 requires a reserve study at least every three years with a visual inspection, and section 5300 an annual budget report. In a designated 1954 courtyard building the schedule carries items a modern block does not: pool shell and plant, courtyard landscaping and irrigation, original signage, and repairs that must be executed in kind to satisfy the Mills Act and the Certificate of Appropriateness. Confirm how the master policy treats earthquake loss.
Two approvals sit above the usual association architectural review here. Work affecting the appearance of a designated cultural resource needs a Certificate of Appropriateness from the city, and the Mills Act contract carries its own maintenance and rehabilitation obligations. In practice that constrains windows, doors onto the court, exterior colour, hardware and signage far more than it constrains kitchens and bathrooms. Establish the boundary with city preservation staff before you buy, not after.
Everything above is drawn from public records, city permit data and published sources. The association’s statutory disclosure package is the only authoritative answer on dues, rules, reserves, insurance and litigation — Ben will request it and read it with you before you remove contingencies.
Common Questions
Keep Exploring
More about the neighbourhood: West Hollywood
Off Market & Coming Soon
Residences here reach the open market rarely, and some never do. Ask Ben to tell you when one is coming, including quietly.
Work With Ben
Units here often trade before they are ever listed. Tell Ben what you are looking for and hear first when something opens up, including off market.
Start the ConversationOff Market & Coming Soon
Residences here reach the open market rarely, and some never do. Ask Ben to tell you when one is coming, including quietly.
Ben will reach out shortly to set up your tour.