About the Building
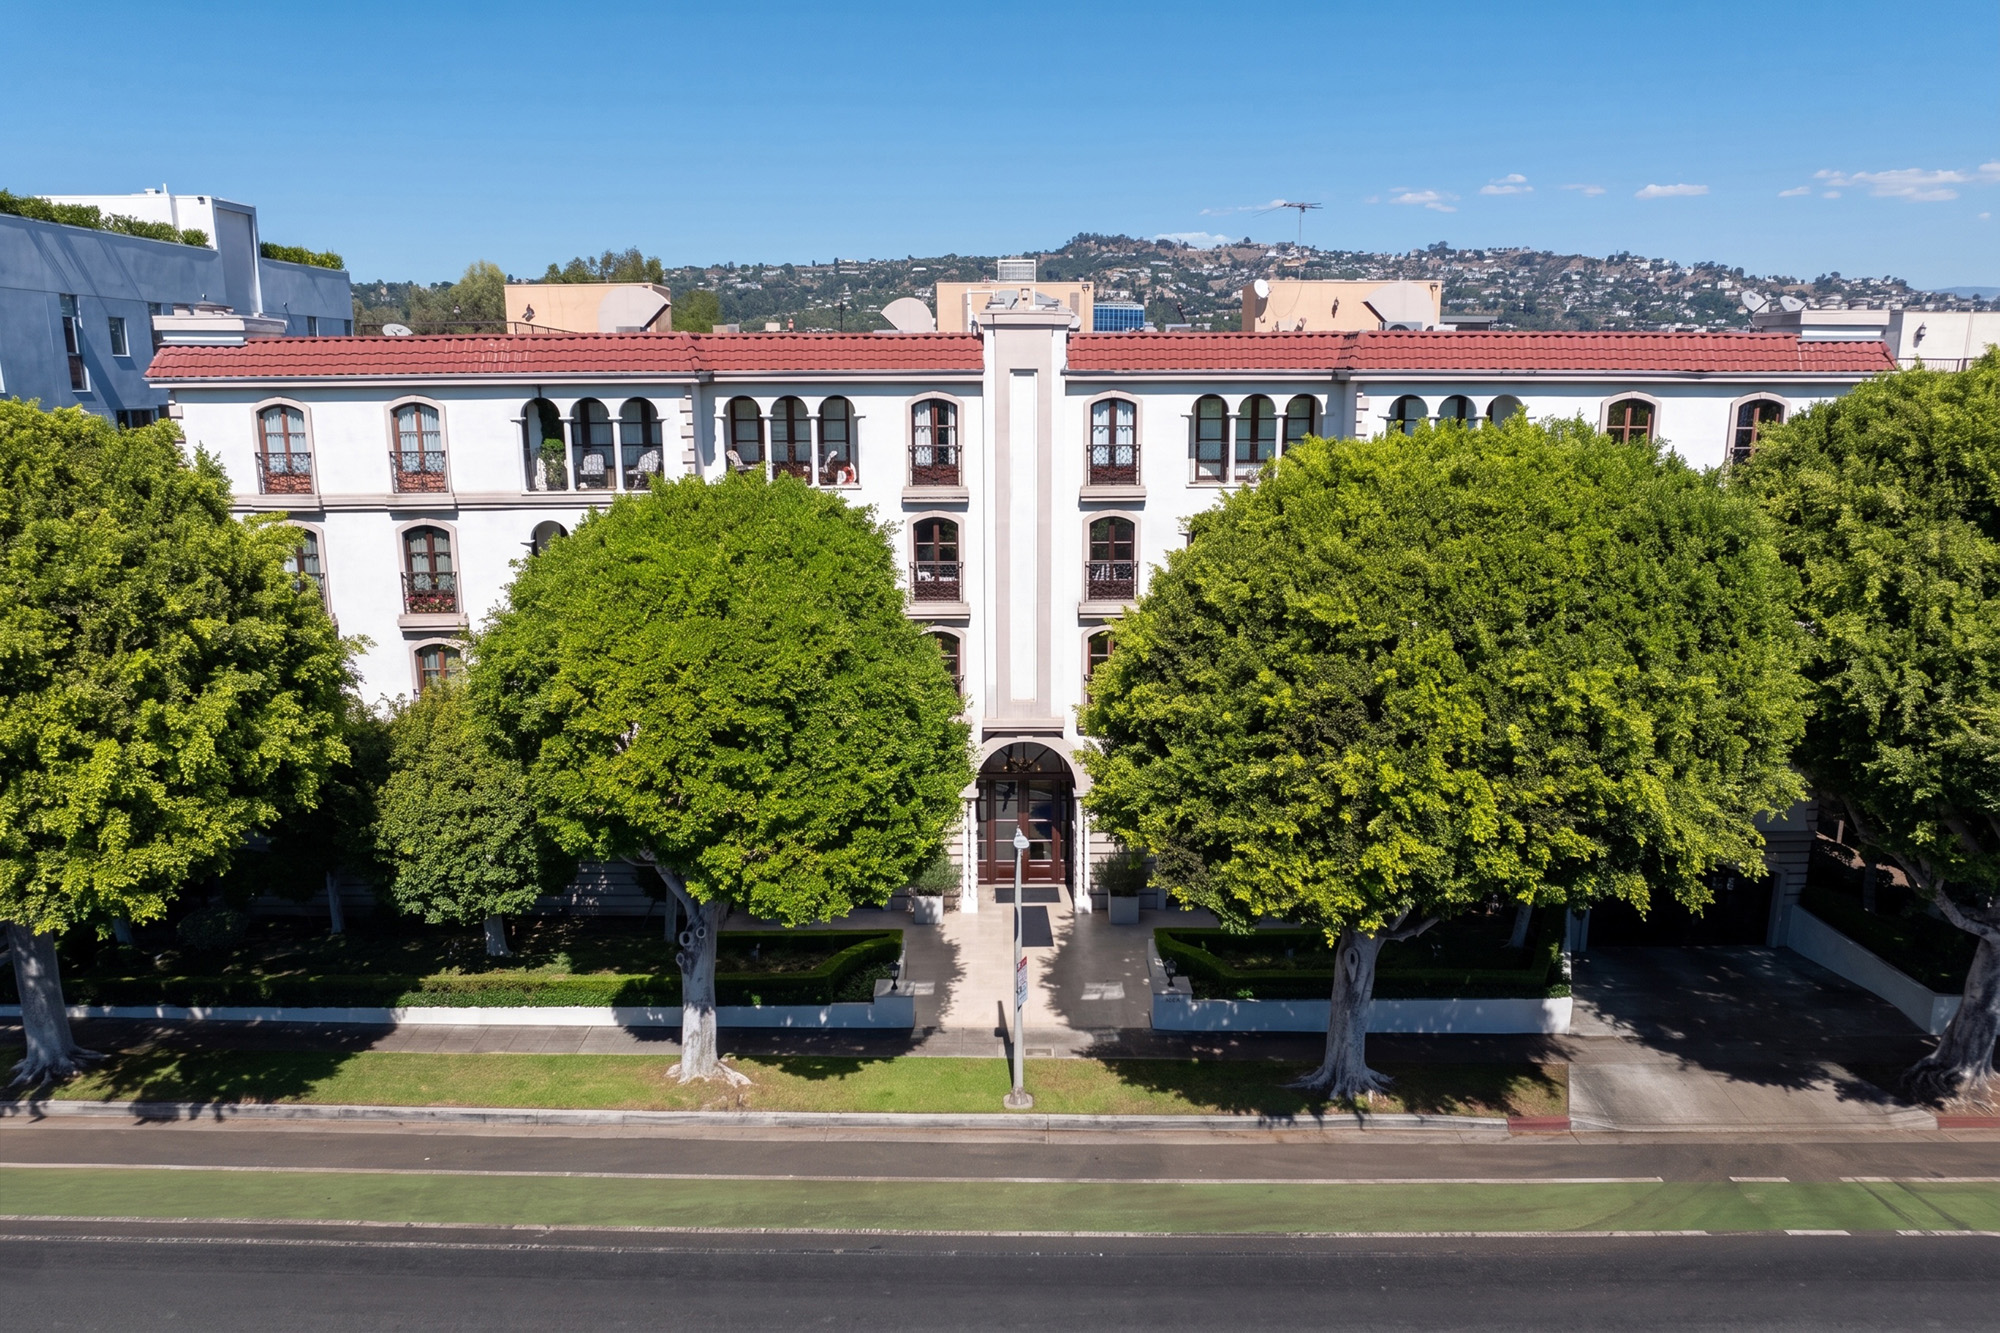
Burton Way is a distinctive piece of Beverly Hills street engineering: a divided boulevard with a broad planted median running east from the Golden Triangle toward the city's boundary, wide enough to feel like a park rather than a traffic corridor. The 9200 block sits at its eastern end, and in the 1980s that stretch attracted a series of European-styled condominium buildings whose names, elevations and marketing all reached for Paris. Le Faubourg St. Germain at 9249 is one of them, and its twin at 9233 is another. The pairing is legible from the pavement.
The county's record makes the relationship explicit rather than stylistic. Both addresses fall in Tract No. 5647, Block 16, on lots 13 and 17 respectively. Both are recorded as built in 1988. Both carry twenty-three residential condominium parcels, and both use the identical numbering scheme: unit 201, then 203 through 206, then six units on each of the third, fourth and fifth levels. Two buildings finished in the same year on the same block with the same unit count and the same stacking is not a coincidence; it is a single development brief executed twice.
What that means for a buyer is that the two addresses are near-perfect comparables for one another, which is unusual and useful. It also means care is required when researching, because listing aggregators publish identical size ranges and unit counts for both, and it is not always clear whether that reflects genuinely matched buildings or copied data. Here the county record supports the former, but the specific home you are buying still needs its own area confirmed from the recorded condominium plan rather than from a page describing the pair.
The absence of a 100 series in the parcel list is the building's other structural tell. Residences begin on the second level, which in a 1988 building on a 20,805-square-foot lot means the ground floor carries the lobby, services and part of the parking, with more parking below. For residents that produces a quieter first residential floor than a building whose homes start at street level, and it removes the awkward ground-floor units that price at a discount elsewhere. Every home in the building is above the street, which on a boulevard with this much traffic is worth something in both quiet and privacy.
The era matters as much as the address. A 1988 building in Beverly Hills was designed before the 1994 Northridge earthquake reshaped Californian practice, and while it is far removed from the 1960s stock in code terms, it is now approaching forty years old. The systems that matter, elevators, boilers, garage waterproofing, exterior sealants, windows and the sauna and spa plant, are all at or past the age where a well-run association has either replaced them or has them funded in its reserve study. That study is the document that tells you which.
Amenities & Services
The Residences
County parcels run 201, 203 through 206, 301 through 306, 401 through 406 and 501 through 506, with no 100 series. Homes therefore begin on the second level, over a ground floor given to entry, services and parking. Six residences per floor on the upper three levels and five on the second is a tight, repetitive plan that usually indicates a central corridor with homes on both sides. Ask which stacks face Burton Way and its median, and which face the rear, then ask the same question about the fifth level, where outlook over the boulevard's tree canopy is usually best. The building's five levels put every home above the street.
Every source checked, aggregator and county alike, describes the same configuration: two bedrooms with three bathrooms. County records for individual homes give 1,753 and 1,588 square feet, both in that configuration, and a listing aggregator reports a building range of roughly 1,452 to 1,963 square feet averaging 1,716. A building of one repeated plan type prices cleanly, since comparables within it are genuinely comparable. It also means the choice between homes here is about level, orientation and condition rather than layout, which is a simpler decision than most buildings offer. Where a home departs from the standard plan, ask when and under what permit.
The second level carries 201 and then 203 through 206, with no 202 in the county's parcel list. Gaps of that kind normally reflect either a space absorbed into an adjoining residence or a number retired when the map was recorded. It is the sort of detail that never appears in marketing and always appears on the recorded condominium plan, so pull the plan if you are considering a second-floor home and want to know exactly what sits either side of you. The second level is also the one most affected by whatever occupies the ground floor beneath it.
No verified original finish schedule exists, and the practical position is that a 1988 kitchen or bathroom has either been replaced or is overdue. What is worth establishing on inspection is the specification behind the finishes: single or dual glazing, the age of the individual heating and cooling equipment, whether the plumbing is copper, and whether the electrical panel in the residence has capacity for a modern kitchen. Those determine renovation cost far more than the cabinetry a listing photograph shows. Ask the association what its architectural rules require before you plan any work, particularly on flooring, where acoustic underlayment is almost always mandated in buildings of this construction.
Le Faubourg St. Honore, a short distance along the same block, is the same year, the same tract and block, the same twenty-three units and the same numbering. For a buyer that produces an unusually reliable comparable set, but it also means you should physically compare the two before committing. Matched buildings diverge over thirty-seven years: one board funds reserves and one does not, one replaced its elevators and one deferred. Read both associations' financials if either is available to you, and walk both lobbies and both garages. Thirty-seven years is long enough for two identical buildings to arrive at very different places.
Published descriptions give subterranean parking behind a controlled entrance with an automatic gate, guest stalls, side-by-side spaces and built-in storage. Built-in storage is a meaningful amenity in two-bedroom homes of this size, since there is rarely surplus closet space in a 1988 plan. Confirm from the title report and the association's records whether your storage and parking are deeded, assigned or licensed, and check the garage for the water intrusion that late-eighties waterproofing details commonly develop. Efflorescence on the columns and staining on the ceiling are the signs to look for.
Due Diligence
There are two similarly named buildings on this block, at 9233 and 9249 Burton Way, built in the same year with the same unit count and the same numbering scheme. Aggregator pages for the two carry identical figures. Escrow instructions, appraisals and comparable analyses all need the correct street number and the correct assessment number, and the name alone will not distinguish them. The spelling also varies between sources, appearing as both St. Germain and St. Germaine.
Civil Code section 5550 requires a reserve study with visual inspection at least every three years, reviewed annually. On a 1988 building the components in play are the elevator, the roof, exterior paint and sealants, the garage membrane, the boiler or water heaters, and the spa and sauna plant. Ask for the study, the percent funded figure and the board's adopted funding plan, and read the assessment and reserve funding disclosure that must accompany the budget.
Under Civil Code section 5551, associations with three or more units must have exterior elevated elements with load-bearing wood components inspected by a licensed structural engineer or architect, with the first inspection due by 1 January 2025 and repeats every nine years. Ask for the completed report, the scope inspected, and the board's response. Where repairs were identified, establish whether they are funded from reserves, from a special assessment, or not yet funded at all.
Concierge, around-the-clock security, a fitness room, a sauna and a spa is a substantial service list for twenty-three homes. Wet amenities in particular carry disproportionate cost in heating, chemicals, insurance and eventual replacement of plant. None of that is an argument against the building, but it does mean dues here will not resemble those of an unstaffed low-rise. Get the current budget and see how much of it is payroll and how much is plant.
No published rental rule for this association could be verified. Civil Code section 4741 sets the outer limits: an association cannot cap rentals below twenty-five percent of units, cannot bar rentals outright, and may prohibit tenancies of thirty days or less. Ask for the current rule and its adoption date, and ask how many of the twenty-three homes are tenanted, which affects both building atmosphere and some lenders' appetite for the project.
The city issues its own permits and runs its own building and safety division, so the permit history for this address, any code enforcement record and any structural evaluation sit with Beverly Hills. Los Angeles retrofit ordinances and their thresholds are not the test here. Ask the city what is on file, and note that a 1988 building predates the code changes that followed the 1994 Northridge earthquake, which is a reasonable subject for an engineer's opinion.
Master policy costs across Southern California rose sharply after the January 2025 fires, and buildings with fewer owners absorb increases less comfortably. Request the current declarations page, the deductible, the loss run and the last two renewals. Check that the coverage still meets your lender's condominium project requirements, since carriers have in some cases reduced limits or introduced exclusions rather than declining to renew. A project that no longer satisfies agency guidelines can become difficult to finance, which affects resale as much as purchase.
The statutory disclosure package under Civil Code sections 4525 and following includes twelve months of open board meeting minutes. In a twenty-three-home association those minutes are the most revealing document you will receive: they show what the building is arguing about, what has been deferred, what the vendors are charging and whether a special assessment is being discussed. Read them before you read anything produced by a seller, and if the package is incomplete, ask for the missing months rather than accepting a summary. California entitles you to the documents themselves.
Everything above is drawn from public records, city permit data and published sources. The association’s statutory disclosure package is the only authoritative answer on dues, rules, reserves, insurance and litigation — Ben will request it and read it with you before you remove contingencies.
Common Questions
Keep Exploring
More about the neighbourhood: Beverly Hills
Off Market & Coming Soon
Residences here reach the open market rarely, and some never do. Ask Ben to tell you when one is coming, including quietly.
Work With Ben
Units here often trade before they are ever listed. Tell Ben what you are looking for and hear first when something opens up, including off market.
Start the ConversationOff Market & Coming Soon
Residences here reach the open market rarely, and some never do. Ask Ben to tell you when one is coming, including quietly.
Ben will reach out shortly to set up your tour.