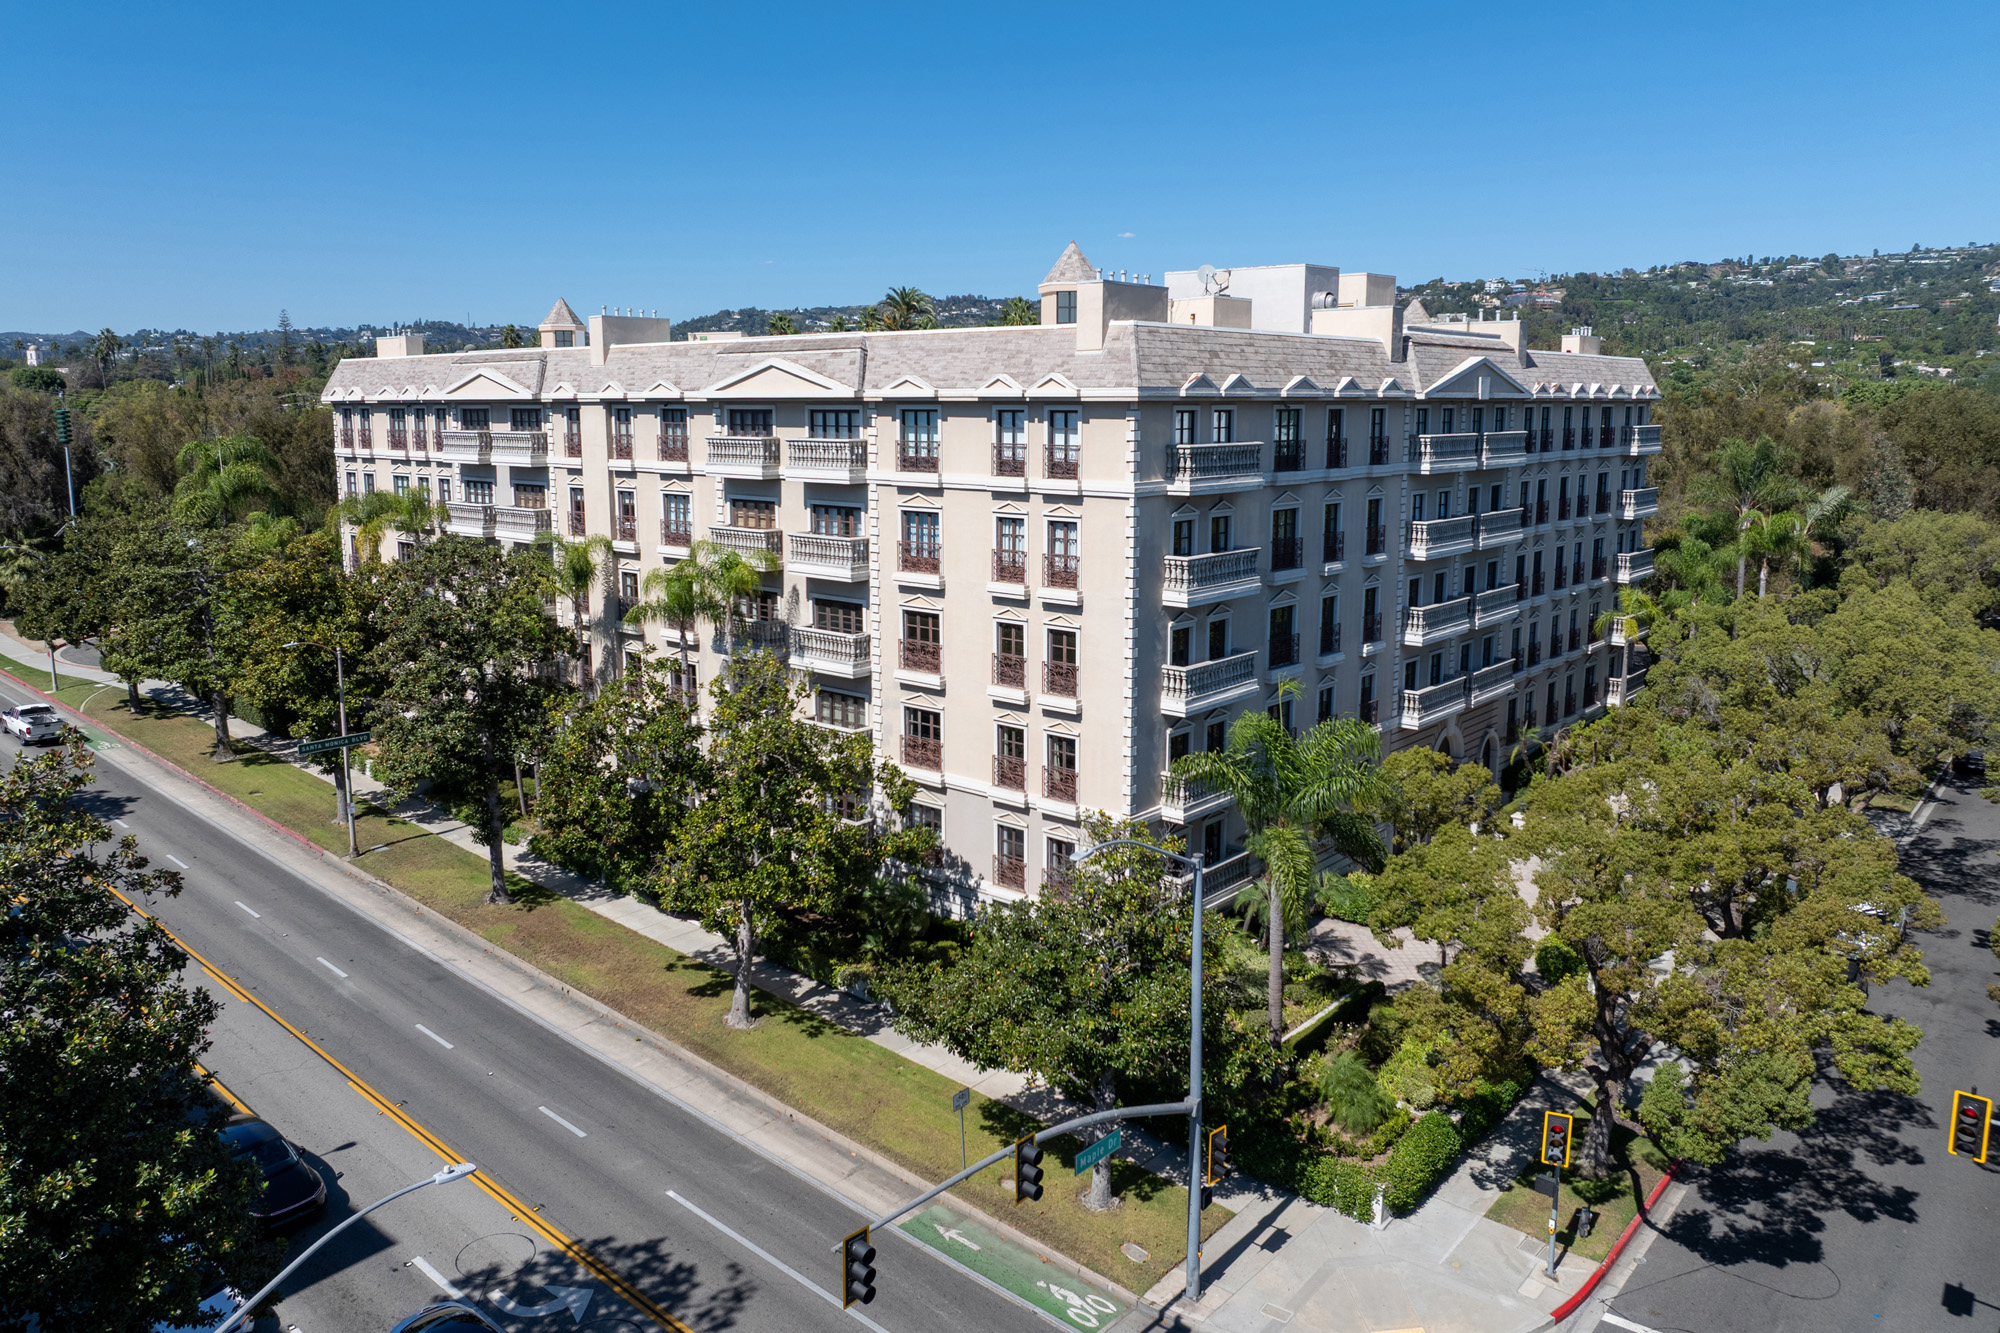
About the Building
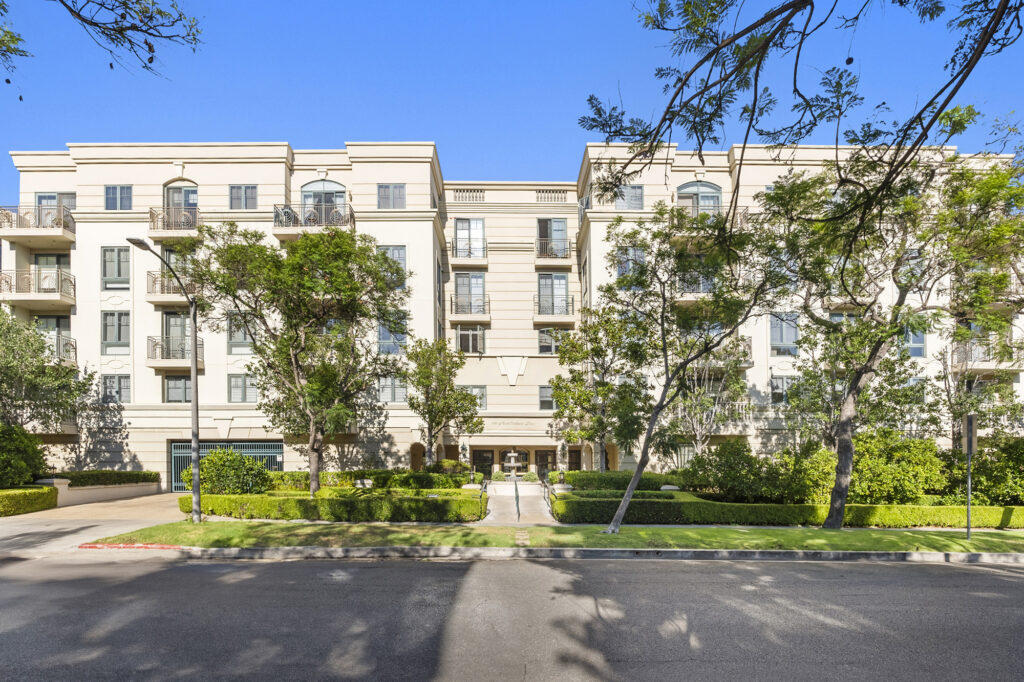
Le Faubourg St. Louis occupies 425 North Maple Drive, in the multi-family pocket north of Santa Monica Boulevard where Beverly Hills permitted apartment and condominium buildings among the flats. It was completed in 1990 with twenty-seven residences over six floors. The name is worth pausing on, because several Beverly Hills condominium buildings carry the Le Faubourg prefix and they are routinely confused with one another in listings and in conversation. This is the St. Louis, on Maple. When you request documents, quote the street address rather than the name, and check that the association you are corresponding with is the right one.
The architecture is French Normandy revival, and 1990 places it at the very end of the period when new Beverly Hills condominium buildings were designed in borrowed European vocabulary. Brokerage records describe the lobby consistently: stone staircases, tall interior planting, elaborate decorative ironwork and a fountain in the courtyard. That is a considerable amount of common-area finish for twenty-seven households to maintain, and it is worth thinking about at the outset. Stone, ironwork, water features and mature interior planting are handsome and they are also a recurring line in an association's operating budget rather than a one-time capital cost.
The residences are large. Published ranges put them between roughly 1,987 square feet and either 3,114 or 3,300 at the top depending on the source, across twenty-seven homes on six floors, which averages four to five residences per level. Marketing material for one residence lists a formal living room, a den, a separate dining room, an open kitchen, a primary suite with a large bath and walk-in closets, and a maid's room used as a home office. Walls of French doors opening to balconies run through the plan. That is a 1990 conception of a full-floor apartment translated into a low-rise Beverly Hills building.
Service is real rather than nominal. The same brokerage describes staff who receive deliveries, escort visitors and park cars, which is a fuller definition of concierge than most buildings of this size manage, and refers to underground parking with at least three spaces attached to the residence it was marketing. Aggregator records add a heated pool, spa, sauna, fitness room, guest parking, controlled access and elevator service. Twenty-seven households funding staffed service and this much finished common area implies a meaningful monthly assessment; the actual figure is a matter for the association's budget report, not for a website.
On how it trades: Compass records a residence in the building selling at $2,735,000, and inventory is characteristically thin, with brokerage building pages frequently showing no active listings at all. That is what you would expect from twenty-seven large homes in a well-serviced building whose owners tend to stay. The buyer is generally someone who wants a house-sized flat with staff, a Beverly Hills flats address and a formal plan, and who is untroubled by the fact that the style has been out of fashion for thirty years. That last point is precisely where the value sits.
Amenities & Services
The Residences
Twenty-seven residences across six storeys works out to four or five homes per level, which in a building of this footprint means short corridors and multiple exposures for most residences. Sizes run from roughly 1,987 square feet to somewhere between 3,114 and 3,300 depending on the source. The recorded condominium plan is the authority on the exact area, the balcony allocation and the parking attached to a specific home. In a small building with individually sized homes, do not extrapolate from a neighbour's listing. Ask which homes were combined or reconfigured after 1990, since a small building with individually sized residences almost always has one or two.
Marketing descriptions of residences here refer to walls of French doors opening to balconies throughout, which is a defining feature and a departure from the aluminium sliders standard in Los Angeles condominiums of the period. French doors give better proportion and a different quality of light, and they are also more demanding: more moving parts, more weatherstripping, more hardware. Ask what the association permits by way of replacement, since exterior doors are almost always controlled as part of the building's appearance rather than left to owners. Ask also whether any French door in the home has been replaced, and whether the association approved the replacement and its hardware in writing.
The published plan vocabulary includes a formal living room, a den, a separate dining room, an open kitchen, a primary suite with a large bath and walk-in closets, and a maid's room with its own facilities. Buyers today usually convert that staff room to an office, a gym or a fourth bedroom, and its position off the kitchen rather than in the bedroom wing matters for how well that works. Check the door, the window and the bathroom arrangement before you assume it will serve as a proper bedroom. Ask whether the staff room is separately metered or ventilated, which affects how comfortably it converts to daily use.
Marketing material for a residence here refers to underground parking with at least three spaces, a ratio no older Beverly Hills building matches and one that is genuinely useful in a household with more than two cars. It is not safe to assume the same allocation applies to every home. Take the number, the tenure and the location of the spaces from the title report and the association's parking record, and confirm whether any are tandem or valet-managed rather than independently accessible. Ask also whether any space is valet-managed rather than independently accessible, which changes its practical value on a weekday morning.
With French doors described throughout the plan, balconies are a defining part of these homes rather than a token feature. In a 1990 building they are almost certainly exclusive-use common area: the association maintains the structure, the waterproofing and the railings, and the owner has the exclusive right to use the space. Confirm the classification in the declaration, ask when the surfaces and railings were last renewed, and look at what the reserve study assigns to them, since exposed elevated area is one of this building's larger obligations. Ask whether any balcony has been enclosed or had its surface finish changed by an owner, since both are usually board-controlled.
A 1990 building is now old enough that original kitchens and bathrooms are at the end of their design life while still being perfectly serviceable, so homes here divide sharply between renovated and original. In a 2,500 square foot flat that difference is a large number. Look at the age of the HVAC serving the home, the electrical panel capacity, whether in-unit plumbing has been replaced, and how hard flooring was installed, since acoustic underlayment requirements are a standard rule and a standard source of dispute. Ask when the building last replaced its common-area mechanical plant, because a 1990 building is now at or past the design life of much of it.
Due Diligence
Several Beverly Hills condominium buildings share the Le Faubourg name and they are regularly mixed up in listings, in search results and in conversation. This one is Le Faubourg St. Louis at 425 North Maple Drive, a six-storey building of twenty-seven residences completed in 1990. When you request governing documents, financials or minutes, quote the street address and the association's recorded legal name rather than the building name, and check that the management company you are dealing with actually manages this property.
California Civil Code section 4525 obliges the seller to deliver the governing documents, the annual budget report, the reserve summary, the insurance summary, twelve months of minutes and notice of any litigation or pending assessment. In a twenty-seven home association the minutes are unusually informative, because there is nowhere for a coming assessment to hide. Read them for discussion of the balconies, the roof, the elevator, the pool plant and the courtyard fountain, and for any dispute between owners that has reached the board.
Stone staircases, ironwork, mature interior planting, a courtyard fountain, a heated pool, a spa, a sauna and staffed service are all operating expense rather than capital cost, and they are funded by twenty-seven households. Ask for the last three annual budget reports rather than only the current one, so you can see the trend in assessments, and ask what proportion of the budget is staffing. A building of this size with real staff has a high fixed cost base and limited ability to economise.
Civil Code section 5550 requires a reserve study with a visual inspection at least every three years, reviewed annually by the board. Ask for the full study rather than the summary and divide the significant components by twenty-seven: the roof, the elevator, the garage waterproofing, the pool plant, the balconies and the exterior finishes. Then compare the percent-funded figure against the remaining useful life the study assigns to those items. In a small association a single deferred component is a special assessment with a date attached.
Civil Code section 5551 requires associations in buildings of three or more attached dwelling units to have exterior elevated elements inspected by a licensed structural or civil engineer or architect, first by 1 January 2025 and every nine years thereafter, with findings incorporated into the reserve study. The statute is triggered by load-bearing components of wood or wood-based products. In a building where French doors open to balconies throughout, ask directly whether the inspection was carried out, what it found, and what work followed or was deferred.
Request the association's annual insurance summary. Read the master policy limit against current replacement cost rather than against historic construction cost, note the deductible, and establish whether earthquake coverage is carried at all. Where it is, the deductible is typically a percentage of insured value and is passed to owners as a special assessment after a loss. Once you know the figures, size a loss-assessment endorsement on your own HO-6 policy against a realistic share of that deductible instead of accepting a default limit.
Aggregator records describe pets as permitted subject to association rules, and no source states the leasing restriction. Both must come from the association in writing. Civil Code section 4741 sets the outer limits on leasing: a rental cap cannot be set below 25 percent of units, tenancies of 30 days or less may be prohibited, and restrictions adopted after 2020 must be recorded to be enforceable. Ask for the adopted pet policy, the leasing rule, and how many of the twenty-seven homes are currently tenanted.
In a building with a strong architectural identity, expect the board to control exterior appearance closely. Request the architectural guidelines, contractor insurance and licensing requirements, permitted working hours, service elevator and loading rules, and the construction deposit. Assume you cannot change French doors, balcony surfaces, railings or exterior light fittings unilaterally. Confirm the City of Beverly Hills permit path separately, since the city operates its own building department, and establish whether prior work in the home you are buying was permitted.
Everything above is drawn from public records, city permit data and published sources. The association’s statutory disclosure package is the only authoritative answer on dues, rules, reserves, insurance and litigation — Ben will request it and read it with you before you remove contingencies.
Common Questions
Keep Exploring
More about the neighbourhood: Beverly Hills
Off Market & Coming Soon
Residences here reach the open market rarely, and some never do. Ask Ben to tell you when one is coming, including quietly.
Work With Ben
Units here often trade before they are ever listed. Tell Ben what you are looking for and hear first when something opens up, including off market.
Start the ConversationOff Market & Coming Soon
Residences here reach the open market rarely, and some never do. Ask Ben to tell you when one is coming, including quietly.
Ben will reach out shortly to set up your tour.