About the Building
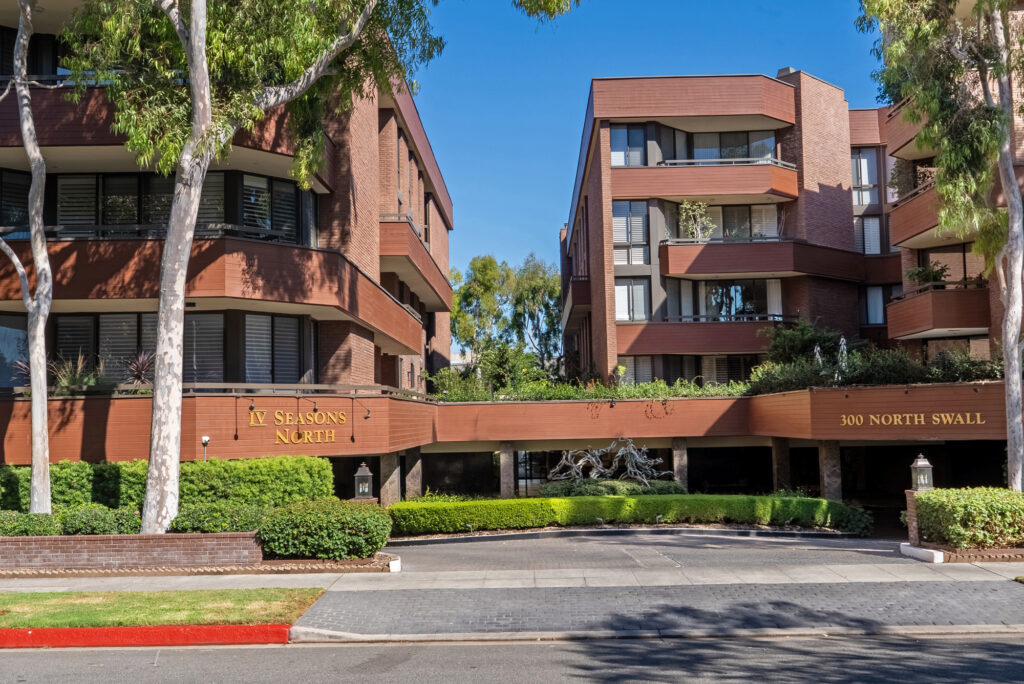
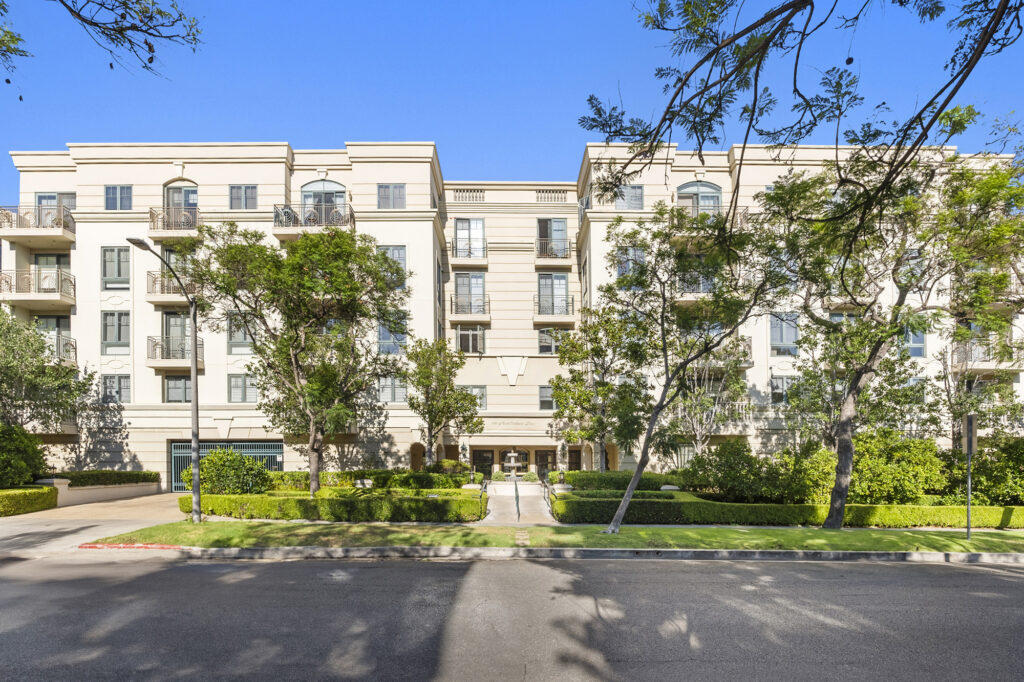
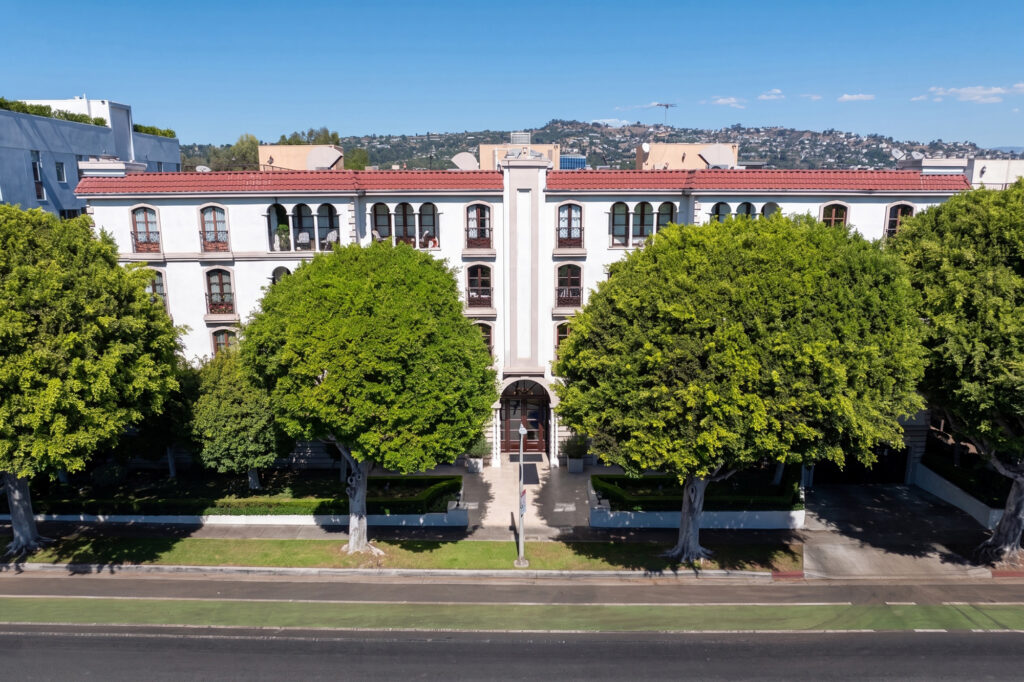
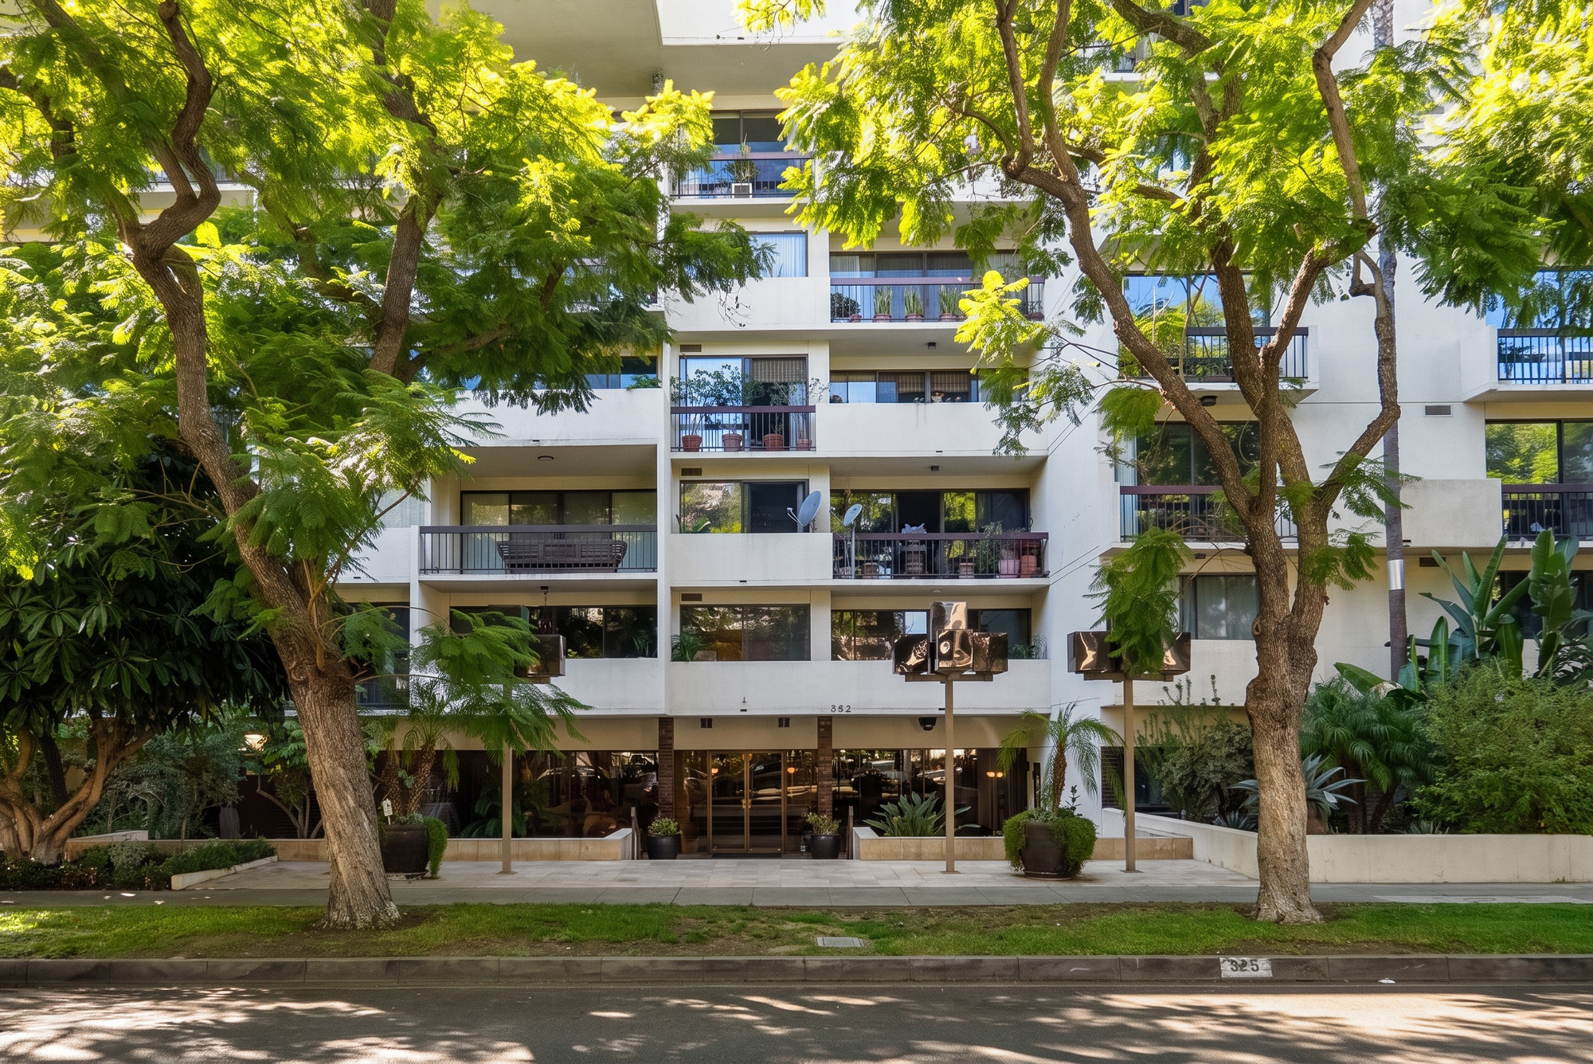
Beverly Hills approved a run of mid-rise condominiums in the first half of the 1970s, in the years after the state's condominium statutes made stacked ownership straightforward and before the city's appetite for height on residential streets closed. Oakhurst Terrace is one of them, recorded as Tract 31603 and given a 1976 construction year in county records. Its amenity list reads like a much later building: pool, spa, sauna, clubhouse and banquet facilities, card and recreation rooms, a gym, a paddle tennis court and concierge service. That combination was a selling proposition in 1976 and remains unusual on a residential Beverly Hills block today.
No architect of record is published for the tract, and the building does not appear in Los Angeles Conservancy or PCAD listings. What the record does show is the shape of the thing. Recorded addresses run from a 200 level up through a 600 level and then to five penthouses, which implies six residential floors above a ground level given over to entry and parking, with a penthouse storey above. Buildings of this size and date in Beverly Hills were typically concrete or concrete-and-masonry framed with parking below grade, which is consistent with the density here, but the structural system should be confirmed from the association's own records rather than assumed.
The position is east Beverly Hills, on the stretch of North Oakhurst Drive within easy reach of the Burton Way corridor. It is a residential block of apartment and condominium buildings rather than a commercial one, and the practical geography is generous: the Beverly Hills business triangle to the west, the Cedars-Sinai and Beverly Center corridor to the east, and Santa Monica Boulevard and Wilshire both close enough to be routine rather than an outing. The address sits inside the City of Beverly Hills, with Beverly Hills Unified attendance boundaries and city police, fire and permitting.
The buyer this suits is the one who has already looked at newer buildings and found the rooms too small. Combined residences of 3,000 to 4,300 square feet with formal entries, separate dining, and staff or guest rooms are effectively single-floor houses, and they exist in Beverly Hills in very small numbers. It works for people trading down from a large house on the flats who refuse to trade down in square footage, for households who entertain and will actually use a banquet room, and for buyers who want a doorman-adjacent level of service without a Wilshire Corridor dues structure.
It trades on size and on condition. Because homes here are not repeating plans, comparables inside the building are weak evidence: a merged three-unit residence and a single original unit share an address and almost nothing else. Listing aggregators showed a median asking price in the low two millions and a price per square foot in the mid nine hundreds during 2026, which is modest by Beverly Hills standards and reflects both the vintage and the volume of space. Price the renovation before you price the home, and read the reserve study before you price either.
Amenities & Services
The Residences
Seven of the twenty-seven assessed residences are recorded as combinations of two, three or four of the original forty units. The legal descriptions name them explicitly: units 2, 3 and 4 as one home; 8, 9 and 10 as another; 16, 17 and 18; 22 and 23; 24, 25 and 26; 29, 30, 31 and 32. Ask for the recorded condominium plan and the permits behind any combination, because a merger done properly has city approval, structural sign-off and an amended declaration or at least board consent on file. An unpermitted merger is expensive to regularise later.
The assessor records a second-floor two-bedroom at about 2,175 square feet, a merged residence at roughly 3,693 square feet and a penthouse at approximately 3,502 square feet, while listing data reports a building range of about 2,112 to 4,327 square feet and an average near 2,697. Nothing here is small. The practical consequence is that room counts on a listing understate the home: a two-bedroom at this scale usually carries a formal entry, a separate dining room and a den or library. Ask for a floor plan and measure the principal rooms yourself.
With six residential levels plus penthouses on a block of two- and three-story neighbours, the upper floors clear surrounding rooflines in a way that lower floors do not. Fourth, fifth and sixth level homes take longer sightlines north toward the hills and west across the city grid, and the penthouse level takes the most sky and the largest outdoor space. Lower homes trade that for shorter elevator trips and, usually, a softer price. Judge each home from inside at the time of day you will actually be there. Ask which direction the home's principal rooms actually face.
Expect balconies or terraces off principal rooms, with the penthouse level carrying the most generous outdoor space. In almost all California condominium declarations these surfaces are exclusive-use common area: you have the right to use them, the association owns and maintains the structure and waterproofing. That distinction governs who pays when a deck membrane fails and who must approve a change to railings, decking or planters. Read the exclusive-use provisions and any adopted balcony standard before planning outdoor work. Ask also whether any terrace was enclosed during a combination, and whether that work was permitted.
A 1976 building that has been continuously combined and remodelled contains every possible state of repair. Some homes retain original kitchens, bathrooms and closet layouts. Others have been rebuilt to studs with relocated kitchens, added laundry, new electrical panels and replaced glazing. Because merged units frequently involve moving plumbing and creating new openings, ask for permit history at the City of Beverly Hills for the specific unit, and have a contractor look at the panel, the ducting and the plumbing before you set a number. Original single units are the cheapest way in and the most work.
Listing sources describe subterranean parking with a controlled entrance, guest stalls and side-by-side spaces. In a building where residences reach 4,000 square feet, allocations often vary by unit and by whether spaces were transferred during a combination. Read the deeded or assigned allocation from the preliminary title report, confirm the count for the specific home, and ask management about ceiling heights, column positions, electric vehicle charging and whether any storage room attaches to the residence. Ask too whether any spaces were reassigned when neighbouring units were merged, and whether the resulting allocation is reflected on title.
Due Diligence
Request the full statutory package under Civil Code section 4525: declaration, articles, bylaws, operating rules, the current budget report and policy statement, reserve study, insurance summary and litigation notice. Then ask a specific extra question here. Where units have been merged, ask whether the declaration was amended, how the combined home's percentage interest and assessment were recalculated, and whether the association holds the city permits. Unresolved paperwork on a combination becomes the buyer's problem at resale.
Civil Code section 5550 requires a reserve study with a visual inspection at least every three years, reviewed annually. At this age the schedule is dominated by items that are expensive and unavoidable: elevator modernisation, roof, garage waterproofing and drainage, plumbing risers and drain lines, boilers or central mechanical plant, pool and spa equipment, and the paddle tennis surface. Ask for the study, the percent funded figure, the five-year assessment history, and whether any component is past its useful life and still unfunded.
Master policy costs for older California condominium buildings have risen steeply, and a twenty-seven home association absorbs increases across a small base. Ask for the declarations page, the all-perils and water damage deductibles, whether earthquake coverage is carried and at what limit and deductible, and whether the association has moved to surplus lines or the FAIR Plan. Then ask your own broker to price an HO-6 walls-in policy that responds to those deductibles, including loss assessment coverage.
The City of Beverly Hills mandatory retrofit ordinance, No. 18-O-2767, adopted in December 2018, addresses wood-frame soft-story buildings whose construction permit was applied for before 1978. A concrete-framed 1976 mid-rise falls outside that program, and Beverly Hills has not adopted a mandate for non-ductile concrete buildings, though the city has identified such buildings for study. Ask the association directly whether the structural system is concrete, whether any seismic evaluation has been commissioned, and whether any retrofit is contemplated in the reserve plan.
California Civil Code section 5551 requires associations in buildings of three or more attached units to have exterior elevated elements inspected by a licensed structural or civil engineer or architect, with the first inspection due by 1 January 2025 and repeats at least every nine years. The statute reaches elements supported substantially by wood. Ask whether the association's engineer determined that any balconies here are in scope, and request the resulting report and repair recommendations, funded or not.
No rental rule is published for this building. Civil Code section 4741 prevents an association from restricting rentals below 25 percent of the separate interests, while permitting a ban on tenancies of thirty days or less. Boards routinely add minimum terms, tenant registration and approval steps on top. Ask for the current adopted rule, the number of homes presently leased, whether any waiting list exists, and how the association handles guests and family occupancy in owner-absent periods.
Listing sources describe concierge service, a resident manager, twenty-four hour security, controlled access and closed-circuit cameras, plus a serious amenity list including paddle tennis and banquet facilities. Payroll and amenity maintenance are the largest recurring costs in a building like this. Ask management for the current staffing pattern, hours of coverage, whether maintenance is in-house or contracted, what utilities the dues include, and what the amenity spaces cost the association each year to run.
Interior work needs both association approval and a City of Beverly Hills permit, and in a building with this much combination history the architectural rules are worth reading closely: expect limits on slab penetrations, acoustic underlayment requirements, restrictions on relocating wet areas over dry ones, and no unilateral change to windows or balcony surfaces. Separately, ask in writing whether the association is a party to any pending or threatened litigation, and whether any construction defect, water intrusion or insurance claim is open.
Everything above is drawn from public records, city permit data and published sources. The association’s statutory disclosure package is the only authoritative answer on dues, rules, reserves, insurance and litigation — Ben will request it and read it with you before you remove contingencies.
Common Questions
Keep Exploring
More about the neighbourhood: Beverly Hills
Off Market & Coming Soon
Residences here reach the open market rarely, and some never do. Ask Ben to tell you when one is coming, including quietly.
Work With Ben
Units here often trade before they are ever listed. Tell Ben what you are looking for and hear first when something opens up, including off market.
Start the ConversationOff Market & Coming Soon
Residences here reach the open market rarely, and some never do. Ask Ben to tell you when one is coming, including quietly.
Ben will reach out shortly to set up your tour.