1181 N Hillcrest RoadBeverly Hills, CA 90210

Mortgage Calculator
Monthly Payment (Est.)
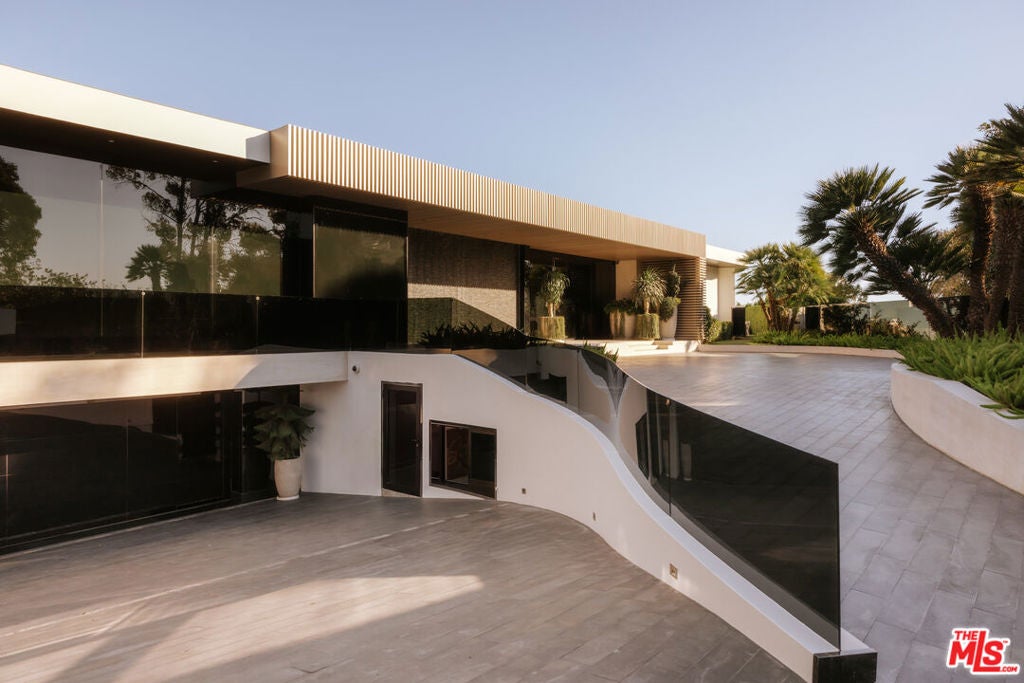
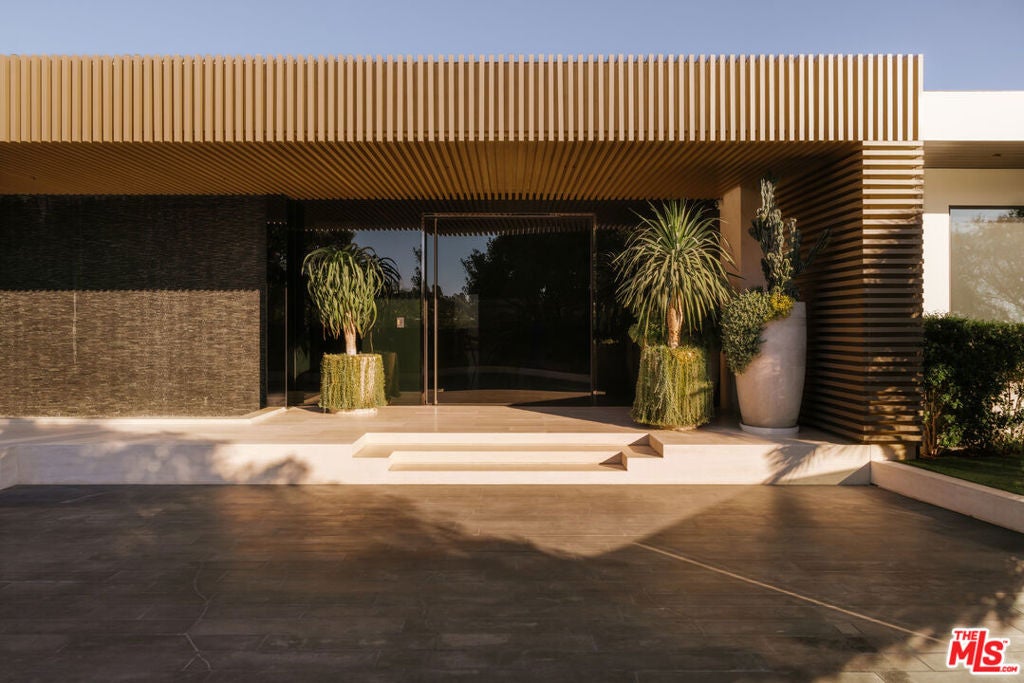
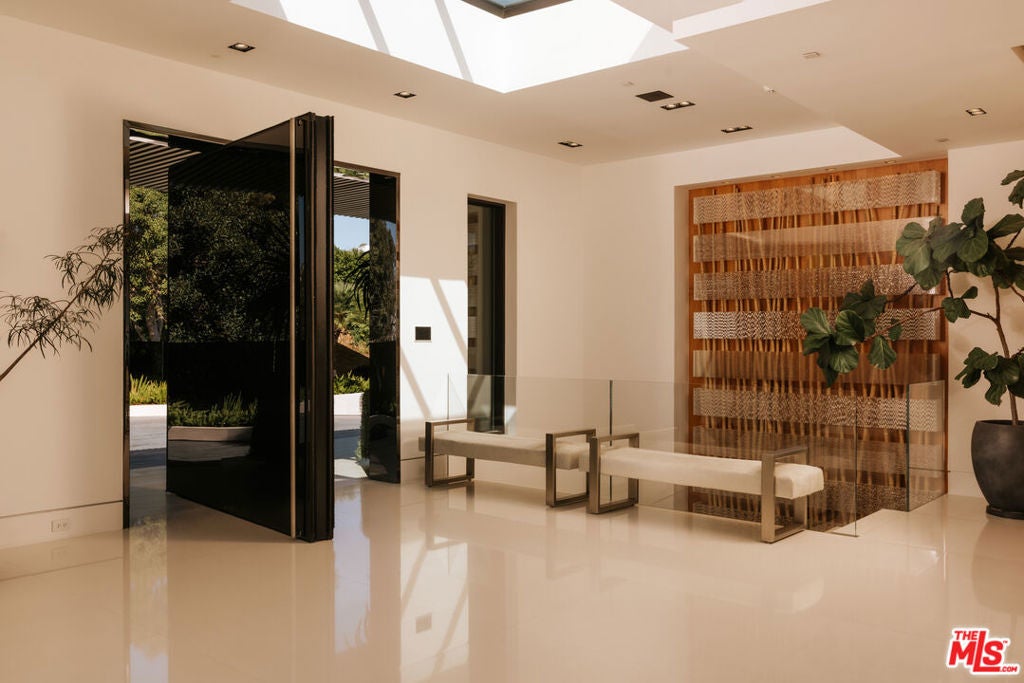
Enter an interest rate to see your estimated monthly payment.Crowning the top of Hillcrest Road, the Trousdale Estates street many call Beverly Hills' Billionaire's Row, this approximately 22,300-square-foot estate sits on nearly one acre with panoramic views sweeping from Downtown Los Angeles to the Pacific Ocean. Built by renowned developer Bruce Makowsky, the residence spans two expansive levels connected by a private elevator, with 8 bedrooms and 15 bathrooms. The primary suite is a retreat of its own, with city-light views from the bed and a private pool overlooking the Los Angeles basin. The current owner has elevated the estate into a true entertainment destination, adding a multimillion-dollar professional recording studio with a separate drum room, along with a fully built private nightclub featuring a professional DJ booth, dance floor, bar, custom lighting, and a club-grade sound system. From intimate gatherings to full-scale celebrations, the experience never requires leaving home. Further enhancements include renovated lower-level bathrooms and a dedicated on-site security office, complemented by staff quarters for discretion and support at every level. A wine cellar completes the offering. Meticulously maintained throughout and available furnished or unfurnished, this is a rare opportunity to own a landmark residence at one of Beverly Hills' most celebrated addresses.
| 3 days ago | Listing updated with changes from the MLS | |
| 2 weeks ago | Listing first seen on site |

Based on information from the The MLS as of 2026-11-07 08:00 AM UTC. All data, including all measurements and calculations of area, is obtained from various sources and has not been, and will not be, verified by broker or MLS. All information should be independently reviewed and verified for accuracy. Properties may or may not be listed by the office/agent presenting the information.
Did you know? You can invite friends and family to your search. They can join your search, rate and discuss listings with you.