About the Building
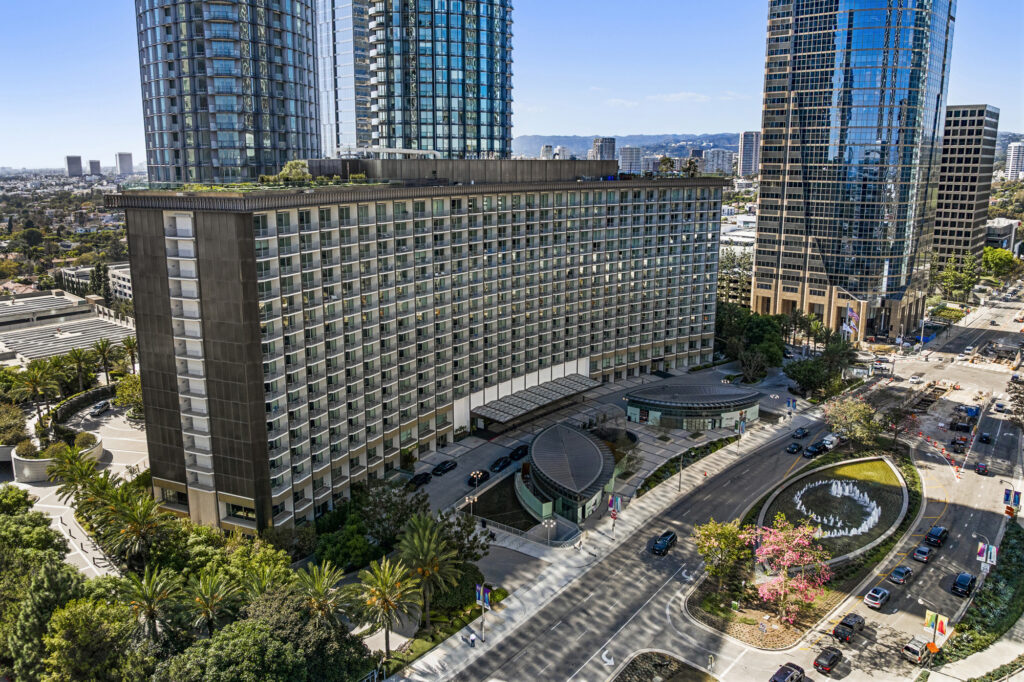
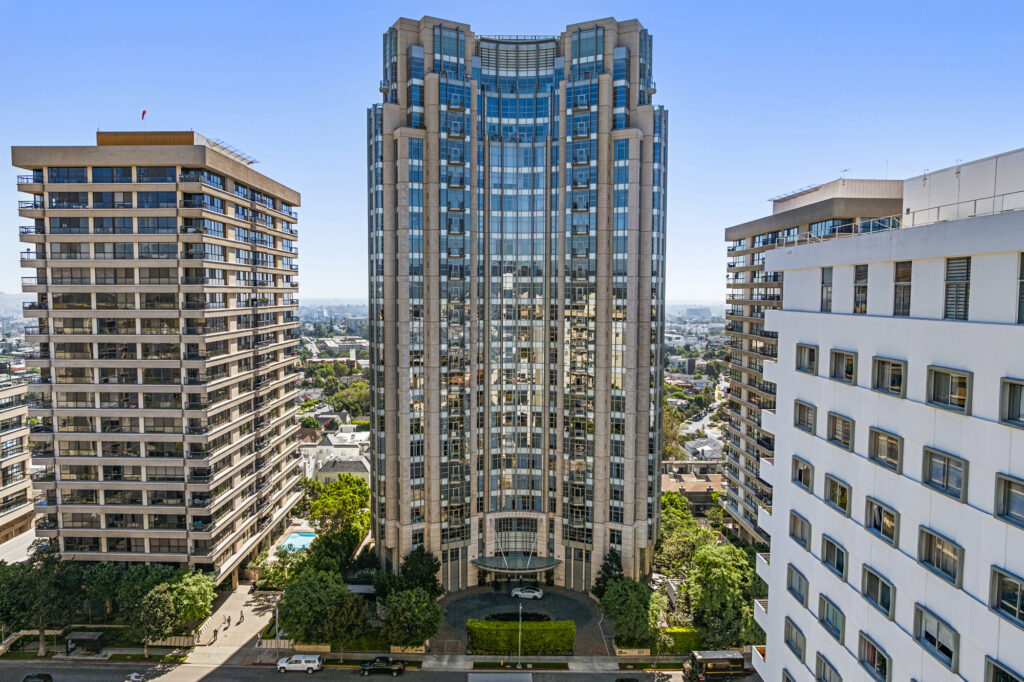
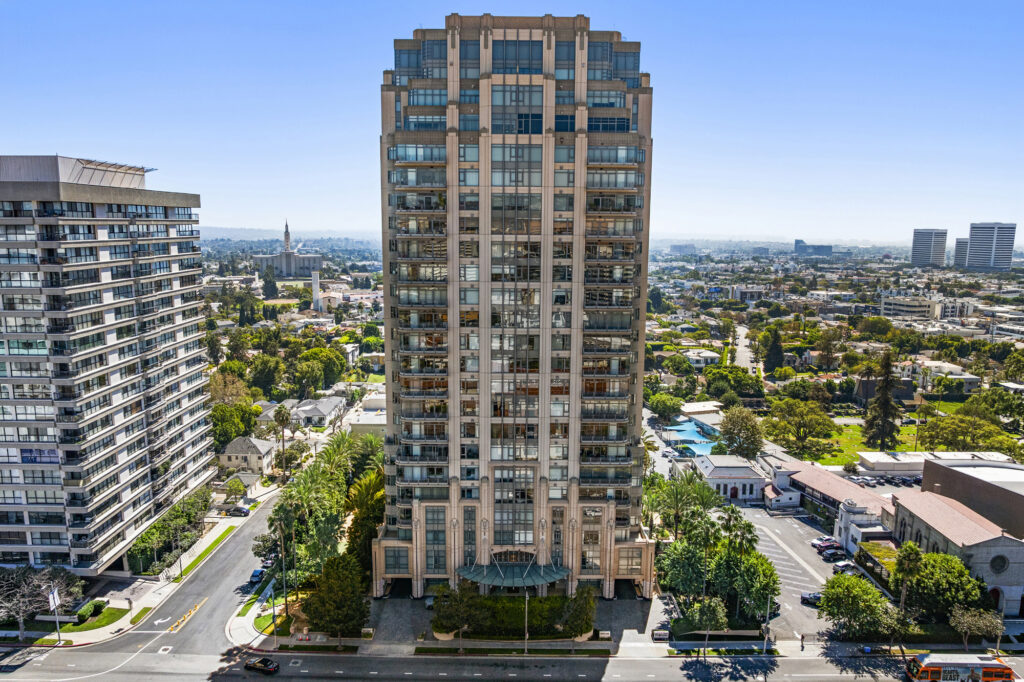
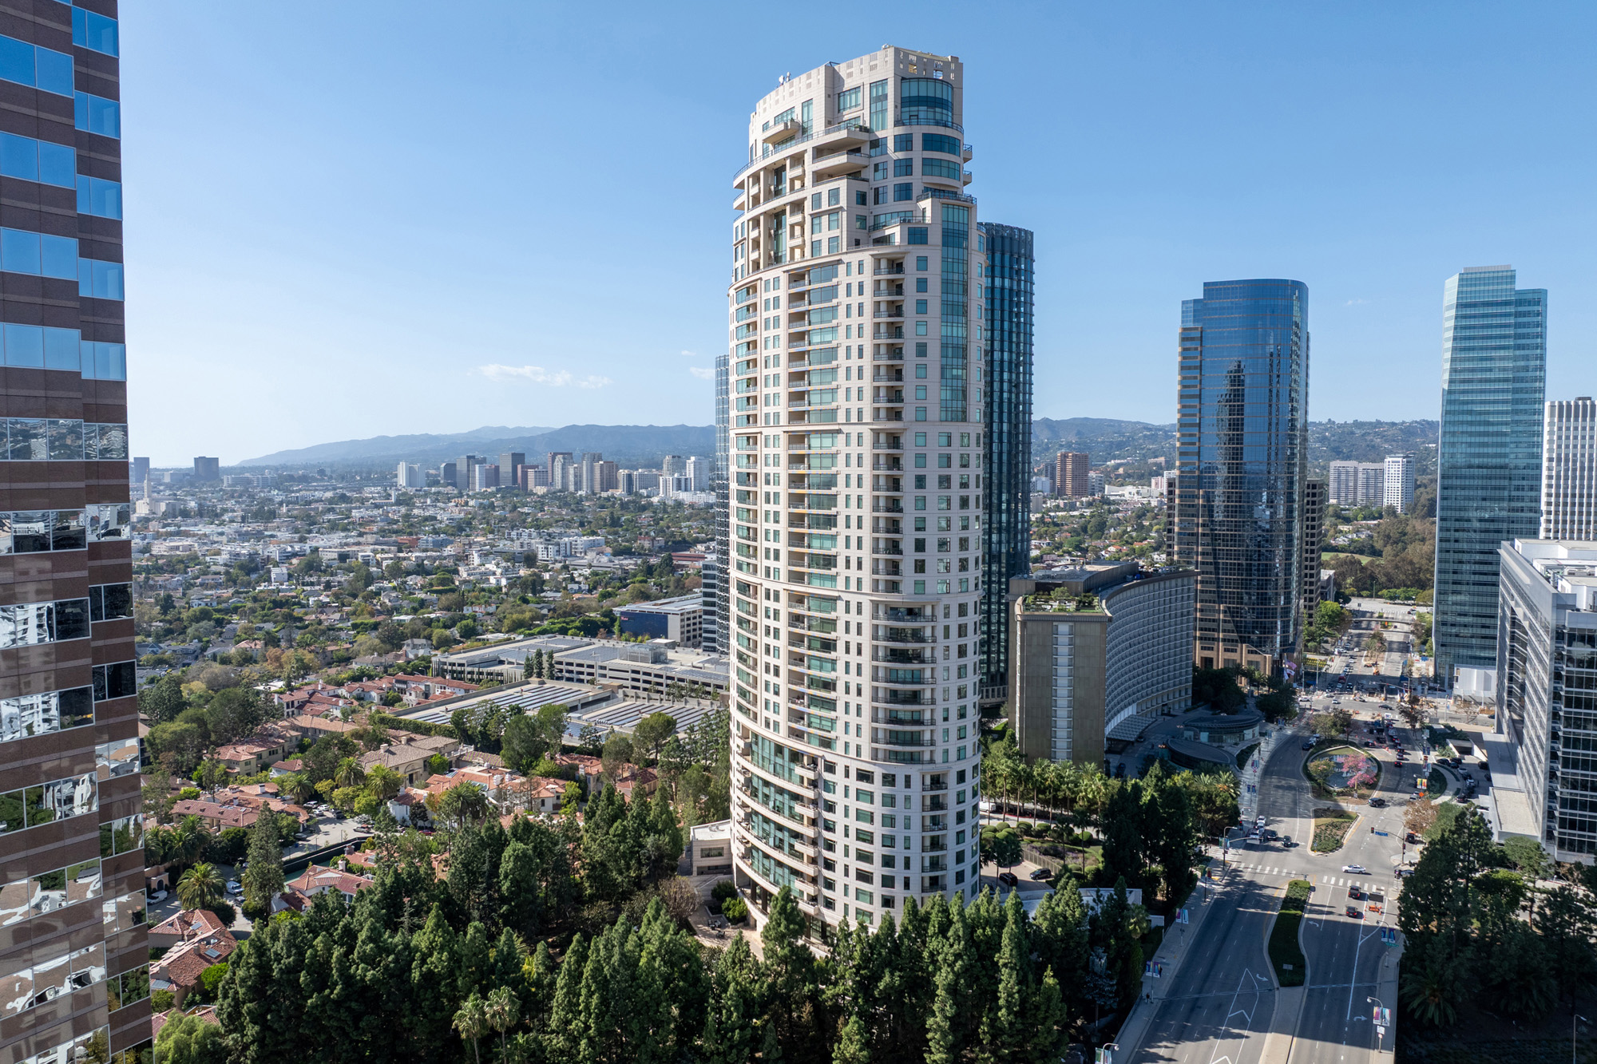
The Century stands on ground that formed part of the Century Plaza Hotel complex and latterly the St Regis Los Angeles, demolished to make way for it. Related Companies developed the tower, with Robert A. M. Stern Architects as design architect and HKS Architects as architect of record. Magnusson Klemencic Associates engineered the structure and Webcor Builders constructed it. Work began in 2007; CTBUH records completion in 2009, while Wikipedia gives late 2009 with the building opening in 2010. It holds LEED Silver certification, and the exterior draws on the fluted pilasters and eyebrow lintels of older Westside residential architecture.
Forty-two storeys of all-concrete construction rise roughly 478 to 481 feet, depending on whether you take CTBUH's figure or Wikipedia's, over two basement levels. The concrete frame and core date from a 2007 to 2009 build, which places the tower under modern seismic provisions; Los Angeles' non-ductile concrete and soft-storey retrofit ordinances target far older stock and do not reach it. For a buyer the practical consequences are quiet floors, long spans and a tower set diagonally on its site so that homes look between the neighbouring buildings rather than straight into them.
Related, Robert A. M. Stern Architects and Wikipedia all put the count at 140 residences, while CTBUH lists 147, so verify against the recorded condominium plan. Related describes homes from roughly 2,400 to 10,000 square feet, spanning two-, three- and four-bedroom layouts up to penthouses and penthouse duplexes. Documented sales include a full-floor penthouse of 9,343 square feet and a two-storey penthouse of about 16,500 square feet at the summit. Gross floor area is reported inconsistently: 640,000 square feet by Related and CTBUH, higher by the architect and lower on Wikipedia.
Roughly four acres of gardens by Pamela Burton & Company wrap the base, organised around a reflecting pool, lawns and mature trees, with a three-fountain motor court at the entrance. Related lists a 75-foot pool with cabanas, outdoor dining rooms with fireplaces and chef's kitchens, an Assouline culture lounge, a screening room, an Equinox fitness club, business centre, children's playroom, wine storage, a rooftop sun terrace and valet parking. Robert A. M. Stern Architects add spa treatment rooms, a private dining room and bar, and a restaurant with a terrace. Interiors were developed with Marmol Radziner & Associates.
Century City is a compact district of large parcels, and this site is unusually generous: about four acres for a single tower, where nearby buildings sit on a fraction of that. The land is what the association owns and maintains, and it explains why dues buy grounds as well as staff. With roughly 140 homes across a wide size range, turnover is steady rather than scarce, though full-floor and penthouse stock trades rarely. At more than fifteen years old the building is past its initial defect period but approaching first-cycle plant and facade renewal.
Amenities & Services
The Residences
Related, Robert A. M. Stern Architects and Wikipedia give 140 residences; CTBUH lists 147. Across 42 storeys that averages three to four homes per floor, with fewer and larger units toward the top.
Related describes homes from about 2,400 to 10,000 square feet. Documented sales include a 9,343-square-foot full-floor penthouse and a two-storey penthouse of approximately 16,500 square feet spanning the top levels.
The architects describe two-, three- and four-bedroom residences rising to penthouses and penthouse duplexes. Wikipedia records one-bedroom homes among early sales, so the smallest plans exist but are uncommon on resale.
Each residence opens from a private lift lobby into a great room. The architects list fireplaces, expansive primary suites, en suite secondary bathrooms and generous balconies as standard elements of the plans.
Balconies run off the living areas, framed by the eyebrow lintels and fluted pilasters of the facade. Ceiling heights are not stated in developer or architect material; take them from the dimensioned plans.
Original interiors were by Robert A. M. Stern Architects with Marmol Radziner & Associates. At more than fifteen years old many homes have been reworked, kitchens and bathrooms most often, subject to association review.
Due Diligence
CTBUH records 368 parking spaces for the building and Related lists valet parking. How many spaces attach to a given home, and whether they are deeded or assigned, varies; the deed and CC&Rs are definitive.
The association's pet rules, including any weight or number limit, are not documented publicly. Request the house rules; large serviced towers commonly permit pets with registration and set specific lift and lobby routes.
Minimum lease terms and any cap on the share of rented homes are not published. Ask for the rental provisions and the current tenanted count, since lender guidelines penalise high investor concentration in a building.
Dues fund staffing, the Equinox fitness club, roughly four acres of gardens, the pool, valet and common insurance. Which amenities are included rather than separately billed is not published; read the operating budget.
An all-concrete tower engineered by Magnusson Klemencic Associates and completed in 2009, so it sits under modern provisions. Los Angeles' non-ductile concrete and soft-storey retrofit ordinances apply to much older buildings.
Past fifteen years, the building approaches first-cycle replacement of lifts, cooling plant and roofing. Ask for the reserve study, the percent-funded figure and any assessment history before you remove contingencies.
Related's description implies a full service model: valet, concierge and grounds staff across a four-acre site. Headcount, shift cover and whether management is in-house or contracted are not published; ask the board.
Alteration rules are not published, but a 42-storey concrete tower will restrict slab penetrations, plumbing relocation and work hours, and will require architectural review. City of Los Angeles permits apply here, not Beverly Hills.
Everything above is drawn from public records, city permit data and published sources. The association’s statutory disclosure package is the only authoritative answer on dues, rules, reserves, insurance and litigation — Ben will request it and read it with you before you remove contingencies.
Common Questions
Keep Exploring
More about the neighbourhood: Century City
Off Market & Coming Soon
Residences here reach the open market rarely, and some never do. Ask Ben to tell you when one is coming, including quietly.
Work With Ben
Units here often trade before they are ever listed. Tell Ben what you are looking for and hear first when something opens up, including off market.
Start the ConversationOff Market & Coming Soon
Residences here reach the open market rarely, and some never do. Ask Ben to tell you when one is coming, including quietly.
Ben will reach out shortly to set up your tour.