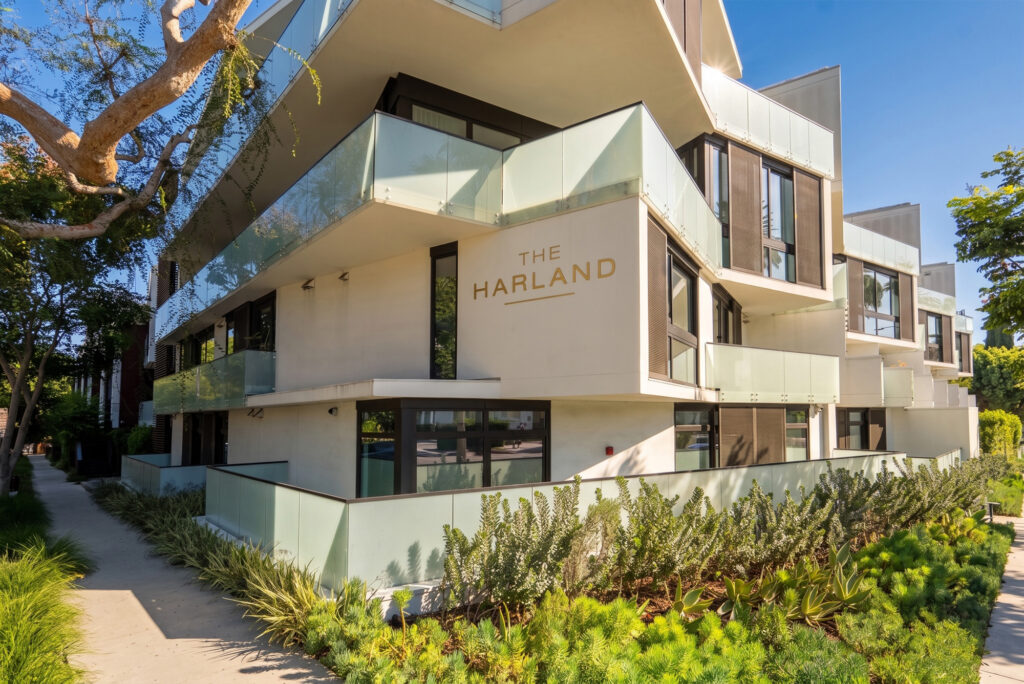
About the Building
The West Hollywood Edition sits at Sunset Boulevard and Doheny Drive, on the line where West Hollywood meets Beverly Hills. Ian Schrager conceived the project for Marriott's Edition brand. The British architect John Pawson drew the design, with HKS as executive architect and Bonetti/Kozerski on interiors by developer Witkoff's account, and Pankow built it. Witkoff and New Valley, the property arm of Vector Group, developed it as a joint venture. Urbanize LA reported the frame topping out in 2018 and the hotel opening in 2019, with Douglas Elliman Development Marketing handling residential sales.
The complex is two connected buildings rather than one tower: a 13-storey block along Sunset and a nine-storey block on Harratt Street behind it. Reporting on the room count varies, since Urbanize LA gave 148 guest rooms in 2018 and 190 at opening, while the residential count of 20 has been consistent throughout. Concrete construction dated to the late 2010s means a modern seismic code and no retrofit exposure. For a buyer the practical point is that the residences form a small enclave inside a working hotel, with their own lobby and lift core.
Twenty condominiums, in one- to four-bedroom layouts running 1,659 to 6,415 square feet by Urbanize LA's figures. An EB-5 offering page for the project places 17 of them in the Sunset building and three in the Harratt building, a split not repeated elsewhere, so treat it as indicative until you see the condominium plan. Pawson's language is spare, favouring pale plaster, oak, stone and full-height glass onto terraces. The largest homes read as penthouses, and the sales material treats the terraces as the defining feature of the collection.
Residents have a dedicated entrance lobby and a private rooftop pool terrace of their own, separate from the hotel's. The hotel side supplies the rest: a spa, a 24-hour fitness centre, a rooftop pool and bar, a screening room, meeting rooms and Ardor, the ground-floor restaurant, which Visit West Hollywood notes has been recognised in the Michelin Guide. A basement music room called Sunset operates in the building. Housekeeping, in-residence dining and valet run off the hotel's staffing rather than a separate residential team.
Twenty homes above a hotel that occupies the whole block means resale supply is measured in ones and twos a year. What defines value is the pairing of a named architect with an operating hotel: services do not depend on a small association hiring its own staff. The association does, however, share a building, and its deliveries, servicing and nightlife, with a hotel and a music room. That trade sits at the centre of any decision on this address, and it is worth walking the building at night before committing.
Amenities & Services
The Residences
Twenty condominiums sit above 190 hotel rooms. An EB-5 filing for the project puts 17 in the 13-storey Sunset building and three in the nine-storey Harratt building; confirm that split against the recorded plan.
Interiors run 1,659 to 6,415 square feet in Urbanize LA's reporting, spanning one- to four-bedroom plans. The gap between smallest and largest is nearly fourfold, so no single per-foot benchmark applies across the building.
Every home opens onto terrace space through full-height glass, and the marketing treats the views from generous terraces as the central idea. Terrace depth varies sharply by building and level; ask which are covered.
John Pawson's interiors favour plaster, oak and stone with concealed detailing and few visible fixings. Owners generally worked within that vocabulary, and changing it means matching millwork and stone that are not off-the-shelf.
Residents enter through a dedicated lobby rather than the hotel doors, with their own lift core. That separation is the practical difference between this and a hotel condominium where guests and owners share circulation.
Neither the developer nor the operator publishes units per floor or a stacking plan. With only twenty homes across two buildings, exposure and terrace size differ materially between neighbours, so compare specific lines.
Due Diligence
Valet parking runs through the hotel operation. Neither the developer nor the operator publishes the number of spaces deeded or assigned to each residence, so confirm allocation and any guest parking rights in writing before offering.
The hotel is described in listing material as pet-friendly, but the residential association's rules are separate and not published. Request the CC&Rs and any house rules on number, weight and common-area routes.
Short-let rules matter more than usual in a hotel building. Whether owners may place homes in any rental programme, and what minimum term applies, is not publicly documented. Ask the manager and read the CC&Rs closely.
Assessment inclusions are not published. In a shared hotel and residential structure the key document is the cost-sharing agreement covering lifts, plant, facade and security. Request that agreement, not just the annual budget.
Construction completed in the late 2010s, so the frame was built to a modern code with no soft-storey or non-ductile retrofit obligation. Ask for the structural drawings if you intend significant interior alteration.
A young building still needs a reserve study. Because plant is shared with the hotel, confirm which components sit in the association's reserves, which sit with the hotel, and how a failure would be funded.
Service is delivered by hotel staff rather than an independent residential team. That is efficient, but ties service quality to the hotel's operator and ownership. Ask what happens contractually if the Edition flag changed.
Alteration rules are not published. Full-height glazing, terrace waterproofing and a minimalist detailing standard all argue for architectural review, so assume approvals are required and confirm the process and any design guidelines.
Everything above is drawn from public records, city permit data and published sources. The association’s statutory disclosure package is the only authoritative answer on dues, rules, reserves, insurance and litigation — Ben will request it and read it with you before you remove contingencies.
Common Questions
Keep Exploring
More about the neighbourhood: Sunset Strip
Off Market & Coming Soon
Residences here reach the open market rarely, and some never do. Ask Ben to tell you when one is coming, including quietly.
Work With Ben
Units here often trade before they are ever listed. Tell Ben what you are looking for and hear first when something opens up, including off market.
Start the ConversationOff Market & Coming Soon
Residences here reach the open market rarely, and some never do. Ask Ben to tell you when one is coming, including quietly.
Ben will reach out shortly to set up your tour.