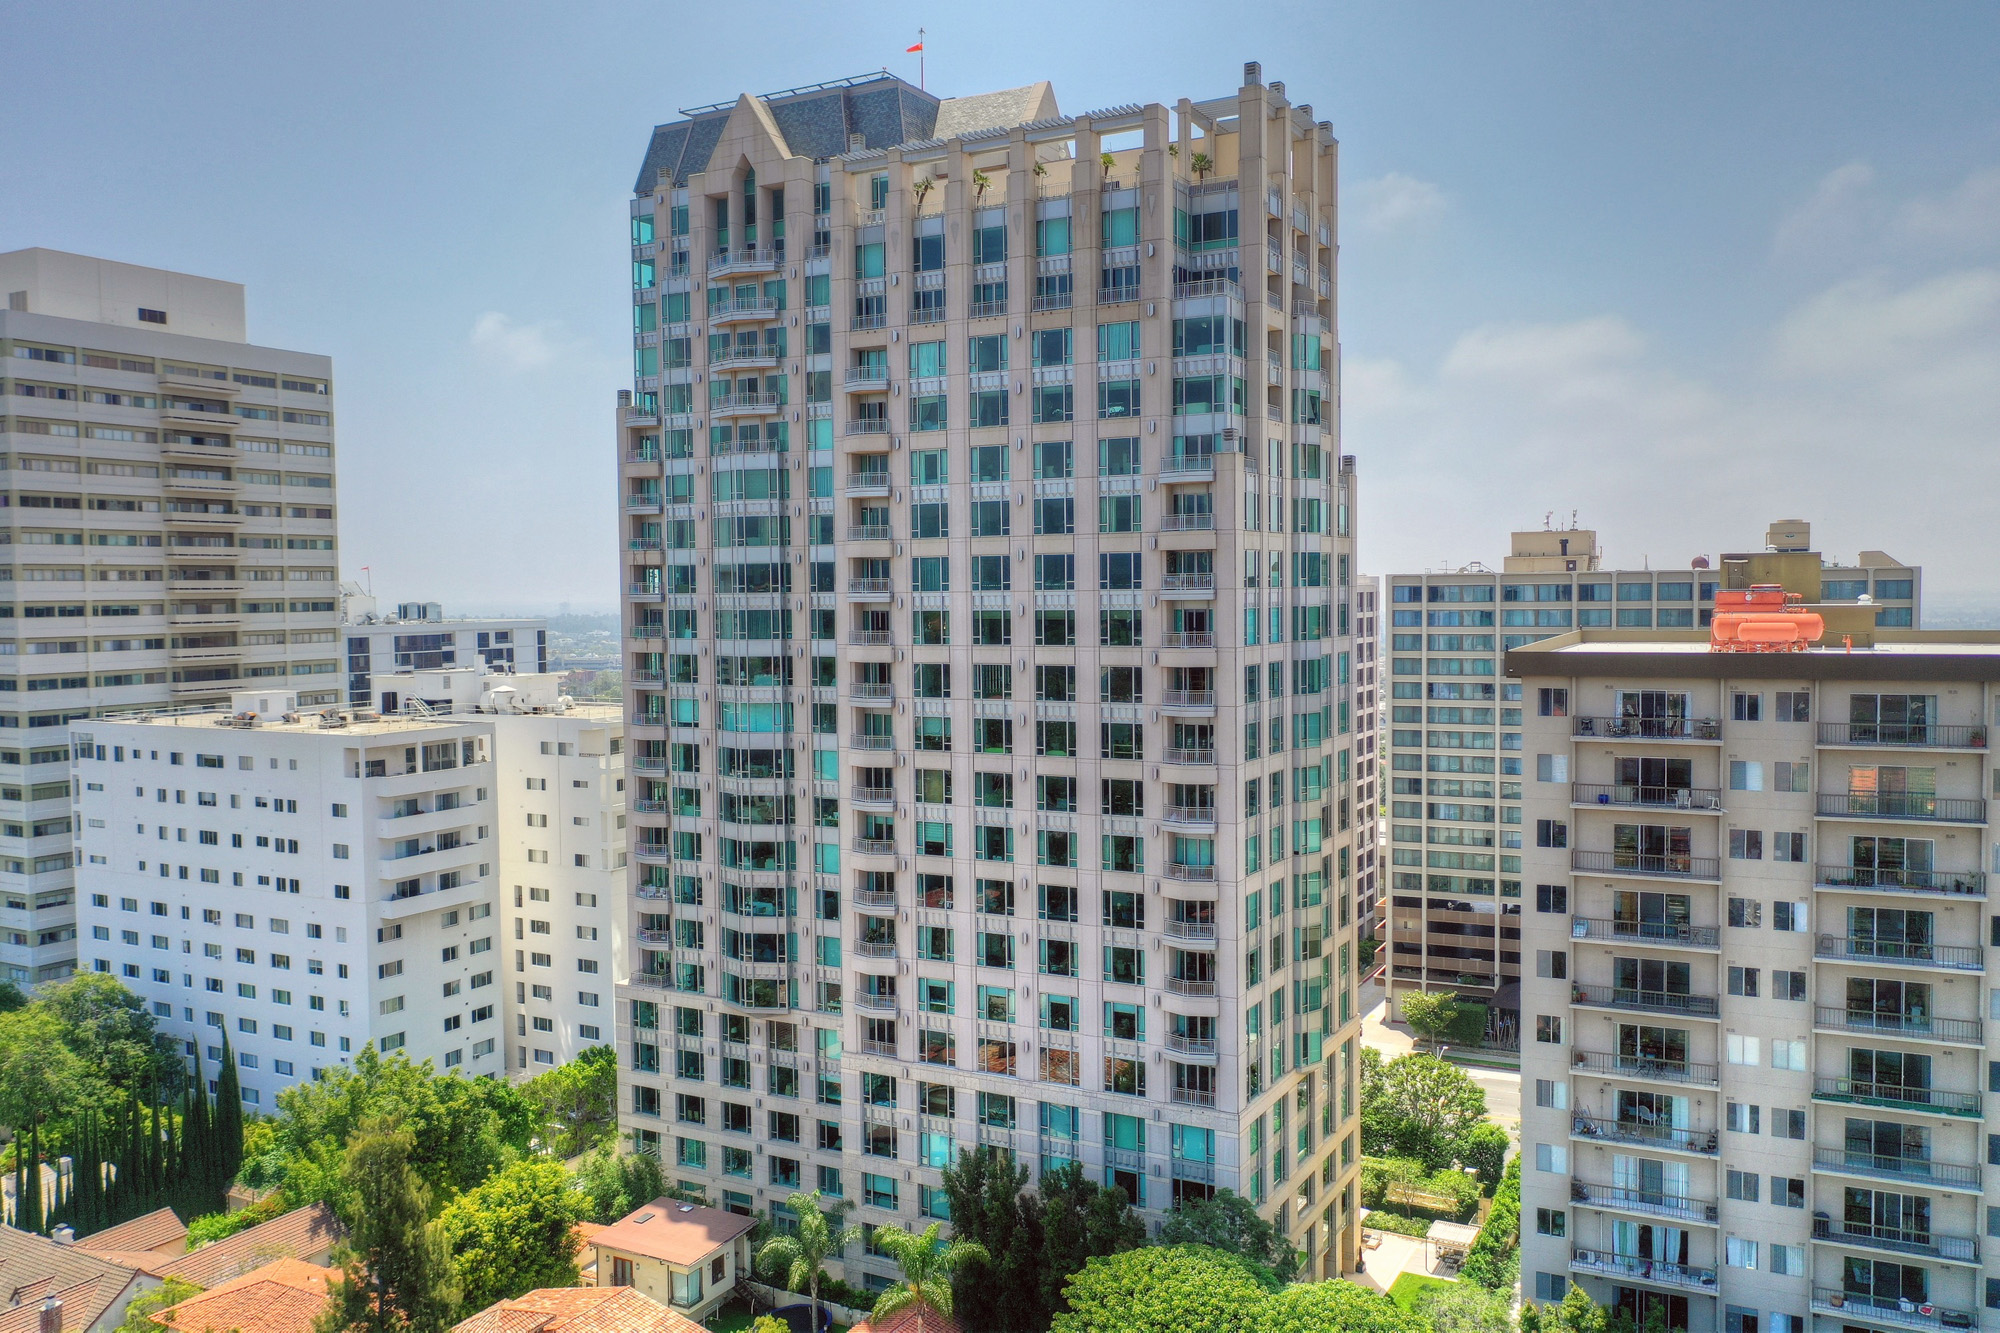
About the Building
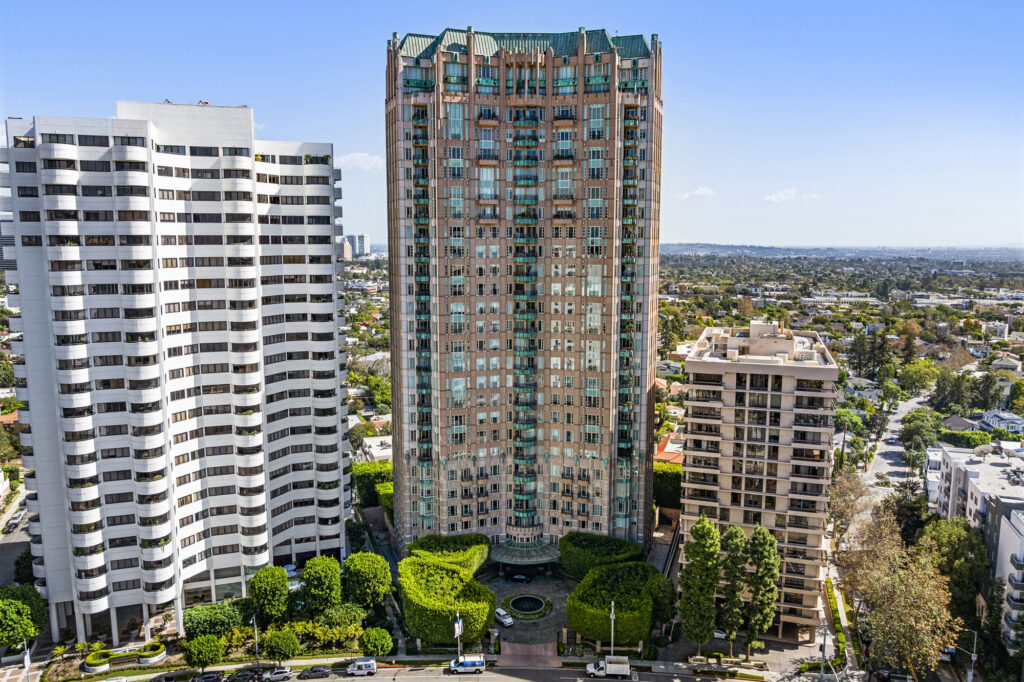
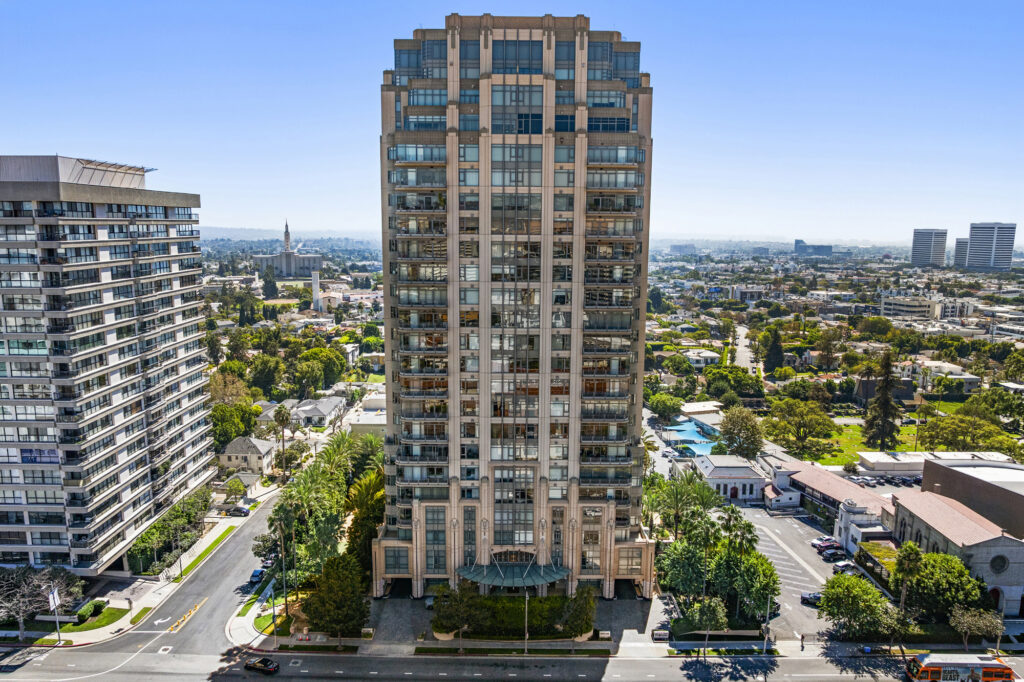
The Remington stands on the north side of Wilshire between Selby and Manning, and it belongs to a short second wave of corridor towers built after the 1980s boom had ended. Published build dates split between 2000 and 2001, with most corridor sources settling on 2001 and at least one guide giving 2000. Attribution of the design is weaker than the date. Agent and aggregator pages credit Richard Magee working with VTBS Architects, the Santa Monica firm Van Tilburg, Banvard & Soderbergh, but no architect, contractor or trade publication record confirms it.
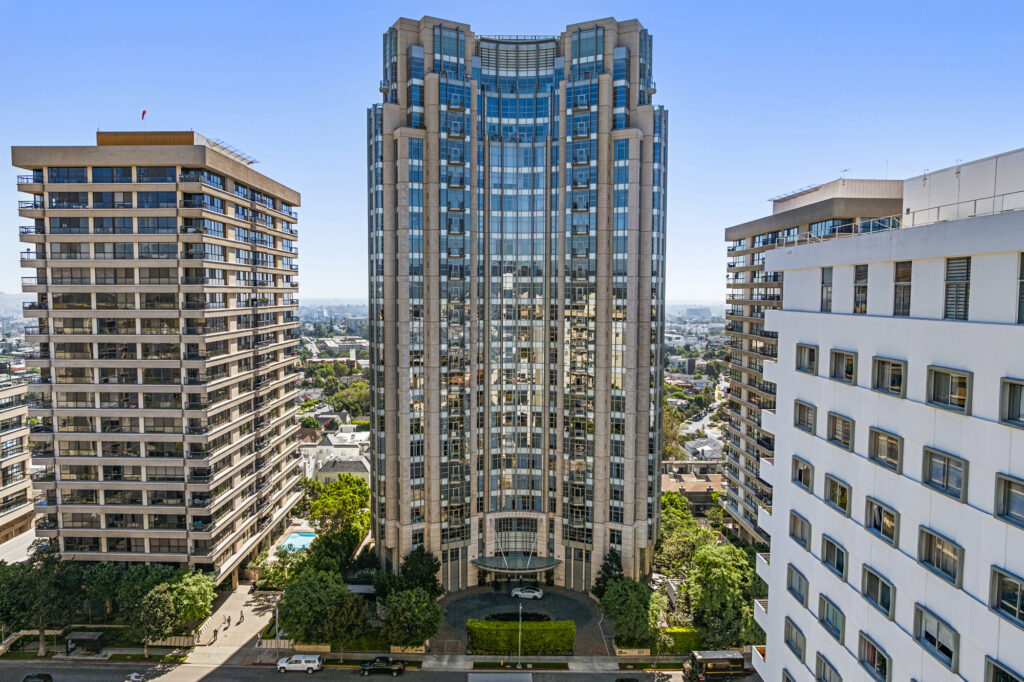
The building is generally described as 24 stories with 93 residences, though one aggregator hedges between 23 and 24. A residence count that low against that height is the signature of the Wilshire-Westwood Scenic Corridor Specific Plan, which limits a corridor building to 75 feet of width measured east to west. Slender floor plates mean few homes per floor and more than one exposure for most of them. Verify both the story count and the residence count against the recorded condominium plan before relying on either figure.
Sizes run from about 1,697 square feet for a two-bedroom to roughly 5,968 square feet at the top, one of the widest spreads among the six buildings on this stretch. Every residence is reached by direct elevator access into a private foyer, a feature only a handful of corridor buildings offer and the single thing most often cited in the building's favor. Because the range is so wide, comparison inside The Remington is not straightforward; compare plan against plan rather than reasoning by floor.
The amenity set is domestic in character rather than resort: a reception hall in white oak paneling over limestone floors, a residents' library with a fireplace, an entertainment salon with a catering kitchen, temperature-controlled wine storage, a card room, a heated lap pool, a sundeck and an English garden. Staffing is described as full-service, with concierge, doorman, valet and around-the-clock security. None of the published sources give head count or shift pattern, and the association does not publish its service schedule.
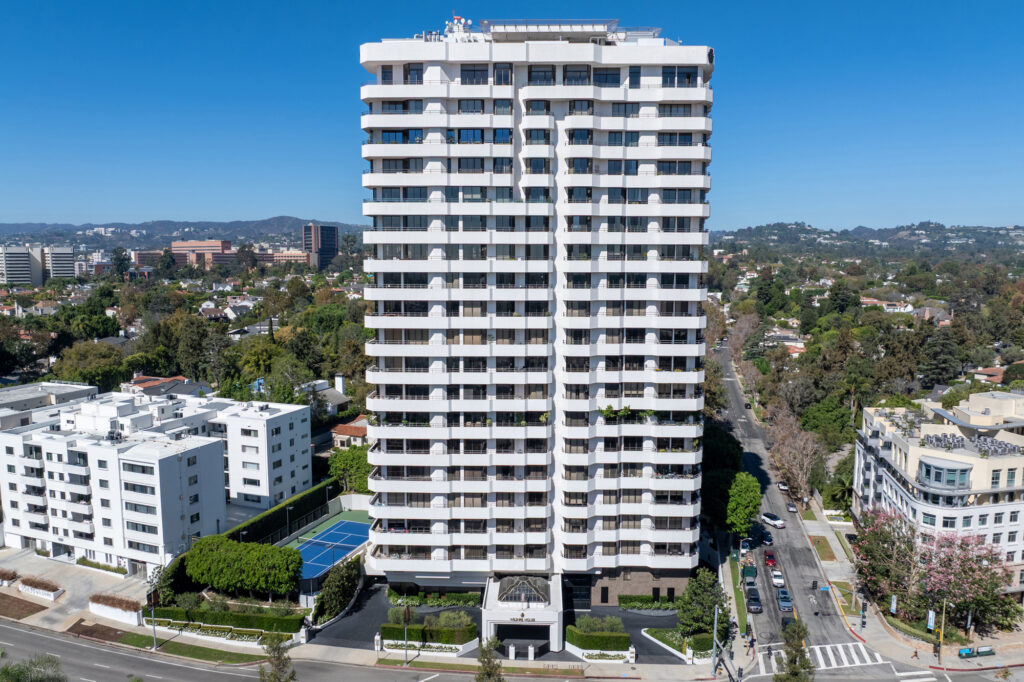
Against its neighbors, The Remington's argument is privacy. It is roughly two decades newer than the 1981-82 towers at 10560 and 10601, and it delivers direct elevator entry that neither offers as standard. Against The Carlyle and The Californian it is older and its amenity list is shorter, but its residences start smaller, which widens the band of buyers it can serve. It is also one of only two of these six on the north side of Wilshire, so its outlook differs from the others.
Amenities & Services
The Residences
Every residence is entered by direct elevator access into a private foyer. Among corridor buildings of this generation the feature is uncommon, and it is the point most consistently cited in the building's favor.
Published sizes run from roughly 1,697 square feet to about 5,968 at the top of the building. That spread is unusually wide, so compare individual plans rather than assuming floors are alike.
The core mix runs from two-bedroom, two-and-a-half-bath homes through three-bedroom plans with four and a half baths, with the largest layouts at the top. Bathroom counts vary within the same bedroom count.
Most sources give 93 residences across 24 stories; one hedges between 23 and 24. Fewer than four homes per floor on average is consistent with the narrow floor plate the corridor plan permits.
The Remington is one of two buildings here with an odd street number, placing it on the north side of Wilshire. Outlook and sun exposure differ accordingly from the south-side towers opposite.
Temperature-controlled wine storage is provided as a building amenity rather than within residences. Whether a locker is deeded, assigned or waitlisted is not published; check the title report and ask management.
Due Diligence
Valet parking with guest parking is described by every source. Neither the space count per residence nor whether spaces are deeded or assigned is published. Take the allocation from the title report, not from the listing.
One aggregator states pets are allowed subject to association rules, which is the weakest form of confirmation. No number, weight or breed limit is published. Request the CC&Rs and any subsequently adopted pet rule.
Not published. Civil Code section 4741 sets the outer limits for any California association: a rental cap cannot be set below 25 percent of units, and tenancies of 30 days or less may be prohibited.
One aggregator reports that owners pay electricity, water, sewer, trash, cable and internet separately, which would be unusual on this corridor and is not confirmed by the association. Obtain the budget and confirm what dues actually cover.
One aggregator describes the building as built on rollers, implying base isolation. Nothing in engineering literature or contractor records supports that. If it matters to you, ask for the structural drawings and the engineer of record.
At around twenty-five years old the building is entering the replacement cycle for elevators, boilers, chillers and roofing. Civil Code section 5550 requires a reserve study at least every three years; read the funding plan, not just the balance.
Concierge, doorman, valet and around-the-clock security are consistently described. Head count, shift coverage and whether an engineer is on site are not published anywhere reachable. Ask management for the staffing schedule in writing.
Civil Code section 5551 required condominium associations to have balconies and other exterior elevated elements inspected by 1 January 2025, then every nine years. Ask for the report, the board's written summary and any repair order arising.
Everything above is drawn from public records, city permit data and published sources. The association’s statutory disclosure package is the only authoritative answer on dues, rules, reserves, insurance and litigation — Ben will request it and read it with you before you remove contingencies.
Common Questions
Keep Exploring
More about the neighbourhood: Wilshire Corridor
Off Market & Coming Soon
Residences here reach the open market rarely, and some never do. Ask Ben to tell you when one is coming, including quietly.
Work With Ben
Units here often trade before they are ever listed. Tell Ben what you are looking for and hear first when something opens up, including off market.
Start the ConversationOff Market & Coming Soon
Residences here reach the open market rarely, and some never do. Ask Ben to tell you when one is coming, including quietly.
Ben will reach out shortly to set up your tour.