About the Building
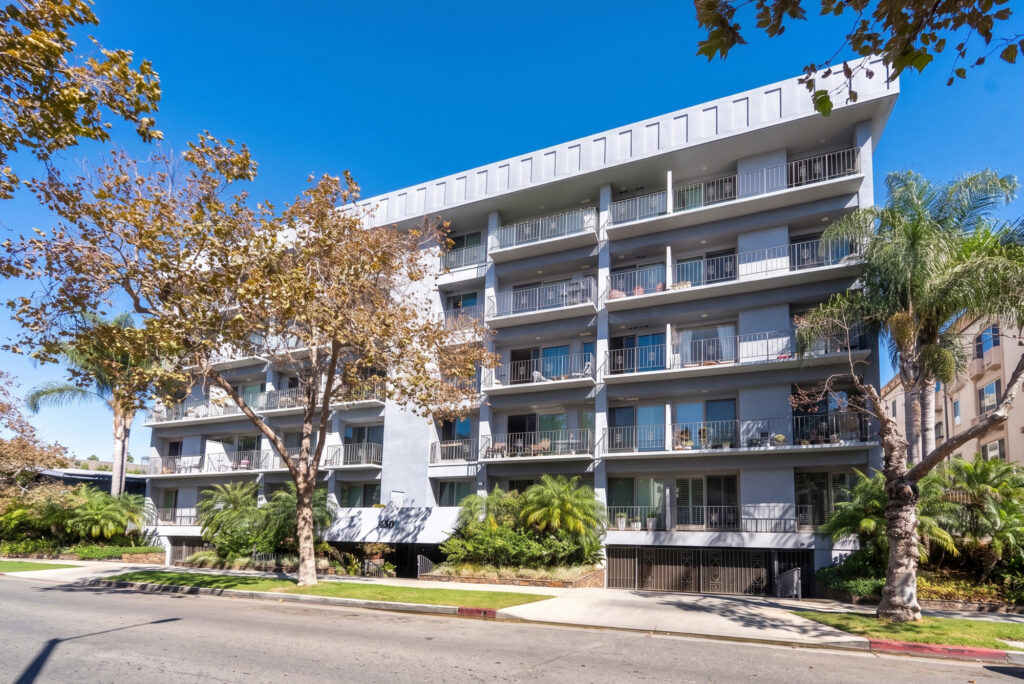
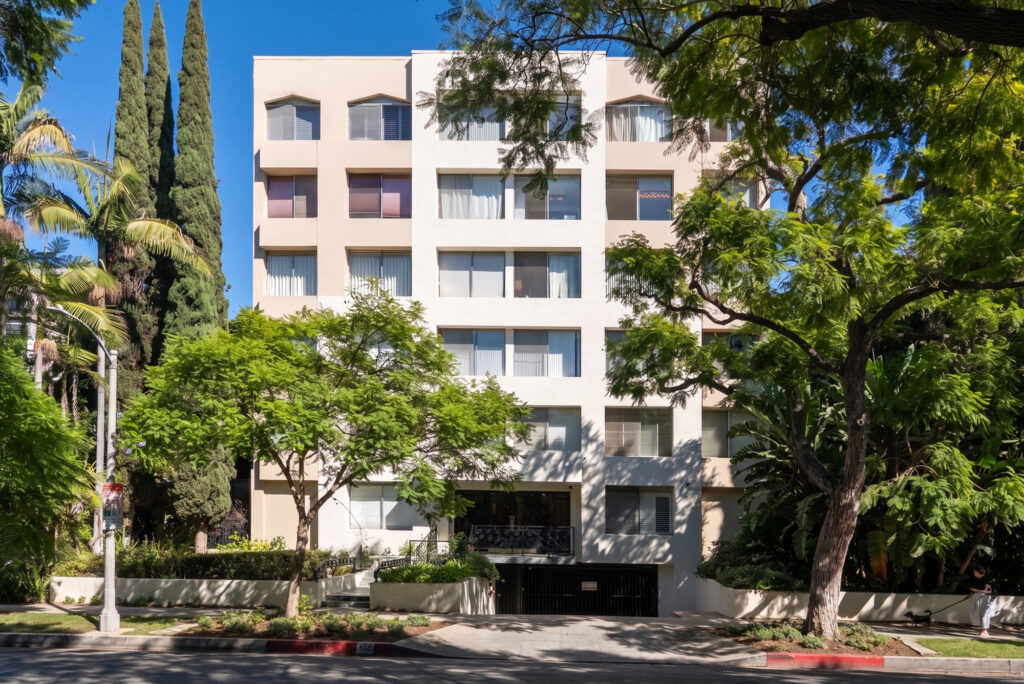
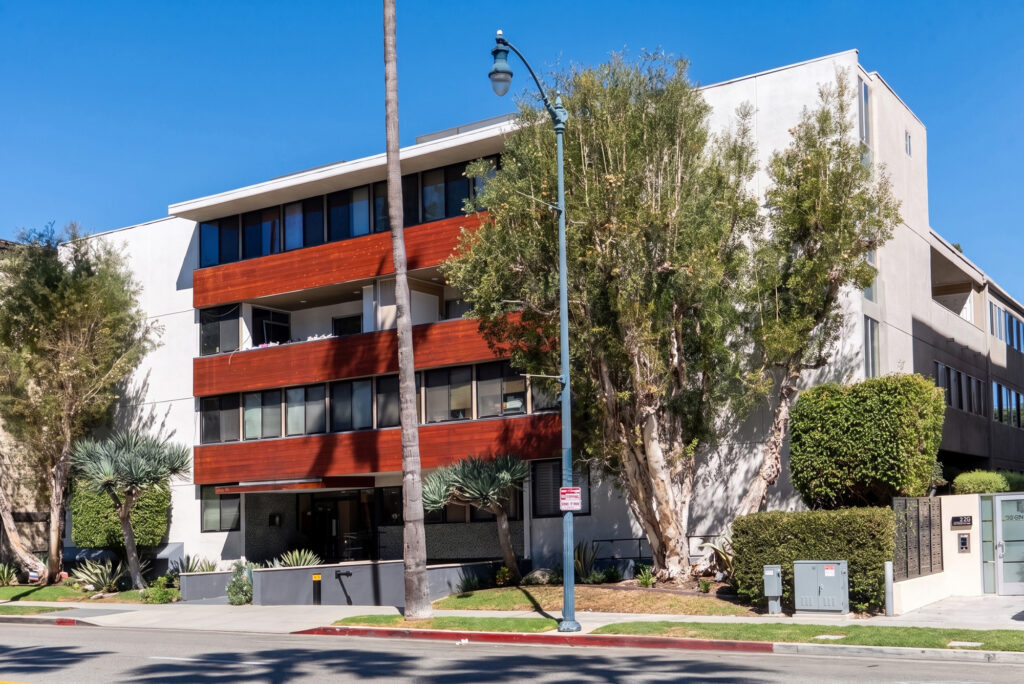
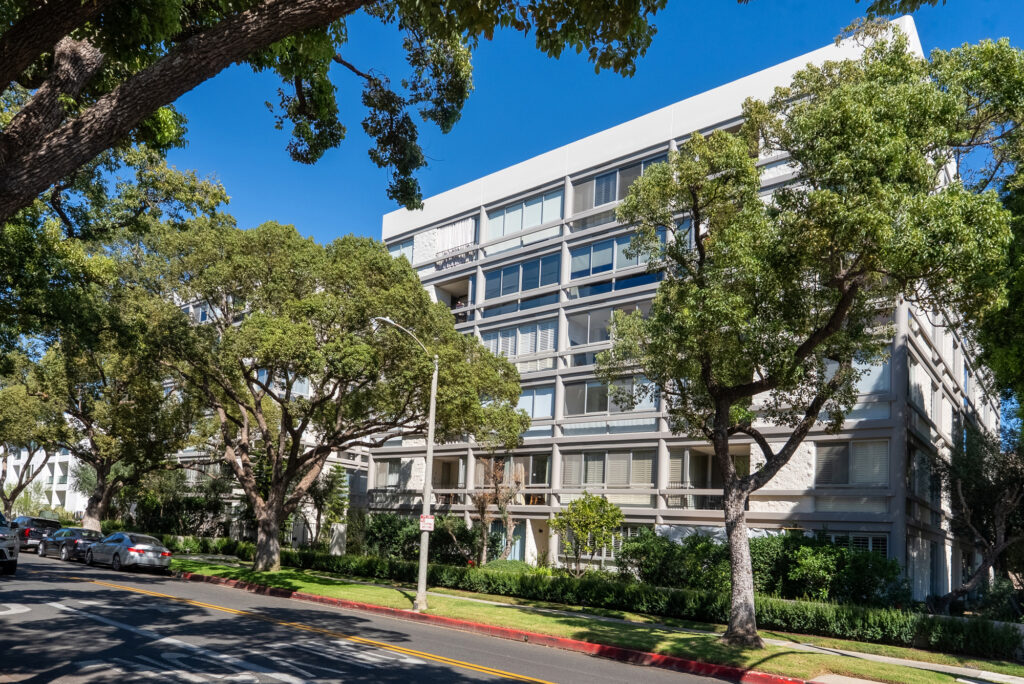
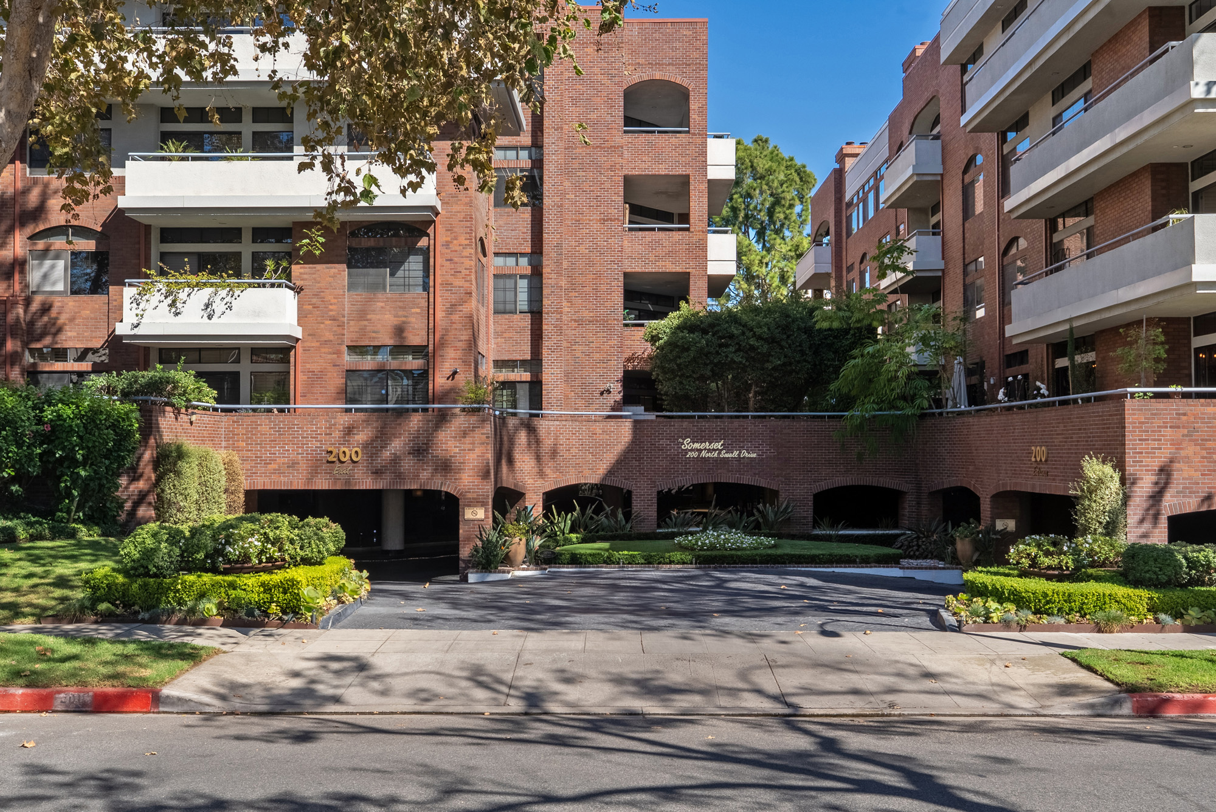
The Somerset occupies the 200 block of North Swall Drive, in the part of Beverly Hills that most people reach through Burton Way rather than through the Golden Triangle. This is the 90211 side of the city: flat, dense with multi-family buildings, a short drive from Cedars-Sinai, the Beverly Center and the restaurants along La Cienega, and still inside the Beverly Hills tax and school boundaries. Swall Drive itself is a quiet residential street rather than a corridor, which is a real part of the value. The building was completed in 1986 and contains 102 residences, and its footprint reflects a period when Beverly Hills was assembling several lots at a time for multi-family projects.
The height is the first thing to check. Listing aggregators and a Beverly Hills brokerage building page both give five stories; the Compass building record for the address says six. Nothing in the public record resolves it, and the difference matters only insofar as it tells you how much of what you read about this building has been copied between sites rather than verified. The unit count is more consistent: 102 residences appears on every source that publishes one. That is a large number for Beverly Hills, where most condominium associations run between twenty and sixty doors, and it is the single fact that explains most of what the building offers.
The amenity list reads like a small club rather than a lobby. Published records describe a 24-hour doorman and concierge, valet for residents and guests under a porte-cochere, a pool and spa, a fitness room, sauna, banquet and club rooms, billiards and card rooms, and a racquetball court. Security is described as around the clock with controlled gates, camera coverage and a resident manager. All of this is paid for by 102 households instead of thirty, which is why buildings of this size in Beverly Hills can offer service that smaller neighbours cannot. It is also why the reserve schedule here is longer and more expensive than a small building's.
The residences themselves are consistent rather than varied. Two brokerage records put the common size range at roughly 1,428 to 1,775 square feet, mostly two-bedroom, two-bath plans with large patios or balconies. One aggregator reports a wider spread running to 4,703 square feet with an average near 1,579, which almost certainly reflects one or more combined homes rather than an original plan; combinations are common in large 1980s buildings and are usually visible on the recorded condominium plan. Treat the repeating two-bedroom as the building's actual product, and treat anything much larger as a bespoke assembly whose permit history you should read before you price it.
On how it trades: this is a building people buy for square footage, staff and a Beverly Hills address rather than for architecture or views. Recent evidence on the open market includes a residence that closed at $1,350,000 and asking prices in the high one millions for two-bedroom homes near 1,430 to 1,455 square feet, which places The Somerset well below the per-foot pricing of the city's newer or smaller boutique buildings. If the reported leasing rule holds, investor demand is limited by design, and the buyer pool skews toward people who intend to live here. That tends to produce steadier pricing and slower turnover than a building with no rental restriction at all.
Amenities & Services
The Residences
The building's core product is a two-bedroom, two-bath home between roughly 1,428 and 1,775 square feet, and the figures published by separate brokerage and aggregator records agree closely on that band. Homes of this vintage in Beverly Hills tend to run to generous entries, defined dining areas and a primary suite set apart from the second bedroom, rather than the open plan a 2020s building would give you. Room dimensions vary by line more than total area does. Ask for the recorded plan and walk the same line on two different floors before you decide which one you want.
Published descriptions consistently mention large patios and outdoor space attached to the homes rather than shared roof decks. In a five- or six-storey building of this era, that outdoor area is almost always exclusive-use common area rather than deeded space you own outright, which affects who pays for waterproofing, railings and surfaces. Read the declaration to see how your balcony is classified. Ground and second-floor homes often get a walled patio instead, which trades the outlook for usable square footage and a quieter position away from the pool deck and the porte-cochere.
One aggregator reports sizes running to 4,703 square feet against an average near 1,579, a spread that only makes sense if one or more owners have merged adjoining units. Combined homes are worth buying, but they are a different transaction: check that the merger was permitted through the City of Beverly Hills, that the association approved it, and that the recorded condominium plan and the tax assessor's record reflect the current configuration. Unpermitted merges show up later as lender conditions, insurance questions and disputes about which association account maintains the wall you removed.
In a 1986 building with 102 homes, the meaningful variable is when a given residence was last renovated. Original kitchens and baths from the mid-1980s are still present in some homes, while others have been taken back to the studs. Look specifically at electrical panel capacity, the age of the in-unit laundry connections, whether the HVAC serving the home is original, and how hard flooring was installed. Any hard surface put down without acoustic underlayment is a live complaint risk with the neighbour below and, in many associations, a rule violation the board can act on.
Parking is subterranean and controlled, with valet available to residents and guests and a porte-cochere at the entry. Records also mention side-by-side spaces, guest stalls and built-in storage, which suggests a mix of deeded assignments rather than a single arrangement across the building. The number of spaces attached to a specific home, and whether they are deeded, assigned by the board or valet-stacked, should come off the title report and the association's parking record, not from the listing. Storage cages are frequently assigned rather than owned and do not always transfer with the sale.
With 102 homes over five or six floors, the building has interior and perimeter positions and a service side. Homes above the porte-cochere and the pool deck hear the building's daily operation; homes on the Swall Drive frontage face a quiet residential street; homes on upper floors on the north and west sides pick up open sky and, from the top, some distance over the low-rise blocks toward the hills. None of this is published anywhere. It is why a second visit at a different hour is worth more here than in a small building where every home faces the same way.
Due Diligence
Under California Civil Code section 4525 the seller must deliver the governing documents, the current budget report, the reserve summary, the insurance summary, minutes for the last twelve months and any notice of litigation or pending assessment. In a 102-home association these documents are long and worth reading in full rather than skimming. The minutes are the most useful single item: they show what the board has been arguing about, what work has been deferred and whether owners are being told about a coming assessment before it is formally noticed.
Civil Code section 5550 requires a reserve study with a visual inspection at least every three years, reviewed annually. Here the study has to fund a pool and spa, a sauna, a racquetball court, club and banquet rooms, elevators, a garage, the roof and the building envelope. Ask for the full study, not the summary, and read the percent-funded figure alongside the assumed remaining life on the elevators and the roof. A comfortable balance against a schedule that assumes another decade of roof life is not the same thing as a funded plan.
Listing records say dues include earthquake coverage, which would be unusual and valuable. Confirm it against the association's annual insurance summary, which California law requires it to distribute, and read the actual figures: the limit, the deductible expressed as a percentage of insured value, and whether the policy covers the full replacement cost or a capped amount. Then ask your own broker what a loss-assessment endorsement on your HO-6 policy would cost, because the deductible on a master earthquake policy is usually passed through to owners as an assessment.
Published material describes a requirement that an owner occupy for one year before leasing, with short-term rentals prohibited. Get the adopted rule and the CC&R article behind it. Civil Code section 4741 sets the outer limits in California: an association cannot impose a rental cap below 25 percent of units, but it may prohibit tenancies of 30 days or less, and rules adopted after 2020 must be recorded. If you intend to lease at any point, confirm the waiting period, any cap on the number of leased homes, and where the building currently sits against that cap.
Sources agree that pets are permitted and one adds a limit of two with weight restrictions, which is a common structure but not one you should rely on from a listing page. Ask for the current pet rule as adopted, not the CC&R language, since boards frequently amend pet policy without amending the declaration. Confirm the number allowed, any weight or breed limit, whether registration with management is required, and whether service and support animals are handled by a separate written policy, which they should be.
California Civil Code section 5551 requires associations in buildings of three or more attached units to have exterior elevated elements inspected by a licensed structural or civil engineer or architect, with the first inspection due by 1 January 2025 and repeats every nine years, and the findings folded into the reserve study. The statute is triggered by load-bearing components of wood or wood-based products. Ask whether this association had the inspection performed, what the report concluded, and if it determined the elements fall outside the statute, ask to see the reasoning.
The building dates from 1986, well after the code changes that followed the 1971 San Fernando earthquake and before those that followed Northridge in 1994. Rather than assume anything about its category, ask the association directly whether the City of Beverly Hills has ever issued a retrofit notice, structural evaluation order or engineering directive for the property, and ask for any engineer's report and the permit numbers for work done in response. Ask separately what repairs followed the 1994 earthquake, which minutes from that period will usually record.
Assume the association reviews any work that touches plumbing, structure, flooring or the exterior, and that windows, balcony surfaces and railings are not yours to change unilaterally. Request the architectural guidelines, the contractor insurance requirements, permitted work hours and the deposit the board holds during construction. Then confirm what the City of Beverly Hills will require by way of permits and inspections, because the city runs its own building department and its process is not the same as the City of Los Angeles a few blocks east.
Everything above is drawn from public records, city permit data and published sources. The association’s statutory disclosure package is the only authoritative answer on dues, rules, reserves, insurance and litigation — Ben will request it and read it with you before you remove contingencies.
Common Questions
Keep Exploring
More about the neighbourhood: Beverly Hills
Off Market & Coming Soon
Residences here reach the open market rarely, and some never do. Ask Ben to tell you when one is coming, including quietly.
Work With Ben
Units here often trade before they are ever listed. Tell Ben what you are looking for and hear first when something opens up, including off market.
Start the ConversationOff Market & Coming Soon
Residences here reach the open market rarely, and some never do. Ask Ben to tell you when one is coming, including quietly.
Ben will reach out shortly to set up your tour.