Save
Ask
Tour
Hide
Share
$749,000
2 Days On Site

2307 Fox Hills Drive 102
Los Angeles, CA 90064

For Sale|Condominium|Active
2
Beds
2
Total Baths
1
Full Bath
1
Partial Bath
1,366
SqFt
$548
/SqFt
1974
Built
County:
Los Angeles
2307 Fox Hills Drive 1022307 Fox Hills Drive 1022307 Fox Hills Drive 1022307 Fox Hills Drive 102
Save
Ask
Tour
Hide
Share

Mortgage Calculator

Monthly Payment (Est.)

Enter an interest rate to see your estimated monthly payment.
Calculator powered by Showcase IDX, a Constellation1 Company. Copyright ©2026 Information is deemed reliable but not guaranteed.

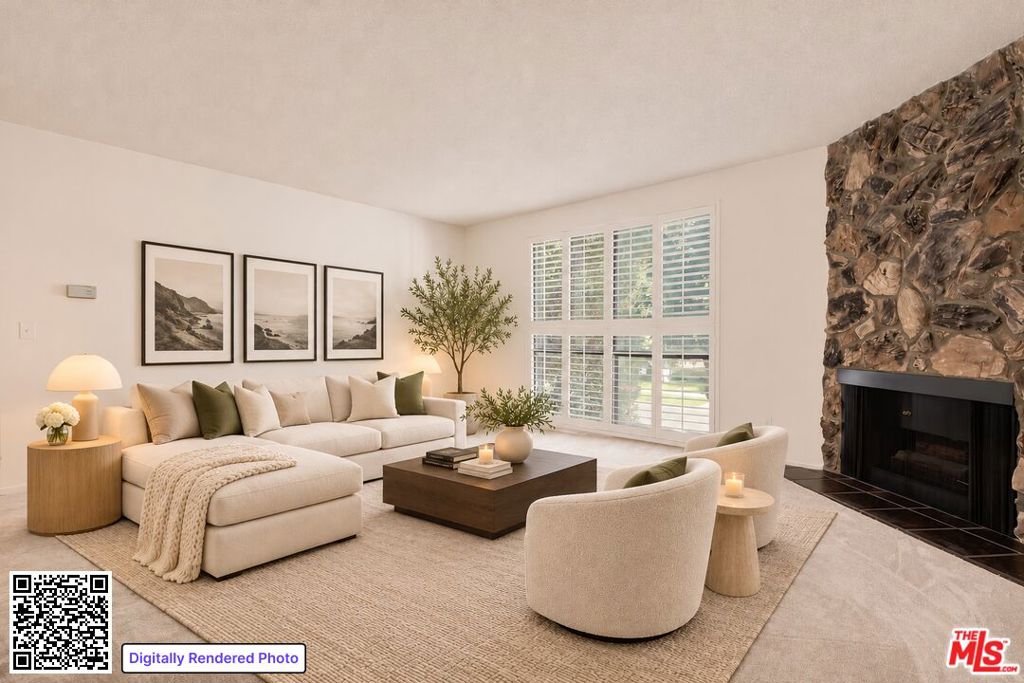
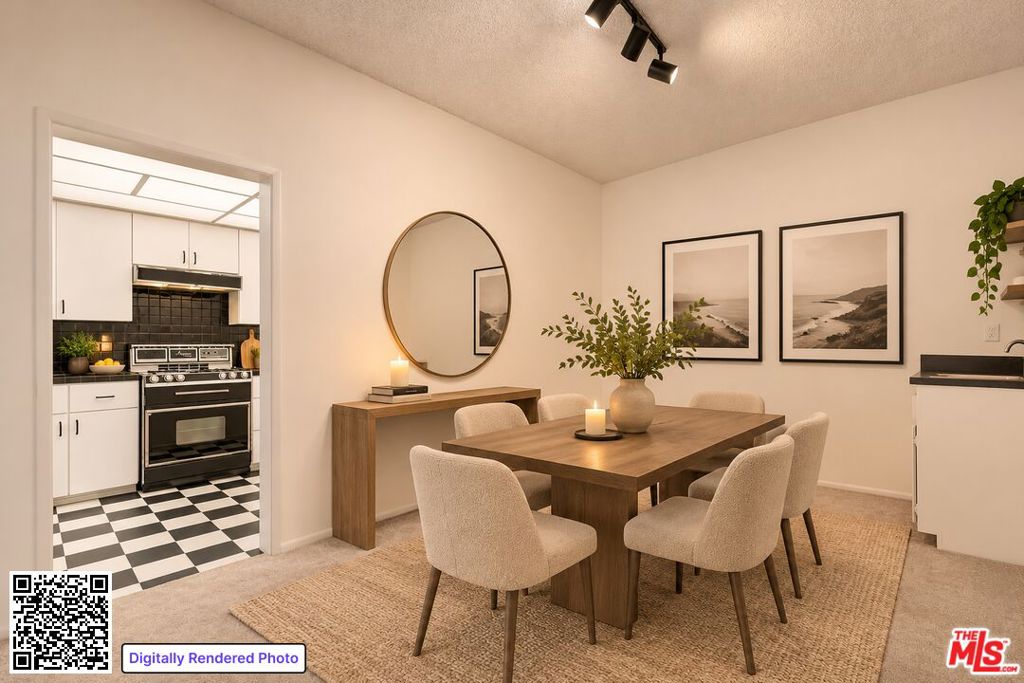
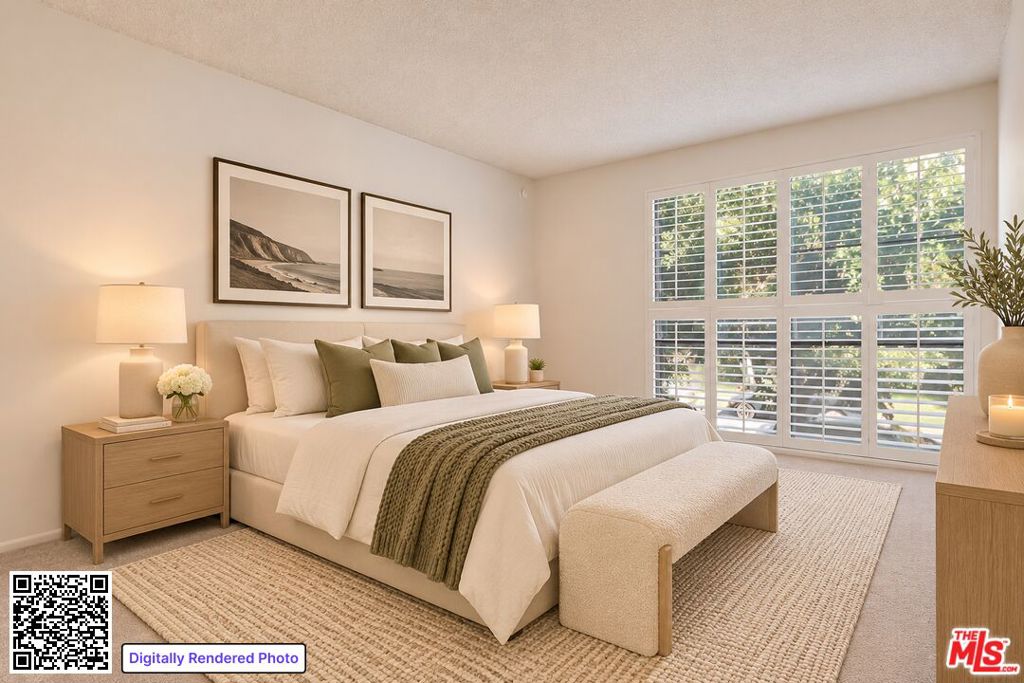
Welcome to 2307 Fox Hills Drive, an excellent opportunity to own in one of the Westside's most convenient locations and priced to sell quickly. This inviting two-bedroom, two-bath residence offers a comfortable and functional floor plan, ideal for a variety of lifestyles. Freshly painted throughout and featuring brand-new carpeting, the home has a bright, refreshed feel and is move-in ready. The thoughtfully designed layout provides flexibility for everyday living, guest accommodations, or a dedicated home office, while the two bathrooms add convenience and practicality. Ideally situated near Rancho Park and Rancho Park Golf Course, residents can enjoy easy access to outdoor recreation, green spaces, and golf. Century City is just moments away, offering premier shopping, dining, entertainment, and business amenities, with Beverly Hills and other sought-after Westside destinations also nearby. Combining a move-in-ready interior, versatile living space, and a central location close to some of Los Angeles' most desirable neighborhoods, this residence presents an outstanding opportunity to enjoy the Westside lifestyle at an exceptional value.

Save
Ask
Tour
Hide
Share
Listing Snapshot
Price 
$749,000
Days On Site 
2 Days
Bedrooms 
2
Inside Area (SqFt) 
1,366 sqft
Total Baths 
2
Full Baths 
1
Partial Baths 
1
Lot Size 
0.2987 Acres
Year Built 
1974
MLS Number 
26102714
Status 
Active
Property Tax 
N/A
HOA/Condo/Coop Fees 
$823 monthly
Sq Ft Source 
N/A
Friends & Family
Recent Activity
yesterdayListing updated with changes from the MLS
2 days agoListing first seen on site
General Features
Acres 
0.2987
Direction Faces 
East
Disclosures 
SellerDisclosure
Garage 
Yes
Garage Spaces 
2
Levels 
OneMulti/Split
Number Of Stories 
4
Parking 
AssignedUnderground
Parking Spaces 
2
Pets 
Call
Property Sub Type 
Condominium
Security 
Security GateGated Community
Sewer 
Other
Special Circumstances 
Standard
SqFt Total 
1366
Style 
Traditional
Water Source 
Public
Zoning 
LAR3
Interior Features
Appliances 
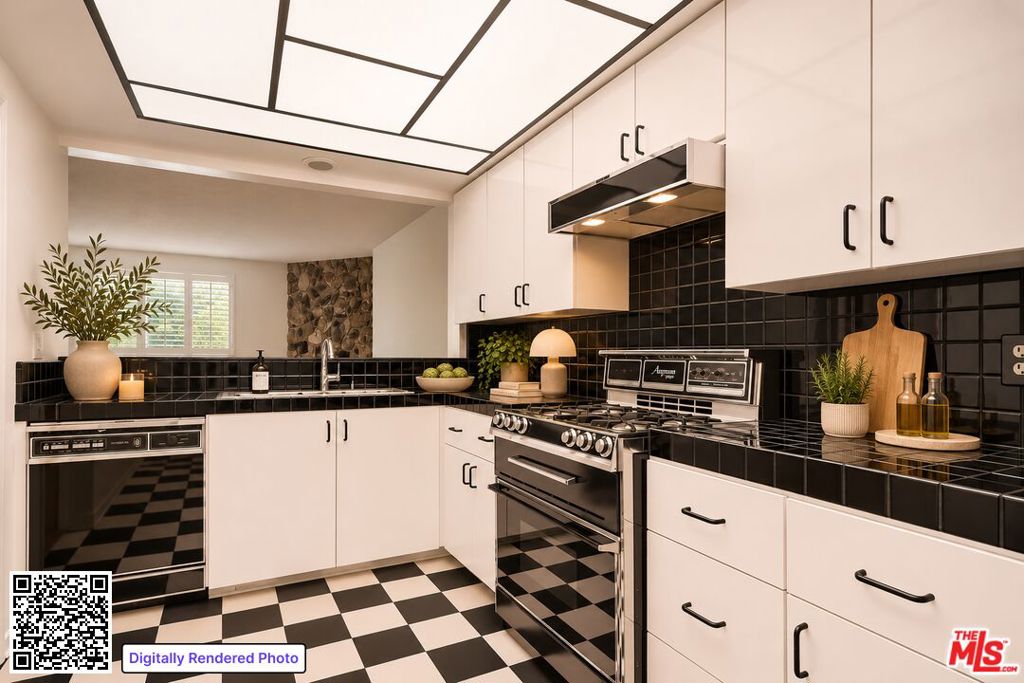
DishwasherGas CooktopDisposalMicrowaveOvenRefrigeratorVented Exhaust FanDryerWasher
Cooling 
Central Air
Fireplace 
Yes
Fireplace Features 
Living Room
Flooring 
CarpetTileVinylWood
Furnished 
Unfurnished
Heating 
Central
Interior 
Wet BarWalk-In Closet(s)
Laundry Features 
Laundry Room
Bathroom 
EntryFoyer 
Kitchen 
Features - Tile Counters
Living Room 
Other 
Features - Walk-In Closet(s)
Sauna 
Utility Room 
Save
Ask
Tour
Hide
Share
Exterior Features
Construction Details 
Stucco
Pool Features 
None
Spa Features 
None
View 
City Lights
Waterview 
City Lights
Community Features
Association Amenities 
SaunaTrash
Association Fee 
$823.0
Association Fee Frequency 
Monthly
Community Features 
Gated
MLS Area 
C05 - Westwood - Century City
School District 
Los Angeles Unified
Financing Terms Available 
Cash
Building Access 
Elevator
Schools
School District
Los Angeles Unified
Elementary School
Unknown
Middle School
Unknown
High School
Unknown
Listing courtesy of Andrew Moritz of Sotheby's International Realty

Based on information from the The MLS as of 2026-11-07 05:21 PM UTC. All data, including all measurements and calculations of area, is obtained from various sources and has not been, and will not be, verified by broker or MLS. All information should be independently reviewed and verified for accuracy. Properties may or may not be listed by the office/agent presenting the information.

Neighborhood & Commute
Source: Walkscore
Disclosure: Community information and market data powered by Constellation Data Labs. Information is deemed reliable but not guaranteed.
Save
Ask
Tour
Hide
Share