← Back to listings
Save
Ask
Tour
Hide
Share
$1,340,000
9 Days On Site

10677 Wilkins Avenue 6
Los Angeles, CA 90024

For Sale|Condominium|Active
3
Beds
3
Total Baths
3
Full Baths
2,086
SqFt
$642
/SqFt
1978
Built
County:
Los Angeles
Upcoming Open Houses
Sun, Nov 8, 1:00 PM - 4:00 PM
10677 Wilkins Avenue 610677 Wilkins Avenue 610677 Wilkins Avenue 610677 Wilkins Avenue 6
Save
Ask
Tour
Hide
Share

Mortgage Calculator

Monthly Payment (Est.)

Enter an interest rate to see your estimated monthly payment.
Calculator powered by Showcase IDX, a Constellation1 Company. Copyright ©2026 Information is deemed reliable but not guaranteed.

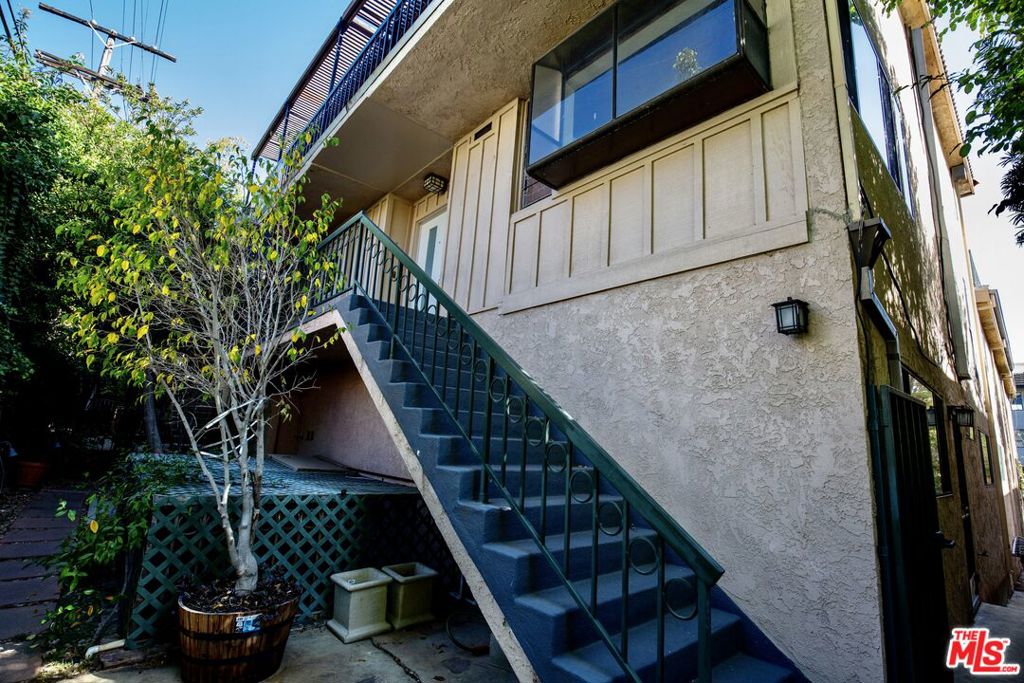
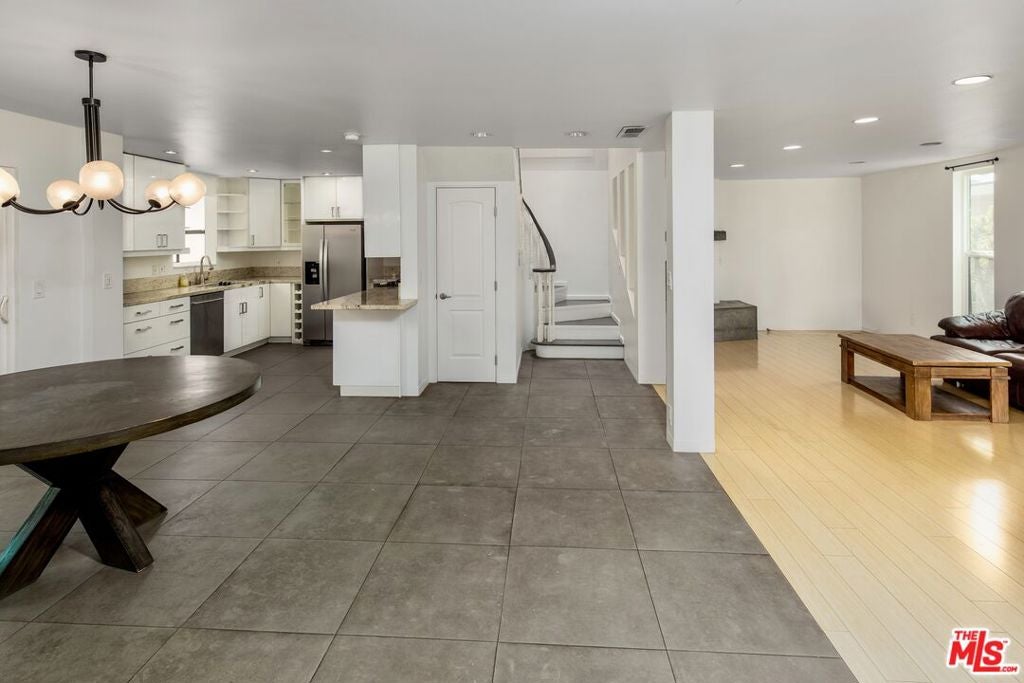
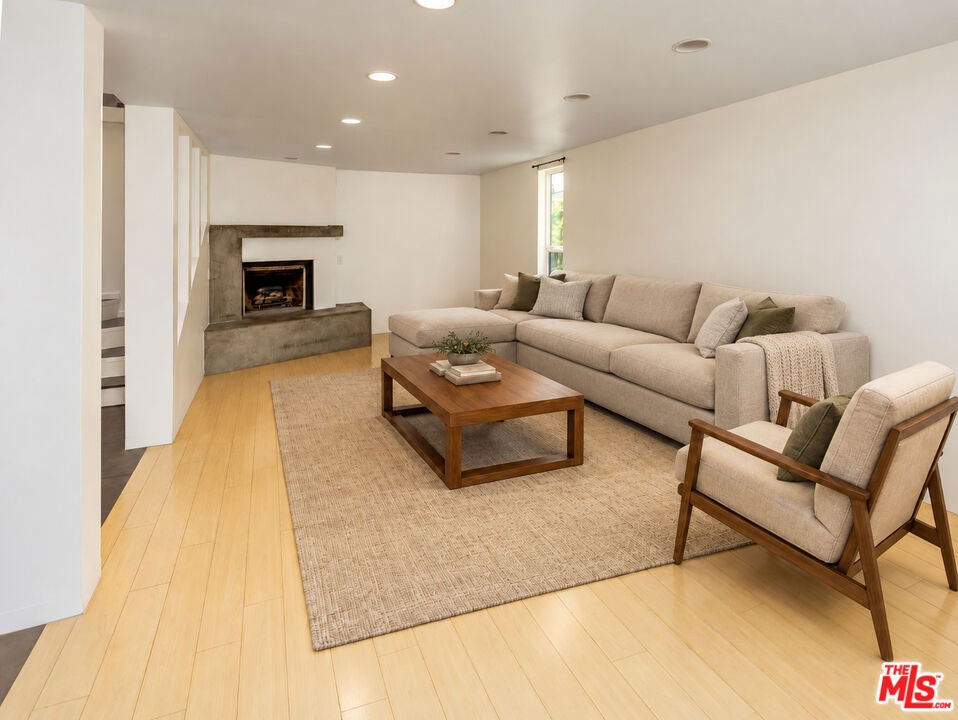
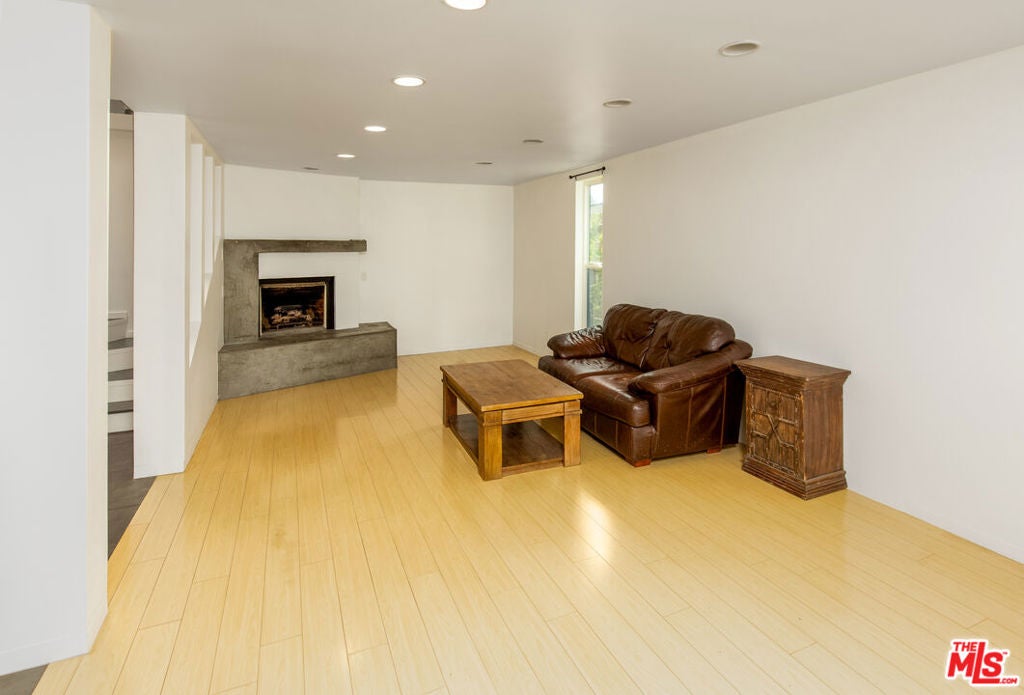
This wonderful 3 bed, 3 bath townhome offers wonderful living in an excellent location. Entering into a flowing open floor plan, the living room with modern fireplace and wood floors, leads into a gourmet kitchen, with stainless appliances and granite counter tops, as well as dining area and bonus sunroom, which can be used as an office or den. On this level there is second bonus room with mezzanine/ loft area, again can be used as an office , studio, extra room. A central staircase with a large skylight, leads to upper floor bedrooms and roof deck. The master suite has a balcony, fireplace and two good sized closets. A highlight of the property, is the expansive roof deck, with city views, perfect for relaxing and entertaining. Additional features include laundry room, possible private elevator from underground gated parking, which comprises of two side by side spaces and storage lockers. This home offers comfortable, spacious Westwood living in an excellent location, close to transport, restaurants and all the city has to offer.

Save
Ask
Tour
Hide
Share
Listing Snapshot
Price 
$1,340,000
Days On Site 
9 Days
Bedrooms 
3
Inside Area (SqFt) 
2,086 sqft
Total Baths 
3
Full Baths 
3
Partial Baths 
N/A
Lot Size 
0.1493 Acres
Year Built 
1978
MLS Number 
26103850
Status 
Active
Property Tax 
N/A
HOA/Condo/Coop Fees 
$792 monthly
Sq Ft Source 
N/A
Friends & Family
Recent Activity
23 hours agoListing updated with changes from the MLS
a week agoListing first seen on site
General Features
Acres 
0.1493
Disclosures 
RentControl
Foundation 
Slab
Levels 
Multi/Split
Parking 
Community Structure
Parking Spaces 
2
Pets 
Yes
Property Sub Type 
Condominium
Security 
Carbon Monoxide Detector(s)Gated CommunitySmoke Detector(s)
Sewer 
Other
Special Circumstances 
Standard
SqFt Total 
2086
Water Source 
Public
Zoning 
LAR3
Interior Features
Appliances 
DishwasherGas CooktopDisposalMicrowaveOvenRefrigeratorDryerWasher
Fireplace 
Yes
Fireplace Features 
Living Room
Flooring 
TileWood
Furnished 
Unfurnished
Heating 
Central
Interior 
ElevatorOpen FloorplanWalk-In Closet(s)
Laundry Features 
Laundry Room
Bathroom 
Features - Granite Counters
Bonus Room 
Den 
Dining Room 
Family Room 
Loft 
Office 
Other 
Features - Walk-In Closet(s)
Sunroom 
Save
Ask
Tour
Hide
Share
Exterior Features
Construction Details 
Frame
Fencing 
Wrought Iron
Patio And Porch 
Deck
Pool Features 
None
Spa Features 
None
View 
City Lights
Waterview 
City Lights
Community Features
Association Fee 
$792.0
Association Fee Frequency 
Monthly
Community Features 
Gated
MLS Area 
C05 - Westwood - Century City
Building Access 
Living Room
Listing courtesy of Michael Irvine of Compass

Based on information from the The MLS as of 2026-11-06 03:51 PM UTC. All data, including all measurements and calculations of area, is obtained from various sources and has not been, and will not be, verified by broker or MLS. All information should be independently reviewed and verified for accuracy. Properties may or may not be listed by the office/agent presenting the information.

Neighborhood & Commute
Source: Walkscore
Disclosure: Community information and market data powered by Constellation Data Labs. Information is deemed reliable but not guaranteed.
Save
Ask
Tour
Hide
Share