Save
Ask
Tour
Hide
$1,675,000
2 Days On Site
706 S Hampton DriveVenice, CA 90291
For Sale|Single Family Residence|Active
3
Beds
2
Total Baths
1
Full Bath
1
Partial Bath
855
SqFt
$1,959
/SqFt
1953
Built
County:
Los Angeles
Save
Ask
Tour
Hide
Mortgage Calculator
Monthly Payment (Est.)
Enter an interest rate to see your estimated monthly payment.Calculator powered by Showcase IDX, a Constellation1 Company. Copyright ©2026 Information is deemed reliable but not guaranteed.
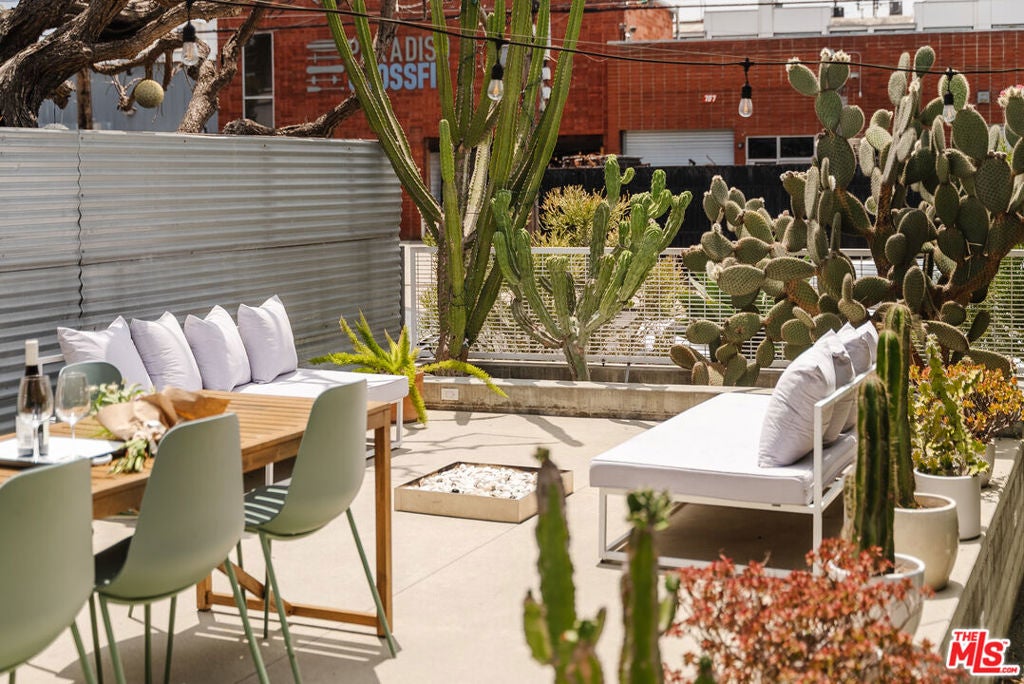
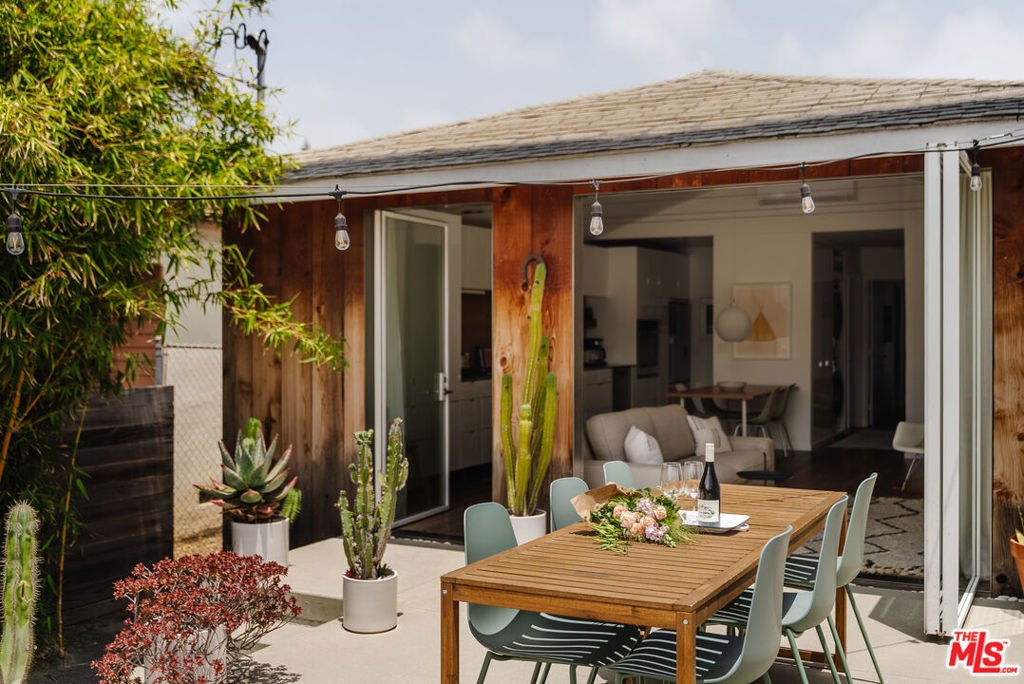
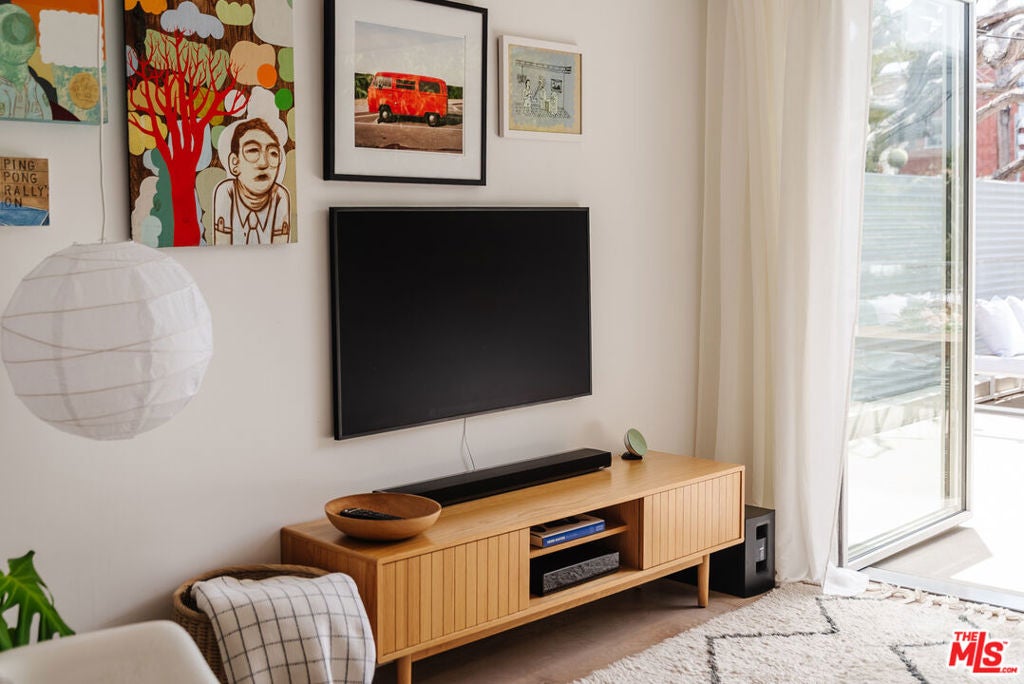
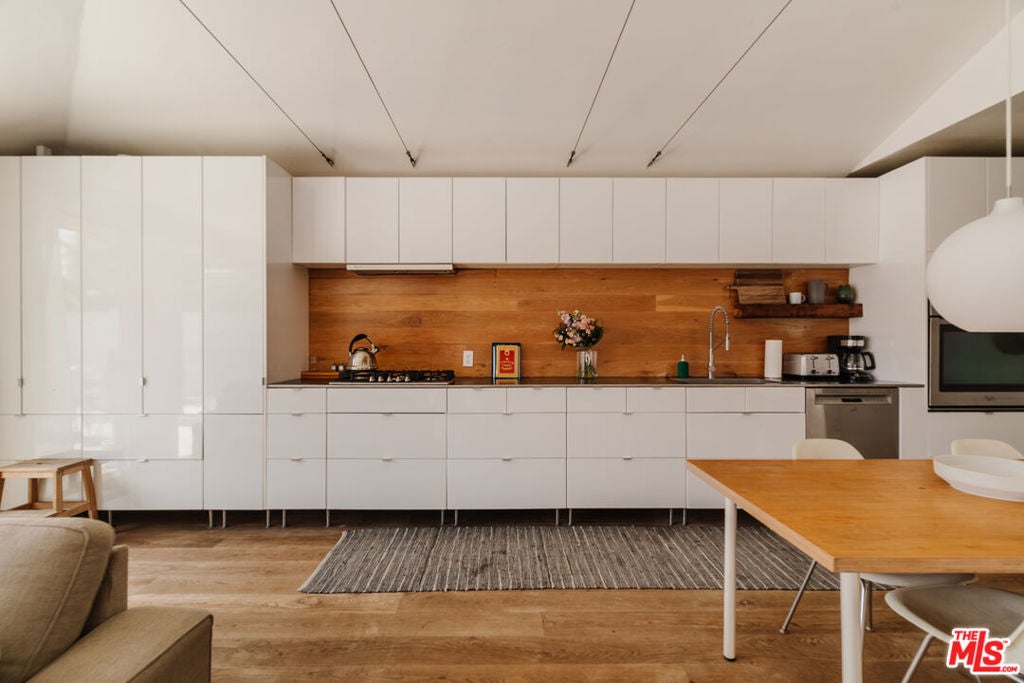
Renovated in 2012 by Venice designers Tim Bonefeld and Erinn Berkson. This two bedroom, two bath home fully embraces indoor/outdoor California lifestyle with a wall of glass that opens to connect the living space to a spacious elevated concrete deck. Modest in size, this home still feels spacious, comfortable and open with an extra large kitchen combined with the dining/living great room. Four cars are easily accommodated in the rear flex patio area. Sellers are long time Venice residents knowledgeable and realistic about the local market. This home is priced right a sale today. Sale is as is.
Save
Ask
Tour
Hide
Listing Snapshot
Price
$1,675,000
Days On Site
2 Days
Bedrooms
3
Inside Area (SqFt)
855 sqft
Total Baths
2
Full Baths
1
Partial Baths
1
Lot Size
0.0742 Acres
Year Built
1953
MLS Number
26104519
Status
Active
Property Tax
N/A
HOA/Condo/Coop Fees
N/A
Sq Ft Source
N/A
Friends & Family
Recent Activity
| yesterday | Listing updated with changes from the MLS | |
| 3 days ago | Listing first seen on site |
General Features
Acres
0.0742
Direction Faces
West
Foundation
Raised
Garage
Yes
Levels
One
Number Of Stories
1
Parking
Electric GateGarageTandem
Parking Spaces
4
Property Condition
Updated/Remodeled
Property Sub Type
Single Family Residence
Sewer
Other
Special Circumstances
Standard
SqFt Total
855
Zoning
LAC2
Interior Features
Appliances
Convection OvenDishwasherGas CooktopOvenRefrigeratorRange HoodVented Exhaust FanDryerWasherWasher/Dryer Stacked
Cooling
Heat Pump
Fireplace Features
None
Flooring
Wood
Furnished
Furnished
Heating
ElectricHeat Pump
Interior
Ceiling Fan(s)High CeilingsOpen FloorplanWalk-In Closet(s)
Window Features
Double Pane Windows
Bathroom
Features - Low Flow Plumbing Fixtures
Dining Room
Kitchen
Living Room
Other
Features - Walk-In Closet(s)
Utility Room
Save
Ask
Tour
Hide
Exterior Features
Construction Details
Stucco
Fencing
Privacy
Lot Features
Back YardFront YardLandscapedRectangular Lot
Patio And Porch
Patio
Pool Features
None
Roof
Asbestos Shingle
Spa Features
None
View
None
Waterview
None
Windows/Doors
Double Pane Windows
Community Features
MLS Area
C11 - Venice
Building Access
Ground Level w/steps
Listing courtesy of Barry Cassilly of Power Brokers

Based on information from the The MLS as of 2026-10-29 02:10 PM UTC. All data, including all measurements and calculations of area, is obtained from various sources and has not been, and will not be, verified by broker or MLS. All information should be independently reviewed and verified for accuracy. Properties may or may not be listed by the office/agent presenting the information.
Based on information from the The MLS as of 2026-10-29 02:10 PM UTC. All data, including all measurements and calculations of area, is obtained from various sources and has not been, and will not be, verified by broker or MLS. All information should be independently reviewed and verified for accuracy. Properties may or may not be listed by the office/agent presenting the information.
Neighborhood & Commute
Source: Walkscore
Disclosure: Community information and market data powered by Constellation Data Labs. Information is deemed reliable but not guaranteed.
Save
Ask
Tour
Hide
Did you know? You can invite friends and family to your search. They can join your search, rate and discuss listings with you.