5305 N White Oak Avenue FEncino, CA 91316
Mortgage Calculator
Monthly Payment (Est.)
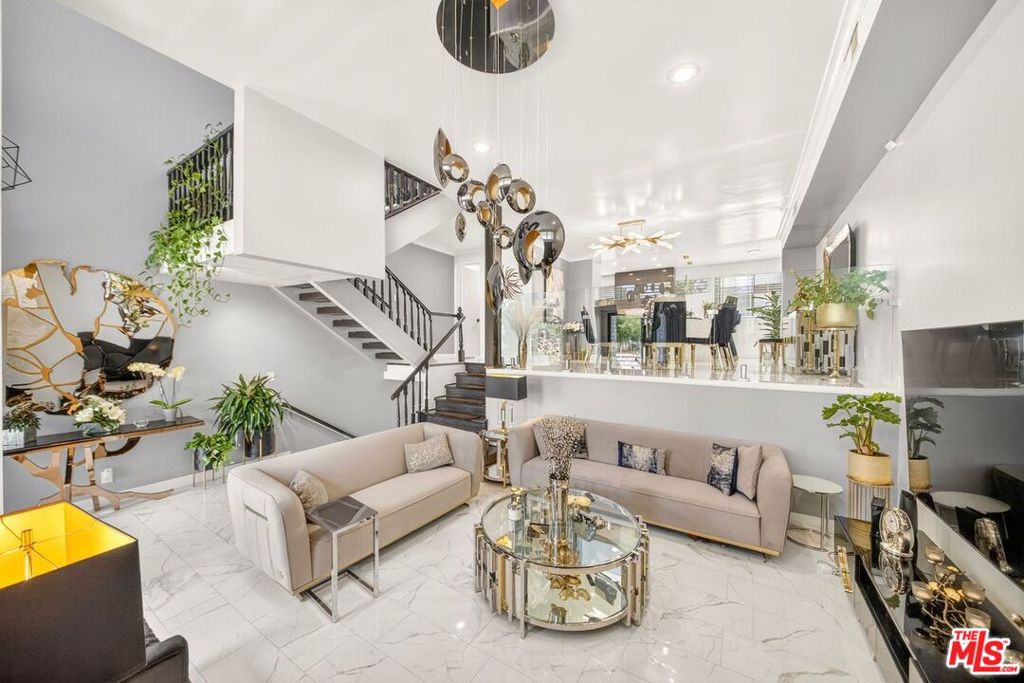
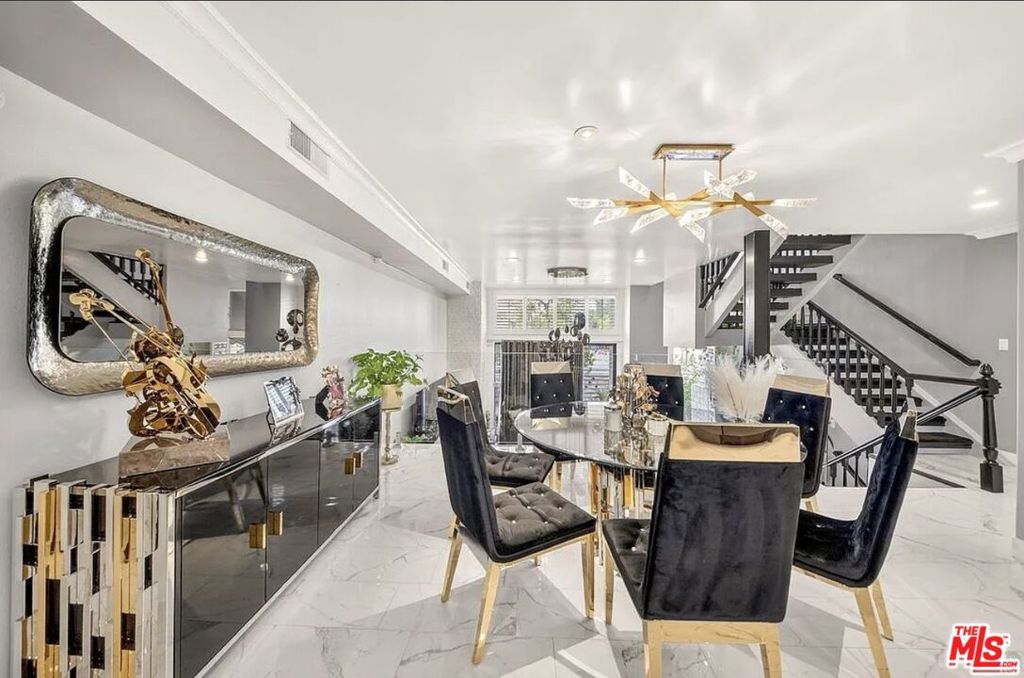
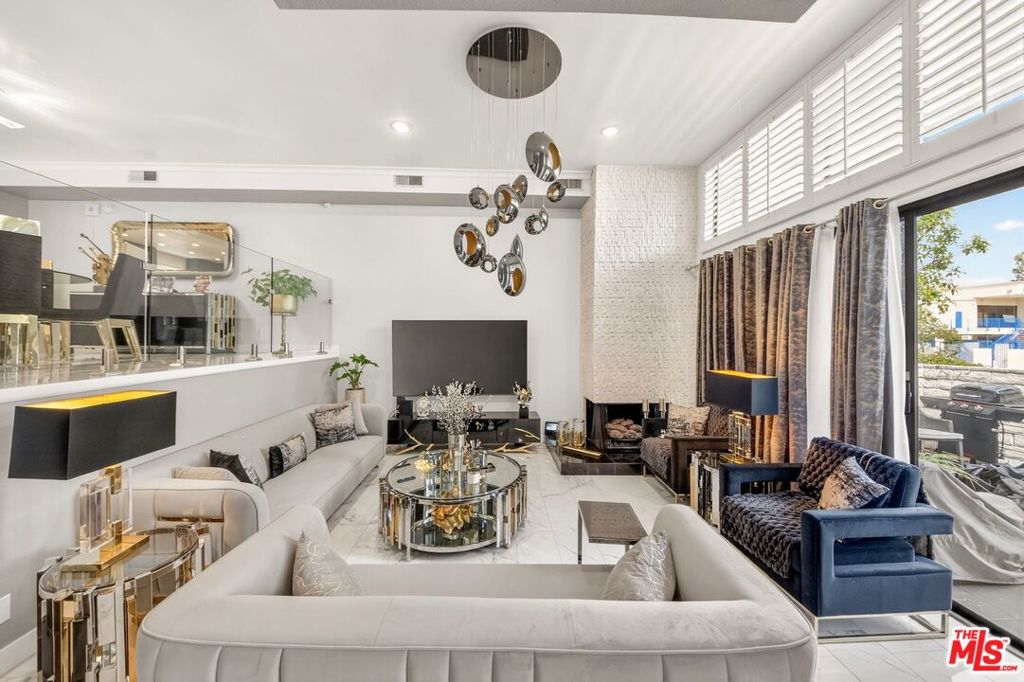
Enter an interest rate to see your estimated monthly payment.EXCLUSIVE SELLER BONUS & BUYER INCENTIVES! PAY JUST $495 PER MONTH IN HOA DUES FOR THE FIRST 3 YEARS! while the actual monthly HOA dues are $830, the buyer will enjoy an effective monthly cost of only $495 for the first three years, and the seller will pay the remaining $335 per month for 3 years! ADDITIONAL BUYER BONUS!if the buyer chooses to refinance within 2 years of purchase, the seller's lender will offer refinancing with NO LOAN POINTS, NO TITLE FEES, AND NO ESCROW FEES! Fall in love with this stunningly reimagined modern townhouse in the coveted Encino Spa East community! Offering over 1,700 sq. ft. of thoughtfully redesigned living, this home exudes style, comfort, and sophistication. The inviting living room features soaring vaulted ceilings and a cozy fireplace, flowing seamlessly into the chic dining area and showstopper chef's kitchen. The kitchen boasts custom cabinetry, a breakfast bar, and designer finishesideal for entertaining. Sleek tile flooring flows throughout the first level, which also includes a remodeled powder room and a private patio for indoor-outdoor living. Upstairs, the luxurious primary suite offers vaulted ceilings, a private balcony, dual closets, and a spa-like bathroom. The second suite features its own private bath, while a versatile loft/den offers space for a home office or media nook. Freshly painted and move-in ready, this home includes resort-style amenities: gated entry, sparkling pool, spa, clubhouse, and fitness center. HOA covers water, cable, internet, and earthquake insurance. Moments from Ventura Blvd's vibrant shops, dining, and nightlifethis is your dream home
| 21 hours ago | Listing updated with changes from the MLS | |
| yesterday | Listing first seen on site |

Based on information from the The MLS as of 2026-10-28 03:52 PM UTC. All data, including all measurements and calculations of area, is obtained from various sources and has not been, and will not be, verified by broker or MLS. All information should be independently reviewed and verified for accuracy. Properties may or may not be listed by the office/agent presenting the information.
Did you know? You can invite friends and family to your search. They can join your search, rate and discuss listings with you.