Live Listings

Property Search

Every active listing across the neighborhoods Ben covers, updated from the multiple listing service. Filter by price, size and area, then ask about anything that interests you.

Save
Ask
Tour
Hide
Share
$825,000
New Listing

338 W Milford Street 106
Glendale, CA 91203

For Sale|Townhouse|Active
3
Beds
3
Total Baths
2
Full Baths
1
Partial Bath
1,360
SqFt
$607
/SqFt
2008
Built
County:
Los Angeles
338 W Milford Street 106338 W Milford Street 106338 W Milford Street 106338 W Milford Street 106
Save
Ask
Tour
Hide
Share

Mortgage Calculator

Monthly Payment (Est.)

Enter an interest rate to see your estimated monthly payment.
Calculator powered by Showcase IDX, a Constellation1 Company. Copyright ©2026 Information is deemed reliable but not guaranteed.

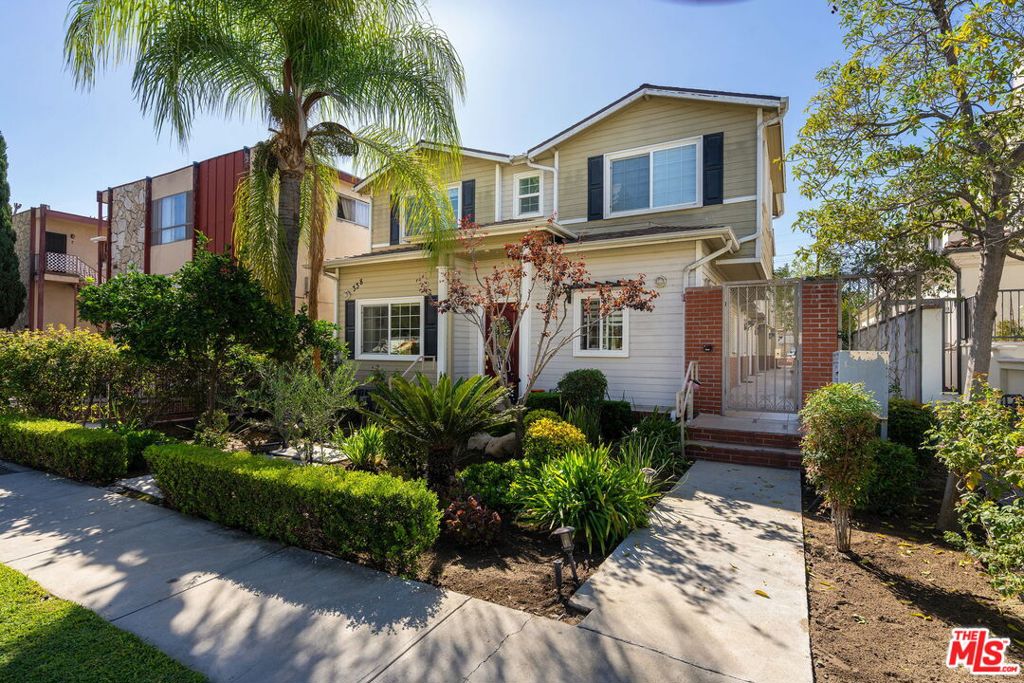
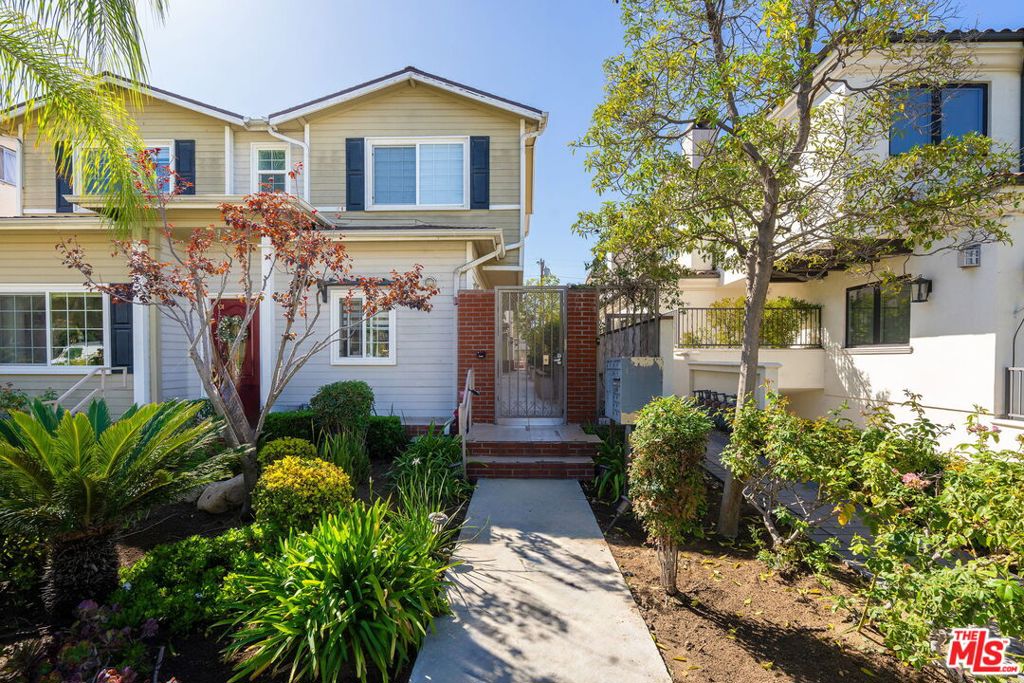
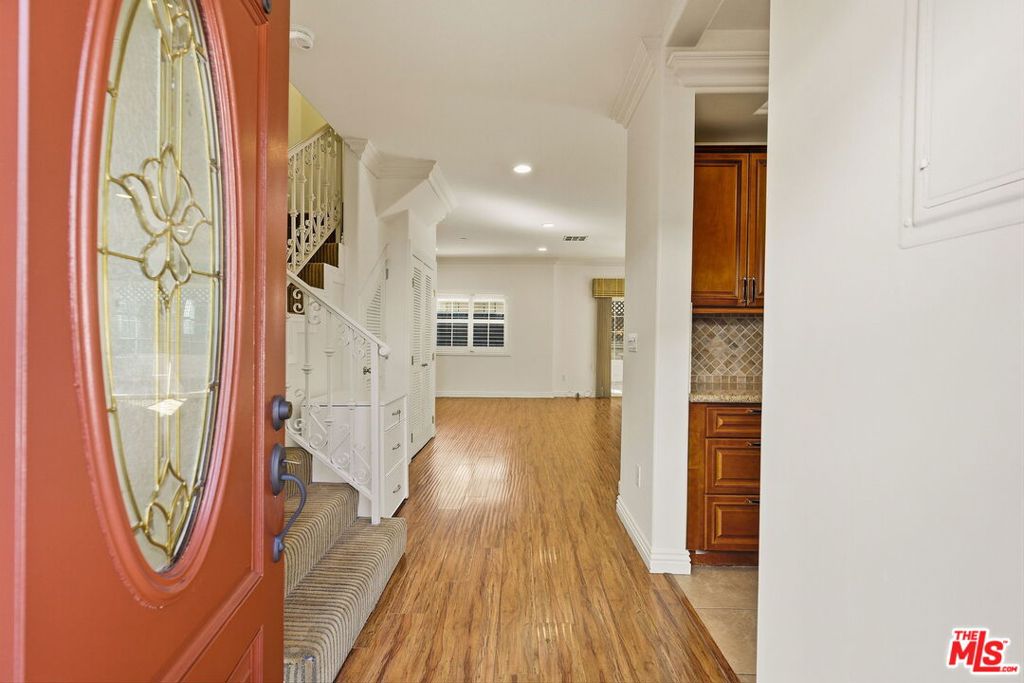
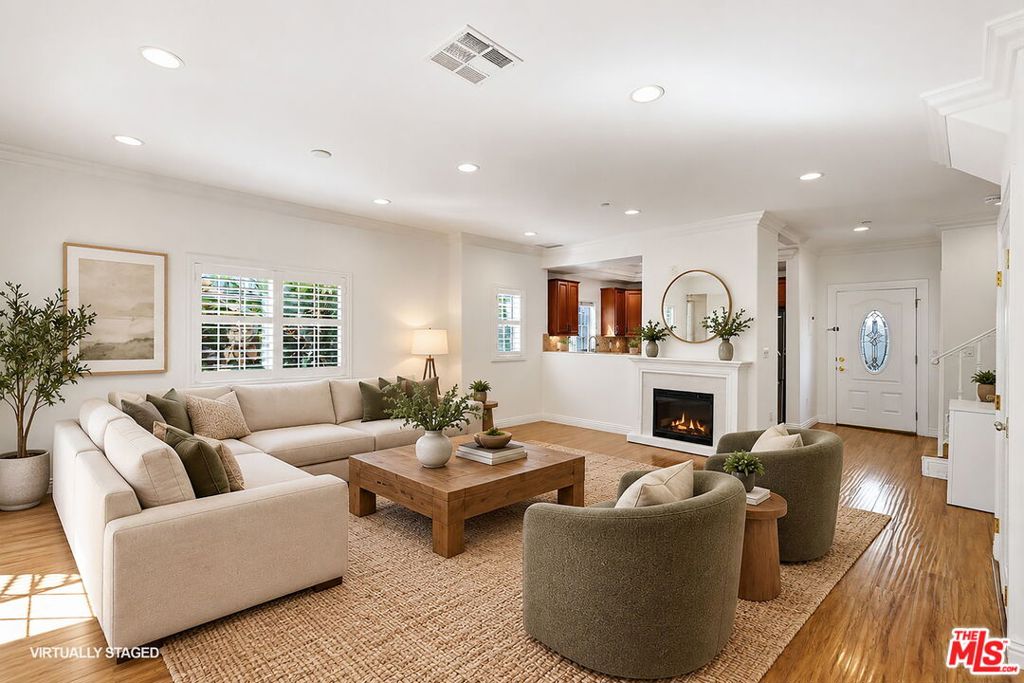
Tucked at the rear of a small six-unit community, this beautifully maintained townhome offers three bedrooms, two and a half baths, and a quiet setting away from the street. With only one shared wall and windows on multiple sides, the end unit enjoys natural light and a welcome sense of privacy. Built in 2008, the home features high ceilings, recessed lighting, and approximately 1,360 square feet of living space. The main level opens to a spacious living and dining area with engineered wood floors, and room for both a generous seating arrangement and a full dining table. Sliding doors lead to a patio with space for outdoor dining, lounging, and gardening, giving the home an outdoor area that feels more like a backyard. The kitchen features custom cabinetry, stone counters and backsplash, a breakfast bar, and ample storage. A window above the sink brings in natural light, and new appliances include the stove, oven, microwave, dishwasher, and refrigerator. A powder room and separate laundry area with a brand-new washer and dryer complete the main level. All three bedrooms are upstairs, including a generously sized primary bedroom with an ensuite bath. Two additional bedrooms share a second full bath. Two side-by-side parking spaces and dedicated storage cabinets are located in the gated subterranean garage. With HOA dues of $330 per month and a location close to downtown Glendale, this home brings together a practical layout, inviting outdoor space, and the privacy of a tucked-away end unit.

Save
Ask
Tour
Hide
Share
Listing Snapshot
Price 
$825,000
Days On Site 
0 Days
Bedrooms 
3
Inside Area (SqFt) 
1,360 sqft
Total Baths 
3
Full Baths 
2
Partial Baths 
1
Lot Size 
0.1795 Acres
Year Built 
2008
MLS Number 
26104911
Status 
Active
Property Tax 
N/A
HOA/Condo/Coop Fees 
$330 monthly
Sq Ft Source 
N/A
Friends & Family
Recent Activity
16 hours agoListing updated with changes from the MLS
24 hours agoListing first seen on site
General Features
Acres 
0.1795
Disclosures 
CovenantsRestrictionsDisclosureHoaDisclosure
Garage 
Yes
Garage Spaces 
2
Levels 
Two
Number Of Stories 
2
Parking 
AssignedCoveredUndergroundGuestGatedCommunity StructureSide By SideStorage
Parking Spaces 
2
Pets 
Yes
Property Condition 
Updated/Remodeled
Property Sub Type 
Townhouse
Security 
Carbon Monoxide Detector(s)Fire Sprinkler SystemSecurity GateGated CommunityKey Card EntrySmoke Detector(s)
Sewer 
Other
Special Circumstances 
Standard
SqFt Total 
1360
Style 
Craftsman
Zoning 
GLR4YY
Interior Features
Appliances 
DishwasherDisposalMicrowaveRefrigeratorDryerWasher
Cooling 
Central Air
Fireplace 
Yes
Fireplace Features 
DecorativeElectricFree StandingLiving Room
Flooring 
Carpet
Furnished 
Unfurnished
Heating 
Central
Interior 
Crown MoldingHigh CeilingsRecessed Lighting
Laundry Features 
Inside
Window Features 
Double Pane Windows
Family Room 
Kitchen 
Features - Granite Counters, Stone Counters
Living Room 
Save
Ask
Tour
Hide
Share
Exterior Features
Pool Features 
None
Windows/Doors 
Double Pane Windows
Community Features
Association Amenities 
Maintenance GroundsInsurance
Association Fee 
$330.0
Association Fee Frequency 
Monthly
Community Features 
Gated
MLS Area 
628 - Glendale-South of 134 Fwy
Building Access 
Main Level
Listing courtesy of Kee June You of Real Broker

Based on information from the The MLS as of 2026-10-28 03:52 PM UTC. All data, including all measurements and calculations of area, is obtained from various sources and has not been, and will not be, verified by broker or MLS. All information should be independently reviewed and verified for accuracy. Properties may or may not be listed by the office/agent presenting the information.

Neighborhood & Commute
Source: Walkscore
Disclosure: Community information and market data powered by Constellation Data Labs. Information is deemed reliable but not guaranteed.
Save
Ask
Tour
Hide
Share