23312 Western Avenue BHarbor City, CA 90710
Mortgage Calculator
Monthly Payment (Est.)
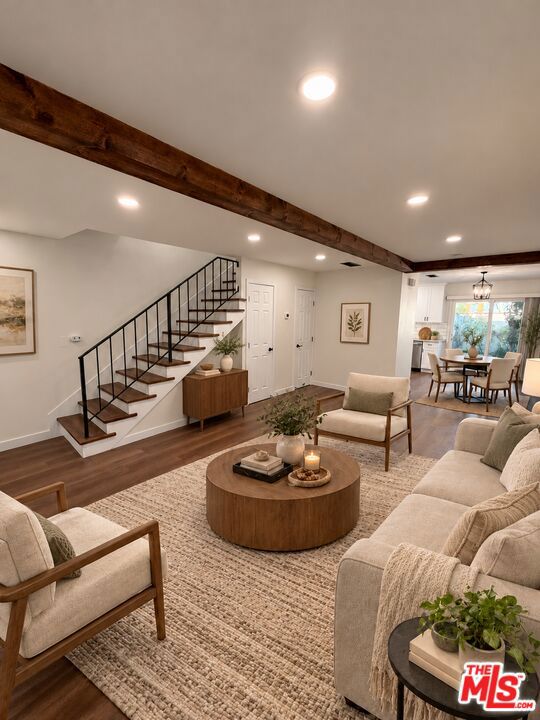
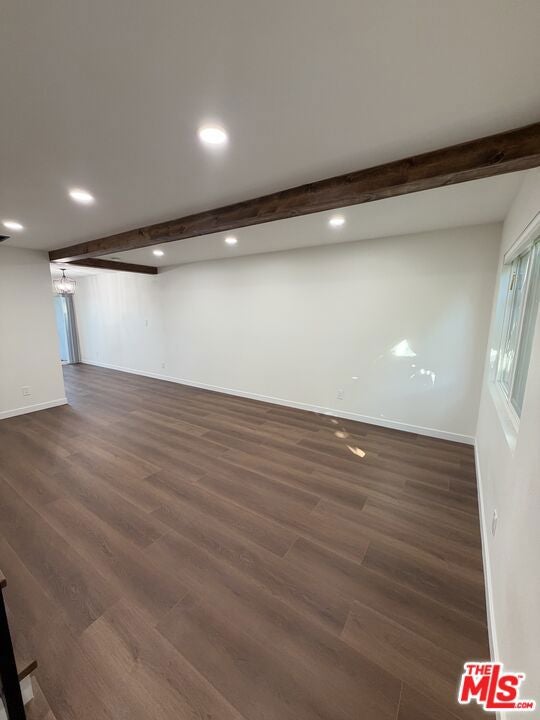
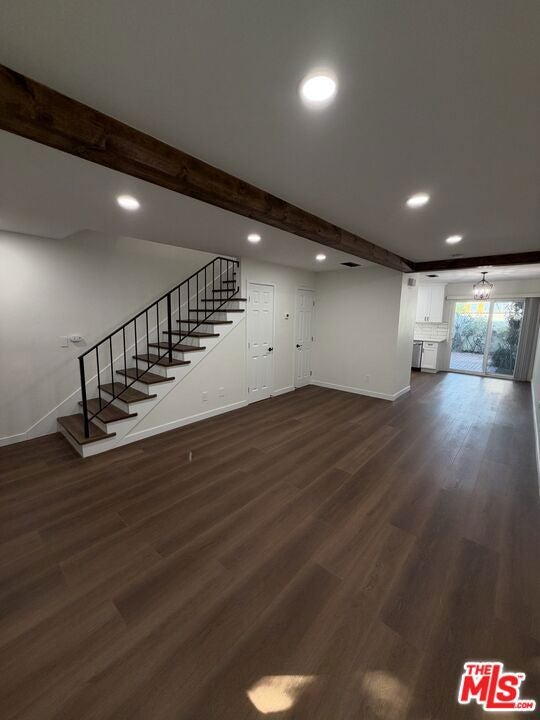
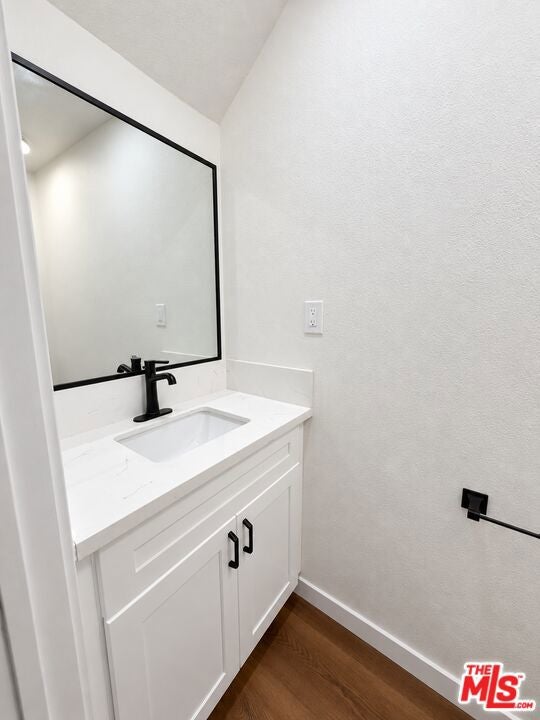
Enter an interest rate to see your estimated monthly payment.Welcome to a beautifully renovated, move-in-ready residence where modern design meets everyday comfort. Thoughtfully remodeled from top to bottom, this inviting two-story, three-bedroom, one-and-a-half-bath townhome offers approximately 1,075 square feet of stylish living space, complemented by tasteful finishes and a warm, contemporary atmosphere. Step inside to discover a bright, open living area featuring beautiful flooring, recessed lighting, exposed wood ceiling beams, and a striking staircase with contrasting black metal railings. The thoughtfully designed layout flows effortlessly into the dining area and beautifully updated kitchen, creating a welcoming setting for both everyday living and entertaining. The kitchen features crisp white shaker-style cabinetry, sleek countertops, a classic subway tile backsplash, contemporary black fixtures, and brand-new appliances, including a stove, oven, microwave, and dishwasher. Conveniently tucked away behind charming sliding barn-style doors is a dedicated laundry area with a washer and dryer. Upstairs, three bedrooms provide comfortable and versatile living spaces, while the beautifully remodeled full bathroom showcases a dual-sink vanity, modern lighting, matte black fixtures, and a stylish subway-tiled shower and tub combination. Just beyond the dining area, sliding glass doors open to a private, enclosed brick patio surrounded by greenery, offering a delightful extension of the living space. Whether enjoying your morning coffee, dining outdoors, or unwinding at the end of the day, this inviting outdoor retreat adds another dimension to the home's appeal. Adding to the appeal, residents can enjoy access to the community swimming pool, perfect for relaxing, cooling off on warm Southern California days, or simply enjoying the outdoors without leaving the comfort of the community. Enjoy the comfort of a beautifully remodeled home with the convenience of nearby shopping, dining, and everyday essentials. A wonderful opportunity to experience stylish, low-maintenance living in a home that's ready to welcome its next owner!
| 6 hours ago | Listing updated with changes from the MLS | |
| 13 hours ago | Listing first seen on site |

Based on information from the The MLS as of 2026-10-28 02:50 PM UTC. All data, including all measurements and calculations of area, is obtained from various sources and has not been, and will not be, verified by broker or MLS. All information should be independently reviewed and verified for accuracy. Properties may or may not be listed by the office/agent presenting the information.
Did you know? You can invite friends and family to your search. They can join your search, rate and discuss listings with you.