1333 S Beverly Glen Boulevard 301 & 103Los Angeles, CA 90024
Mortgage Calculator
Monthly Payment (Est.)
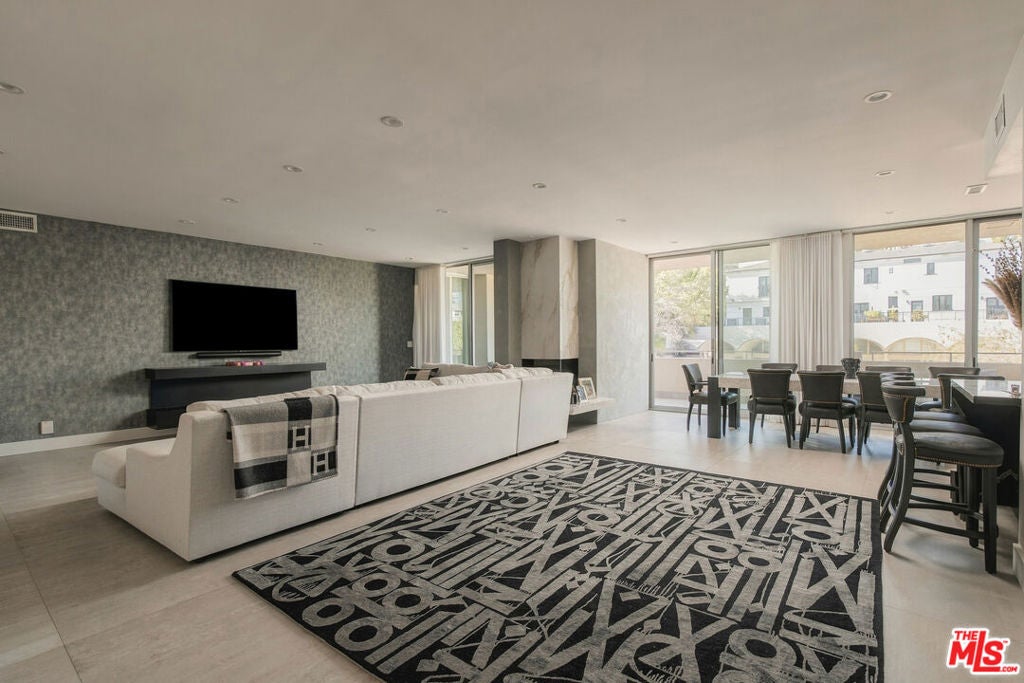
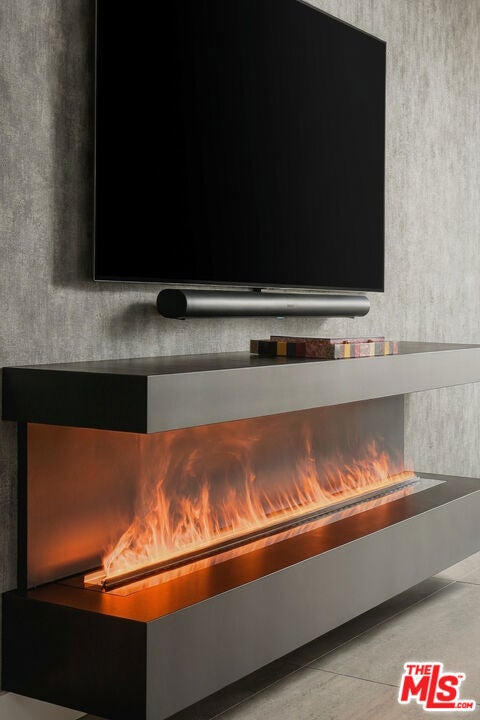
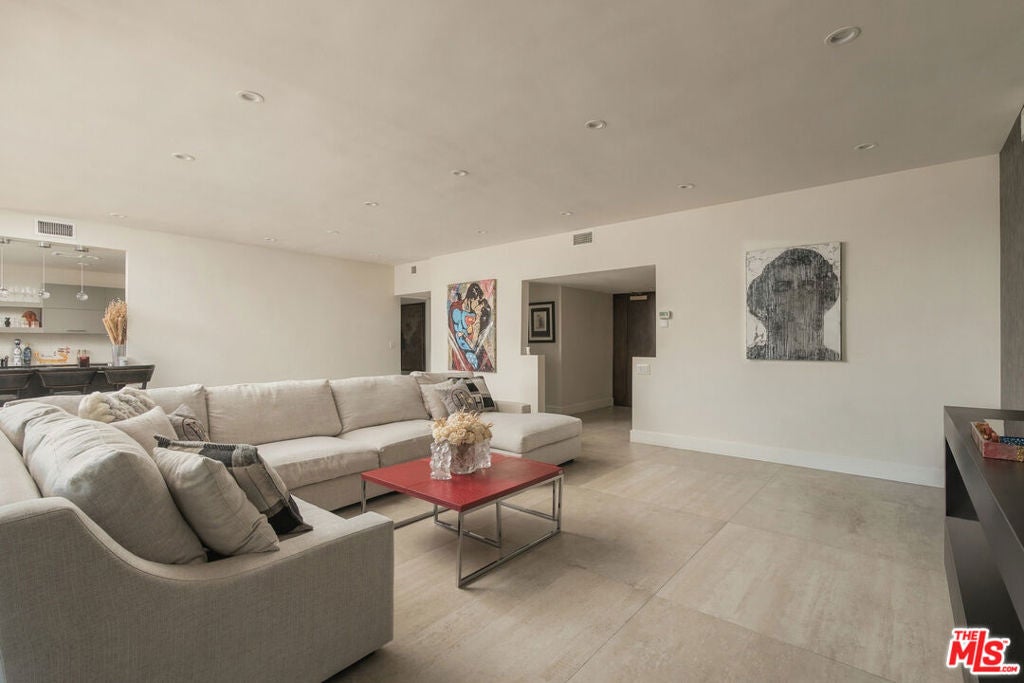
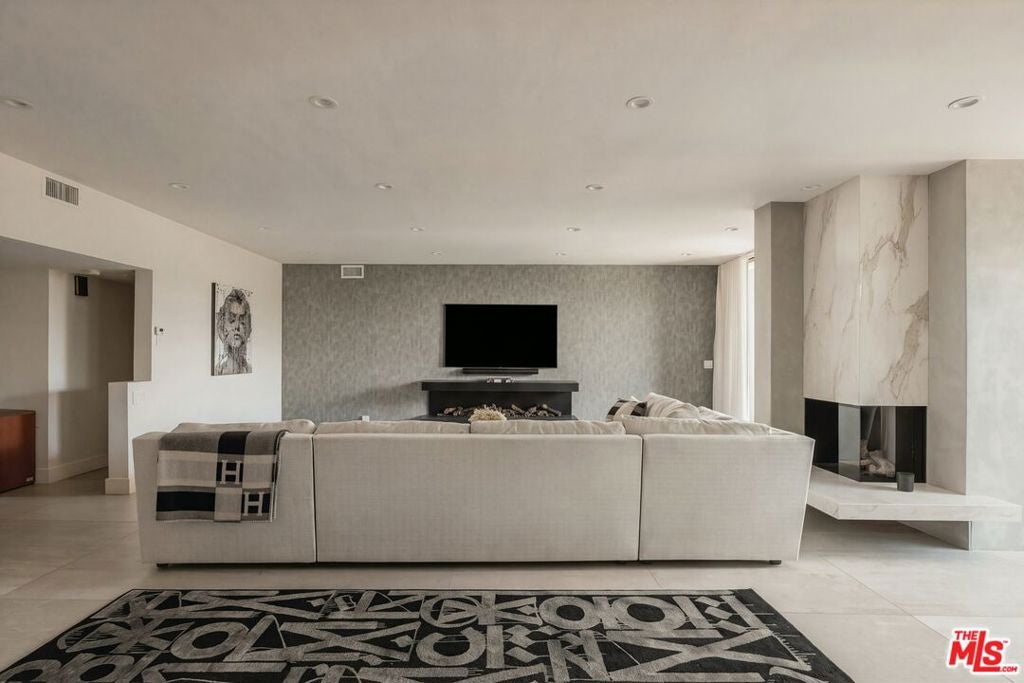
Enter an interest rate to see your estimated monthly payment.Sophisticated contemporary design, generous proportions and full-service living come together at Glen Towers. Offered together, 1333 S Beverly Glen Blvd #301 and #103 include a spacious two-bedroom, two-and-a-half-bath main residence and a separate one-bedroom, one-bath guest suite. An exceptional combination for hosting guests or creating a private office retreat.A formal double-door entry introduces #301's expansive, light-filled interiors, where large living and dining areas offer ample room for entertaining and displaying art. A striking linear fireplace beneath the living room TV creates a contemporary focal point, complemented by a second, marble-finished fireplace near the dining area. Large-format tile flooring, recessed lighting and dramatic accent walls enhance the sophisticated setting. Walls of floor-to-ceiling glass and sliding doors open to an approximately 335-square-foot covered balcony with pool and treetop views, extending the living space outdoors with room for comfortable seating and relaxed gatherings. The chef's kitchen combines sleek gray cabinetry with dark veined countertops, a breakfast bar, textured tile backsplash, Wolf range with pot filler and Sub-Zero refrigerator. A separate laundry room with a sink and secondary entrance adds everyday convenience. The spacious primary suite features direct balcony access, a custom walk-in closet and a luxurious bath with dual basins, a separate soaking tub and glass-enclosed shower. A second bedroom with an en suite bath and a beautifully finished powder room complete the main residence. Separate unit #103 provides additional privacy and flexibility within the same building.Glen Towers offers strong HOA reserves and a full-service lifestyle with 24-hour security and valet service, a pool and gym. HOA dues cover all utilities inclusive of water, sewer, electricity, trash, cable and Wi-Fi (Electricity for #301 is not included). Listed interior square footage represents both units combined.Ideally situated just south of Wilshire Boulevard, the property offers convenient access to Beverly Hills, Century City, Westwood Village and UCLA, with Westfield Century City shopping, dining and entertainment nearby. Access to the 405 and 10 freeways connects this central Westside location to the greater Los Angeles area.
| 19 hours ago | Listing updated with changes from the MLS | |
| yesterday | Listing first seen on site |

Based on information from the The MLS as of 2026-11-06 03:51 PM UTC. All data, including all measurements and calculations of area, is obtained from various sources and has not been, and will not be, verified by broker or MLS. All information should be independently reviewed and verified for accuracy. Properties may or may not be listed by the office/agent presenting the information.
Did you know? You can invite friends and family to your search. They can join your search, rate and discuss listings with you.