768 Glenmont AvenueLos Angeles, CA 90024

Mortgage Calculator
Monthly Payment (Est.)
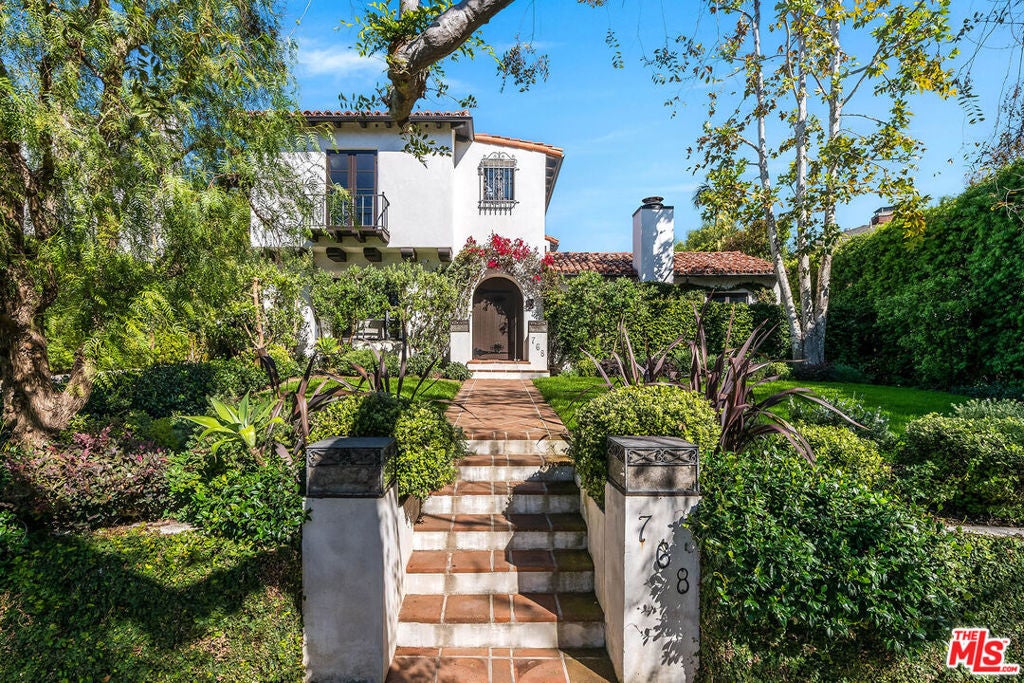
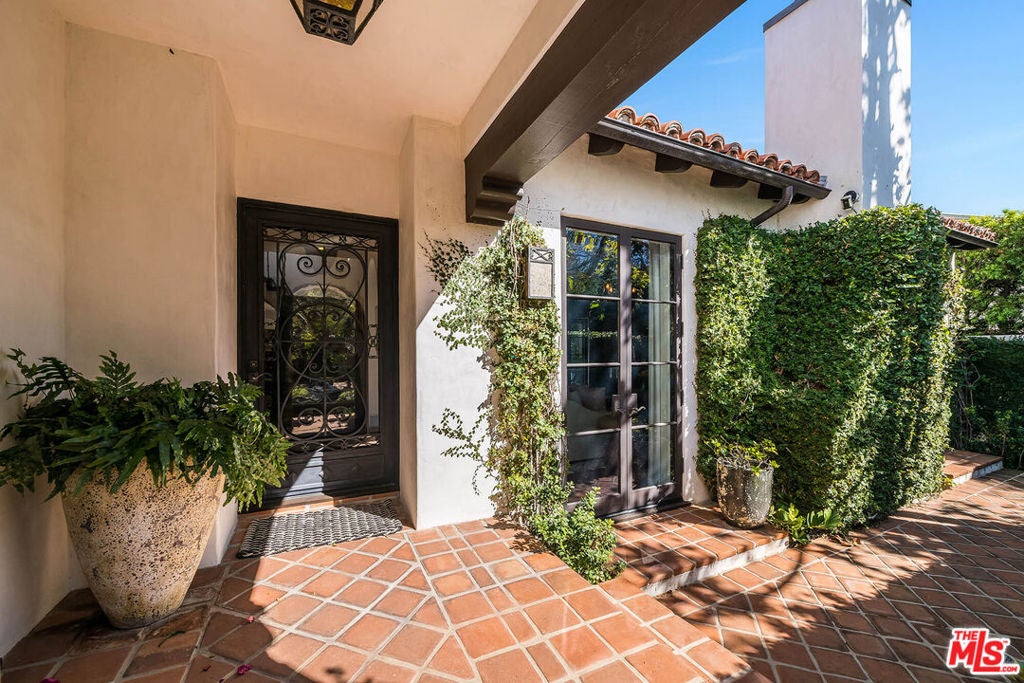
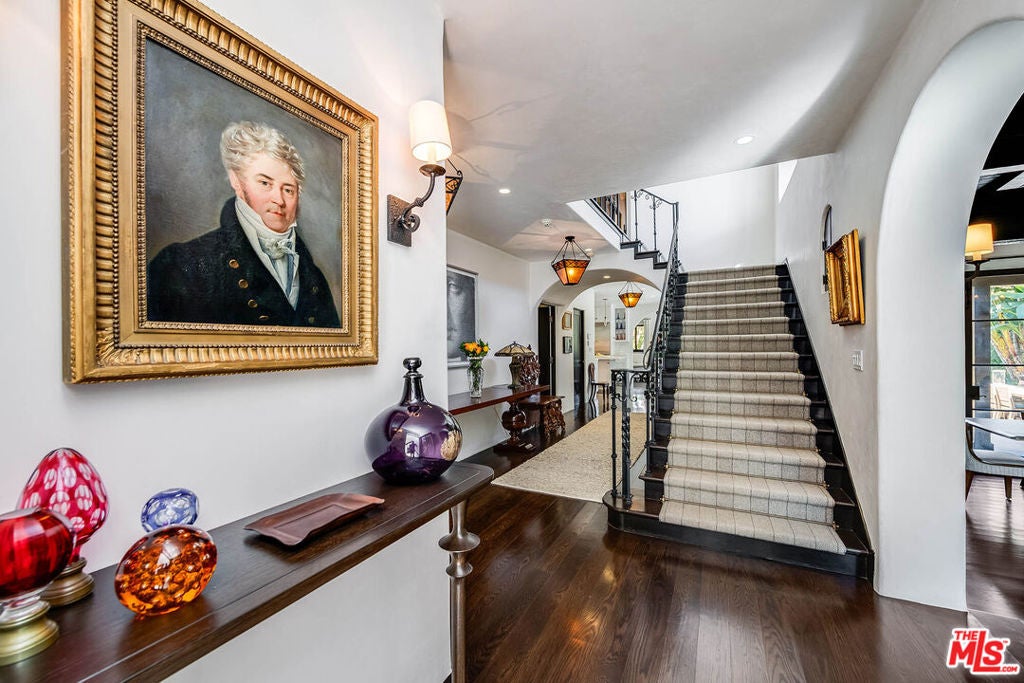
Enter an interest rate to see your estimated monthly payment.A rare combination of architectural authenticity, impeccable craftsmanship, refined taste and exceptional setting distinguishes this beautifully restored and expanded 1928 Spanish residence in coveted Little Holmby. Situated at the crest of a quiet, secluded street on +/-12,260 square feet of entirely usable land, the property enjoys lovely mountain vistas and sparkling city light views. Every detail reflects a discerning eye for quality and design, preserving the warmth and character of its Spanish heritage while offering the light-filled spaces, openness and effortless indoor-outdoor living of a contemporary home. A charming courtyard with fountain introduces gracious interiors, including a step-down living room with timber-beamed ceilings, fireplace and French doors, and an inviting formal dining area opening to the courtyard. The beautifully appointed kitchen, sunny breakfast area and family room with fireplace flow seamlessly to expansive grounds featuring , covered and open patios, pool and spa, and a separate fireside sitting area, all oriented to the property's beautiful setting and views.Four bedrooms and four-and-one-half baths include a serene primary suite with vaulted ceiling, fireplace, private covered terrace, marble bath and two walk-in closets. Two additional bedroom suites on the second floor feature walk-in closets and gorgeous tiled baths, while an en suite guest bedroom or office is located on the main level. Rich hardwood floors, custom millwork, beautifully executed built-ins, period-inspired hardware and thoughtfully selected finishes reflect the exceptional care invested throughout. Additional features include an upstairs laundry room, gated driveway and oversized two-car garage. Compelling plans envision a detached two-story structure with guest quarters/ADU and gym.Authentic in character, sophisticated in execution and wonderfully comfortable, 768 Glenmont possesses that elusive harmony of architecture, scale, materials and design that makes a home truly special. An exceptional offering in one of Westwood's most desirable residential neighborhoods.
| a week ago | Listing updated with changes from the MLS | |
| 2 weeks ago | Listing first seen on site |

Based on information from the The MLS as of 2026-11-22 05:32 PM UTC. All data, including all measurements and calculations of area, is obtained from various sources and has not been, and will not be, verified by broker or MLS. All information should be independently reviewed and verified for accuracy. Properties may or may not be listed by the office/agent presenting the information.
Did you know? You can invite friends and family to your search. They can join your search, rate and discuss listings with you.