560 S Bronson AvenueLos Angeles, CA 90020

Mortgage Calculator
Monthly Payment (Est.)
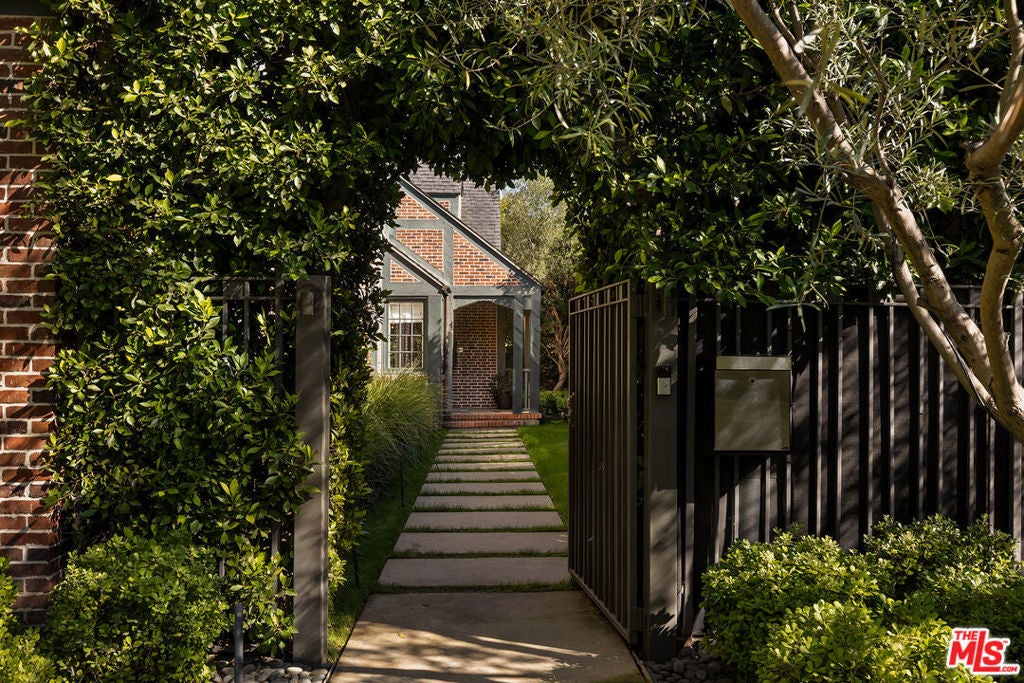
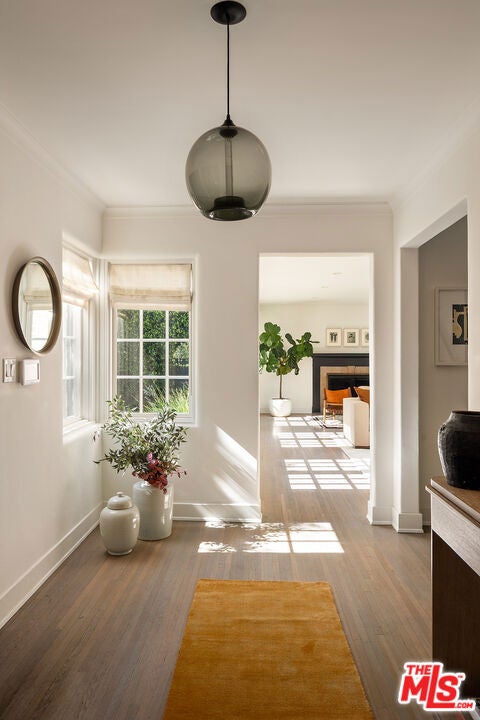
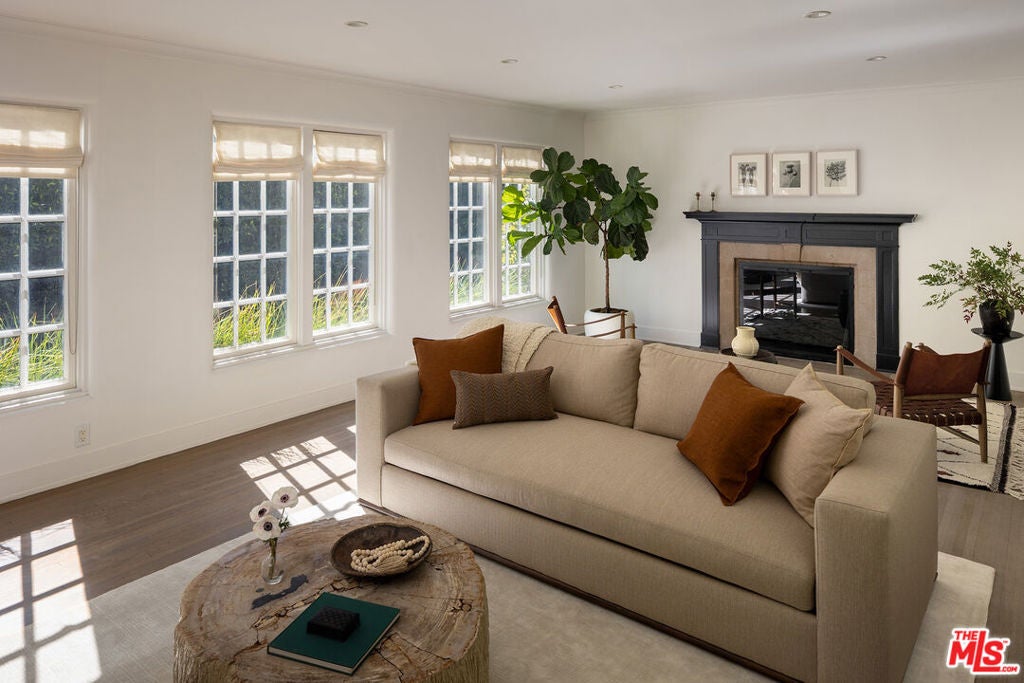
Enter an interest rate to see your estimated monthly payment.Tucked behind mature hedging and gates, this beautifully reimagined 1925 English Tudor offers exceptional privacy on one of Windsor Square's most idyllic streets, "Little Bronson." The south-facing residence enjoys soft natural light throughout the day, with windows framing lush greenery and creating a remarkable sense of seclusion. Thoughtfully remodeled while preserving its original architectural character, the home blends historic charm with contemporary sophistication. An expansive living room opens through French doors to a charming brick courtyard, while the chef's kitchen features high-end appliances, herringbone slate floors, granite countertops, and a generous pantry with coffee bar. The kitchen flows seamlessly into the dining room, with easy access to the pool area for effortless indoor-outdoor entertaining. Completing the main level, a jewel-box library overlooks the courtyard, while a versatile bedroom/office offers additional flexibility. Upstairs, four bedrooms include a spacious primary suite with a fireplace, sitting area, renovated ensuite bath, and generous walk-in closet. Outdoors, an inviting patio surrounds the Ann Sacks glass-tiled pool and natural gas fire pit. A dedicated laundry room and finished basement provide additional utility and storage. Combining timeless architecture, modern comforts, and exceptional privacy, this is a rare offering in one of Los Angeles' most desirable historic neighborhoods.
| a week ago | Listing updated with changes from the MLS | |
| 2 weeks ago | Listing first seen on site |

Based on information from the The MLS as of 2026-11-22 05:27 PM UTC. All data, including all measurements and calculations of area, is obtained from various sources and has not been, and will not be, verified by broker or MLS. All information should be independently reviewed and verified for accuracy. Properties may or may not be listed by the office/agent presenting the information.
Did you know? You can invite friends and family to your search. They can join your search, rate and discuss listings with you.