Live Listings

Property Search

Every active listing across the neighborhoods Ben covers, updated from the multiple listing service. Filter by price, size and area, then ask about anything that interests you.

Save
Ask
Tour
Hide
Share
$3,995,000
125 Days On Site

819 N Ogden Drive
Los Angeles, CA 90046

For Sale|Single Family Residence|Active
5
Beds
6
Total Baths
2
Full Baths
4
Partial Baths
5,140
SqFt
$777
/SqFt
2023
Built
County:
Los Angeles
819 N Ogden Drive819 N Ogden Drive819 N Ogden Drive819 N Ogden Drive
Save
Ask
Tour
Hide
Share

Mortgage Calculator

Monthly Payment (Est.)

Enter an interest rate to see your estimated monthly payment.
Calculator powered by Showcase IDX, a Constellation1 Company. Copyright ©2026 Information is deemed reliable but not guaranteed.

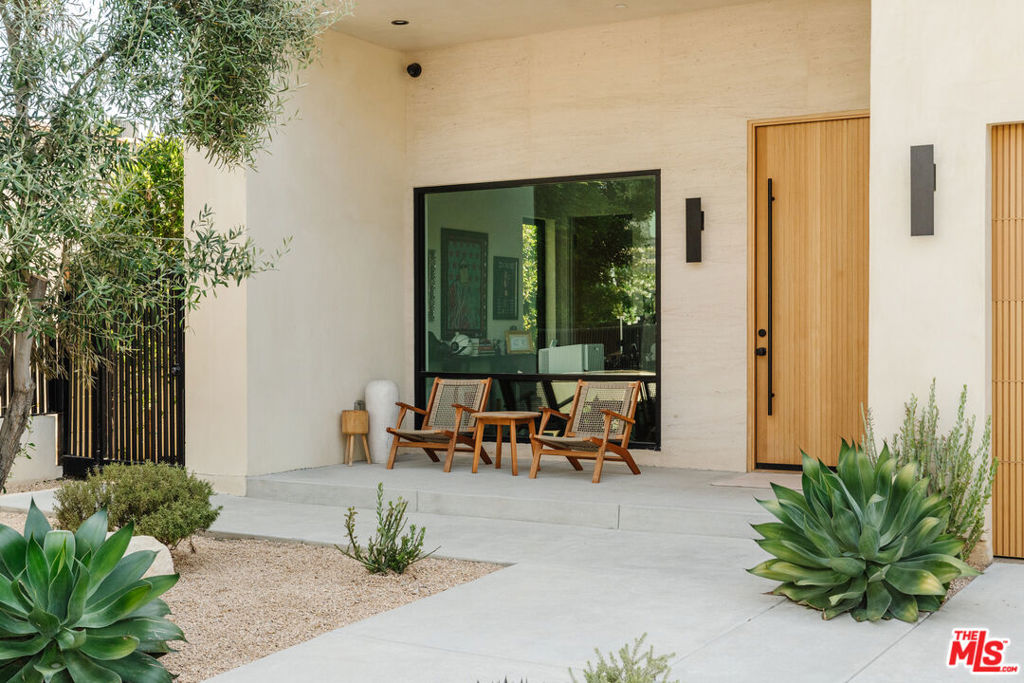
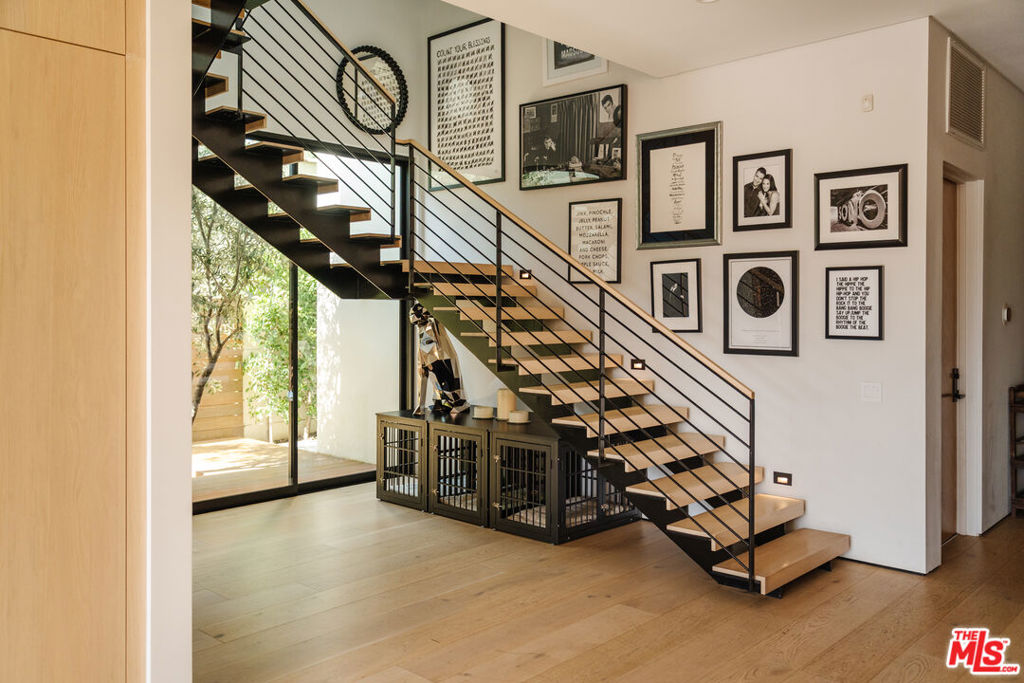
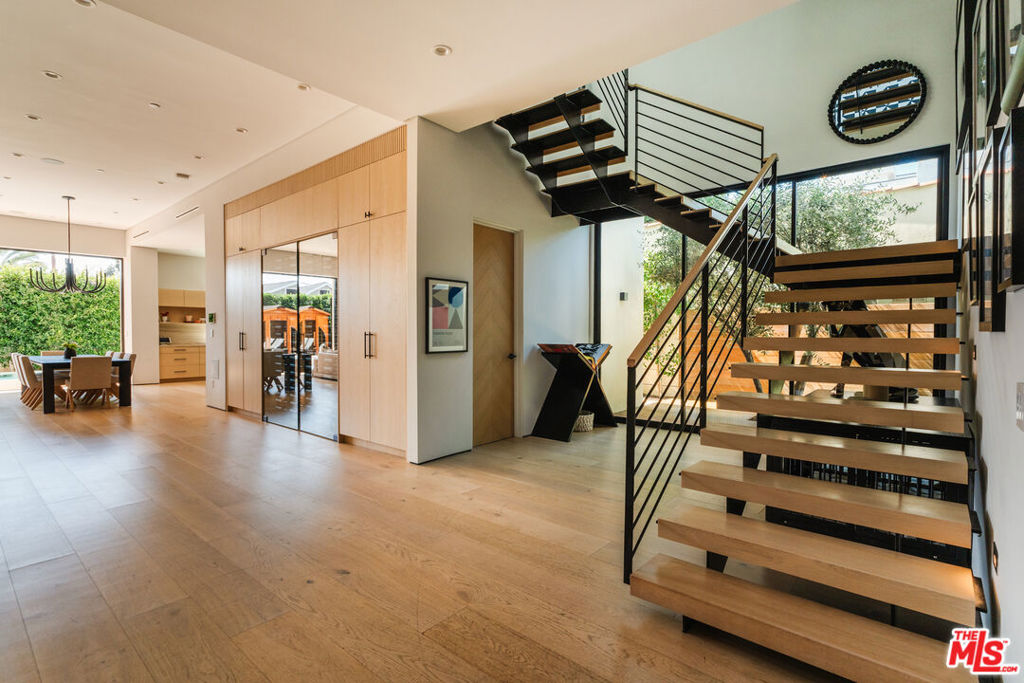
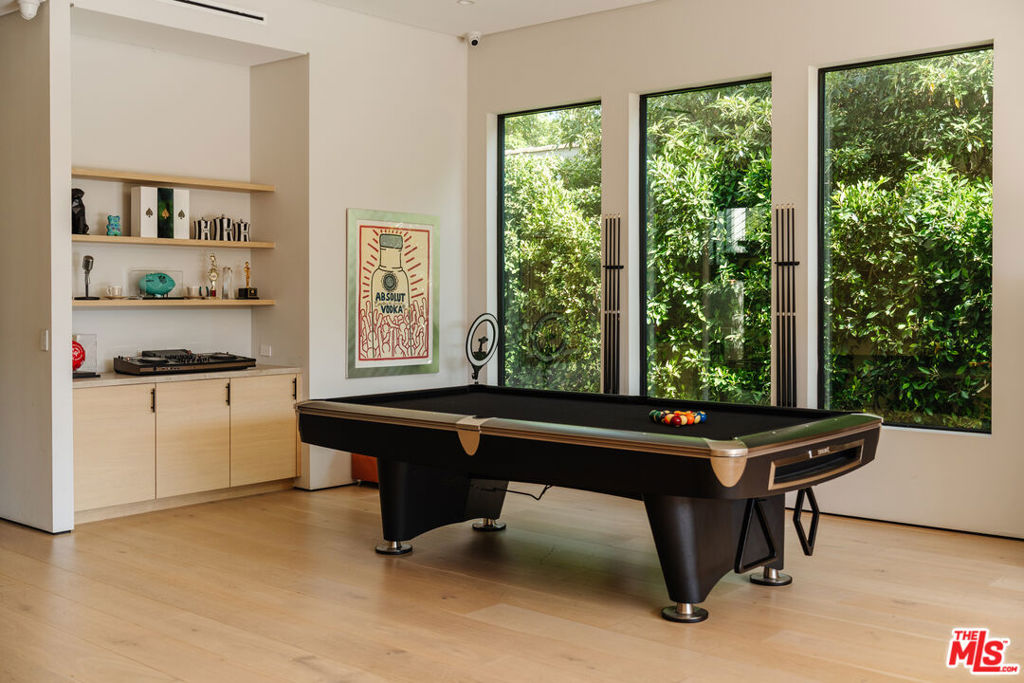
819 N Ogden Drive embodies the best of modern California living, pairing sophisticated design with an inviting warmth rarely found in contemporary architecture. Sunlit interiors flow effortlessly into a private outdoor setting where a pool, spa, and expansive entertaining spaces create a true extension of the home. Every detail has been thoughtfully curated, from the custom millwork and natural stone finishes to the seamless integration of indoor and outdoor living. The primary suite offers a peaceful retreat above it all, while a rooftop deck with panoramic Hollywood Hills views provides the perfect backdrop for sunset evenings and effortless entertaining. Refined yet comfortable, private yet connected, this is West Hollywood living at its finest.

Save
Ask
Tour
Hide
Share
Listing Snapshot
Price 
$3,995,000
Days On Site 
125 Days
Bedrooms 
5
Inside Area (SqFt) 
5,140 sqft
Total Baths 
6
Full Baths 
2
Partial Baths 
4
Lot Size 
0.1492 Acres
Year Built 
2023
MLS Number 
26851243
Status 
Active
Property Tax 
N/A
HOA/Condo/Coop Fees 
N/A
Sq Ft Source 
Other
Friends & Family
Recent Activity
6 days agoListing updated with changes from the MLS
2 months agoPrice changed to $3,995,000
4 months agoListing first seen on site
General Features
Acres 
0.1492
Levels 
Multi/Split
Parking 
Garage
Property Sub Type 
Single Family Residence
Special Circumstances 
Standard
SqFt Total 
5140
Style 
Modern
Zoning 
LAR2
Interior Features
Appliances 
DishwasherDisposalMicrowaveRefrigeratorDryerWasher
Cooling 
Central Air
Fireplace 
Yes
Fireplace Features 
Living Room
Flooring 
StoneWood
Furnished 
Unfurnished
Heating 
Central
Interior 
Walk-In Closet(s)
Laundry Features 
Laundry Room
Spa 
Yes
Office 
Other 
Features - Walk-In Closet(s)
Sauna 
Save
Ask
Tour
Hide
Share
Exterior Features
Construction Details 
Stone
Exterior 
Barbecue
Pool Features 
HeatedIn Ground
Spa 
Yes
Spa Features 
HeatedIn Ground
View 
Mountain(s)
Waterview 
Mountain(s)
Community Features
MLS Area 
C10 - West Hollywood Vicinity
Listing courtesy of Jonathan Ruiz of The Agency

Based on information from the The MLS as of 2026-10-29 05:49 PM UTC. All data, including all measurements and calculations of area, is obtained from various sources and has not been, and will not be, verified by broker or MLS. All information should be independently reviewed and verified for accuracy. Properties may or may not be listed by the office/agent presenting the information.

Neighborhood & Commute
Source: Walkscore
Disclosure: Community information and market data powered by Constellation Data Labs. Information is deemed reliable but not guaranteed.
Save
Ask
Tour
Hide
Share