Live Listings

Property Search

Every active listing across the neighborhoods Ben covers, updated from the multiple listing service. Filter by price, size and area, then ask about anything that interests you.

Save
Ask
Tour
Hide
Share
$2,995,000
36 Days On Site

531 N June Street
Los Angeles, CA 90004

For Sale|Single Family Residence|Active
3
Beds
3
Total Baths
2
Full Baths
1
Partial Bath
2,451
SqFt
$1,222
/SqFt
1924
Built
County:
Los Angeles
531 N June Street531 N June Street531 N June Street531 N June Street
Save
Ask
Tour
Hide
Share

Mortgage Calculator

Monthly Payment (Est.)

Enter an interest rate to see your estimated monthly payment.
Calculator powered by Showcase IDX, a Constellation1 Company. Copyright ©2026 Information is deemed reliable but not guaranteed.

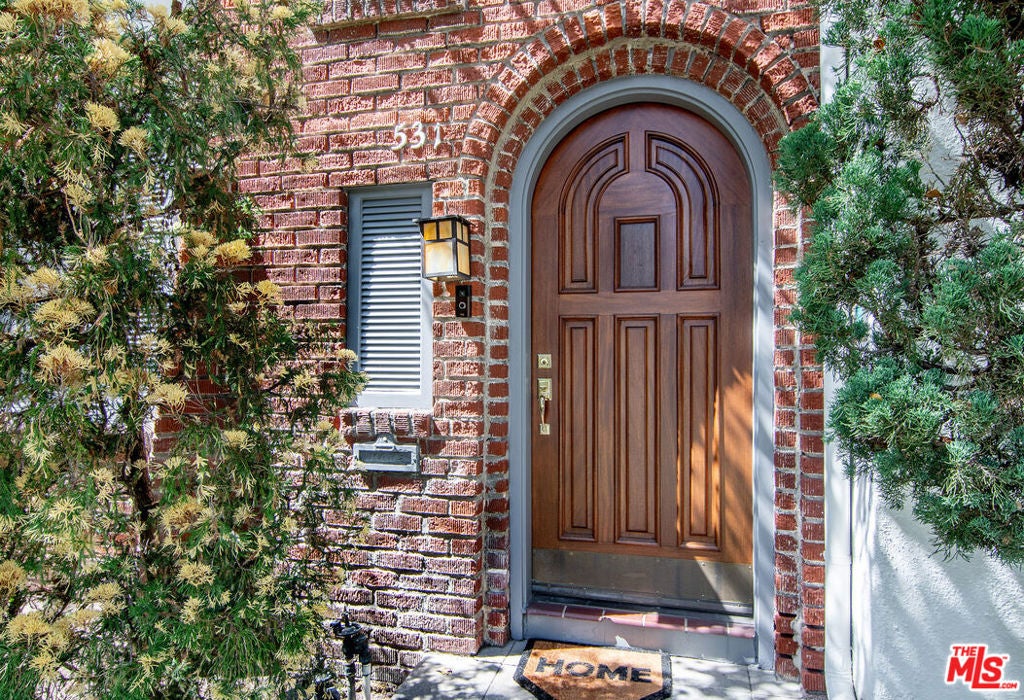
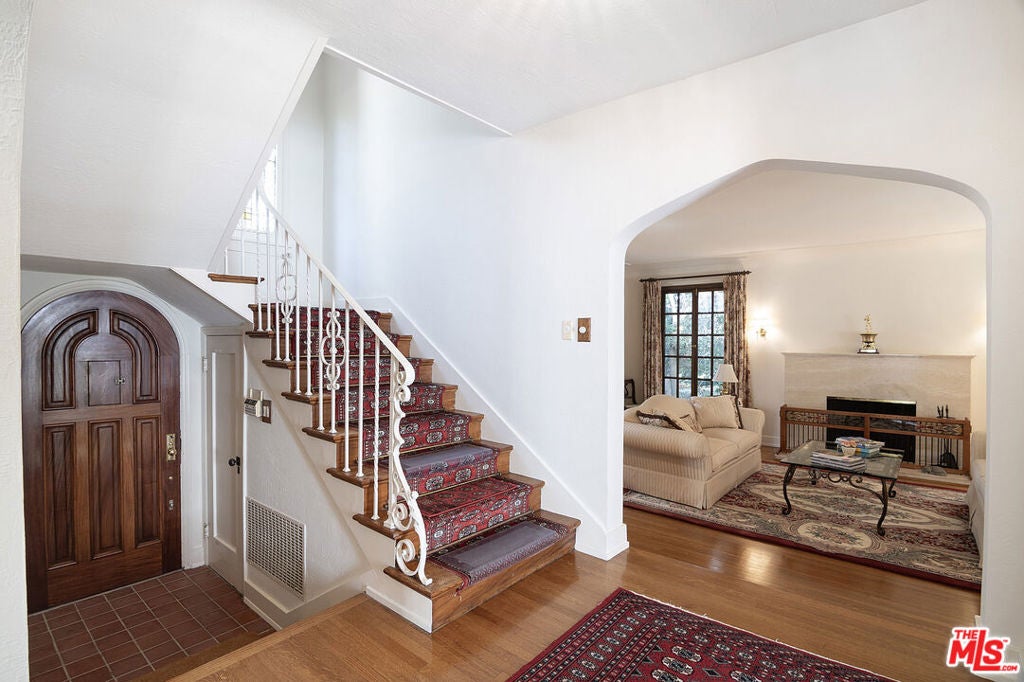
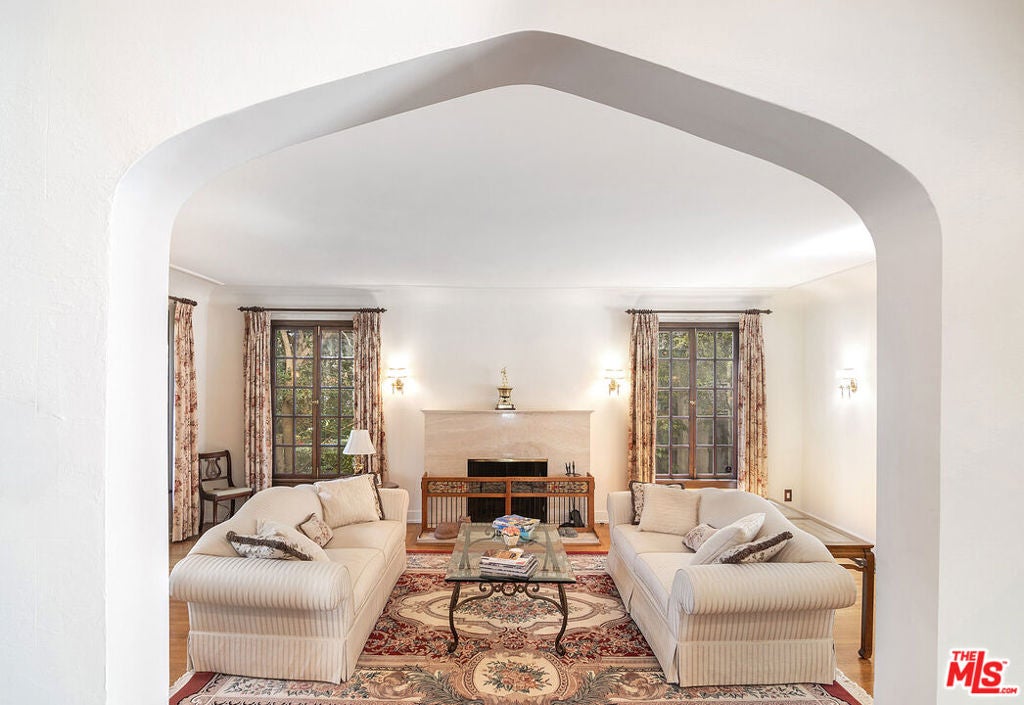
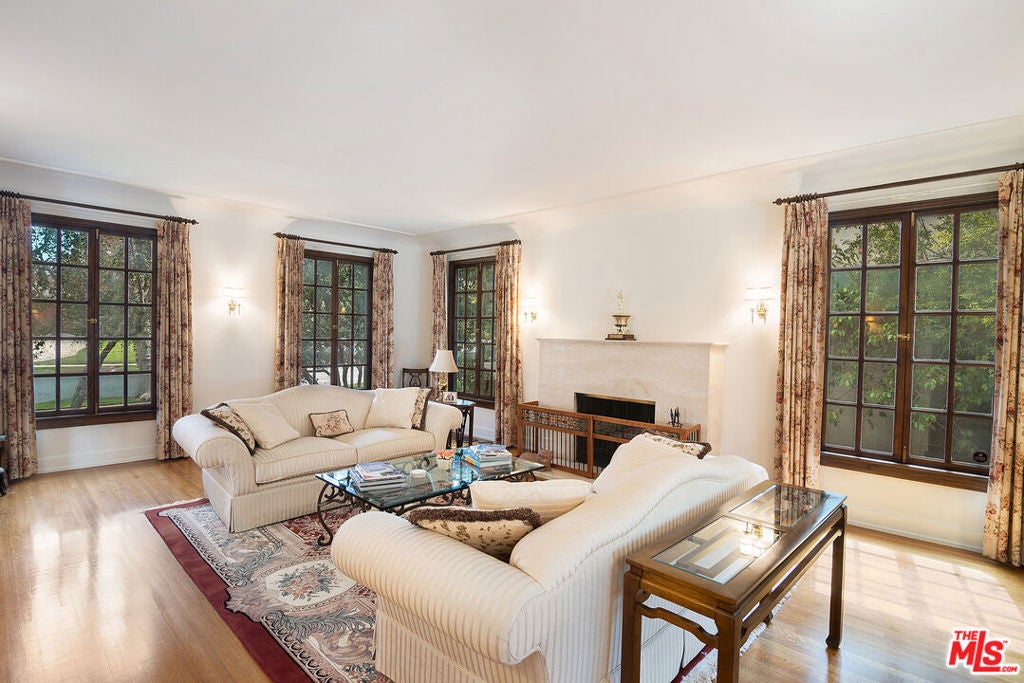
A bright English Tudor located in prime Hancock Park. Gourmet kitchen with built-in appliances; granite counter tops; Ann Sacks tile back splash; custom cabinetry of quarter-sawn oak flooring. Formal step-down living room; large, formal dining; sunny den with French doors to backyard; breakfast room; and powder room. Arched doorways into all public rooms. Three bedroooms and two, original Jack & Jill baths upstairs. Inviting pool & spa and patio in backyard. Enchanting English Charmer on tree lined street in highly desireable Hancock Park. Rich in character , light filled and abundant with modern amenities. Wood floors throughout. Huge living with marble facade fireplace. Dramatic dining room sized to accomodate many family guests. Bright sun room with plantations shutters and built in cabinets. Breakfast room leads to sparkling pool and waterfall and lush foliage.The heart of the home is a custom gourmet kitchen with quarter-sawn oak floors, a Thermador oven, a convection oven , custom cabinets, Ann Sacks tiles and many more features for the discerning chef.

Save
Ask
Tour
Hide
Share
Listing Snapshot
Price 
$2,995,000
Days On Site 
36 Days
Bedrooms 
3
Inside Area (SqFt) 
2,451 sqft
Total Baths 
3
Full Baths 
2
Partial Baths 
1
Lot Size 
0.1605 Acres
Year Built 
1924
MLS Number 
26990999
Status 
Active
Property Tax 
N/A
HOA/Condo/Coop Fees 
N/A
Sq Ft Source 
Assessor
Friends & Family
Recent Activity
a week agoListing updated with changes from the MLS
a month agoListing first seen on site
General Features
Acres 
0.1605
Direction Faces 
East
Garage 
Yes
Garage Spaces 
2
Levels 
Two
Number Of Stories 
2
Parking 
DrivewayGarage
Parking Spaces 
2
Property Sub Type 
Single Family Residence
Sewer 
Other
Special Circumstances 
Standard
SqFt Total 
2451
Zoning 
LAR1
Interior Features
Appliances 
DishwasherDisposalWasher
Cooling 
Central Air
Fireplace 
Yes
Fireplace Features 
Living Room
Furnished 
Unfurnished
Heating 
Forced Air
Interior 
Eat-in Kitchen
Laundry Features 
In Kitchen
Bathroom 
Den 
Kitchen 
Features - Granite Counters
Living Room 
Save
Ask
Tour
Hide
Share
Exterior Features
Construction Details 
Stucco
Fencing 
Privacy
Patio And Porch 
Rear Porch
Pool Features 
HeatedIn Ground
Spa Features 
None
View 
None
Waterview 
None
Community Features
MLS Area 
C18 - Hancock Park-Wilshire
Building Access 
Foyer
Listing courtesy of Andrew E Woodward of Keller Williams Larchmont

Based on information from the The MLS as of 2026-10-28 04:42 PM UTC. All data, including all measurements and calculations of area, is obtained from various sources and has not been, and will not be, verified by broker or MLS. All information should be independently reviewed and verified for accuracy. Properties may or may not be listed by the office/agent presenting the information.

Neighborhood & Commute
Source: Walkscore
Disclosure: Community information and market data powered by Constellation Data Labs. Information is deemed reliable but not guaranteed.
Save
Ask
Tour
Hide
Share