610 Arkell DriveBeverly Hills, CA 90210
Mortgage Calculator
Monthly Payment (Est.)
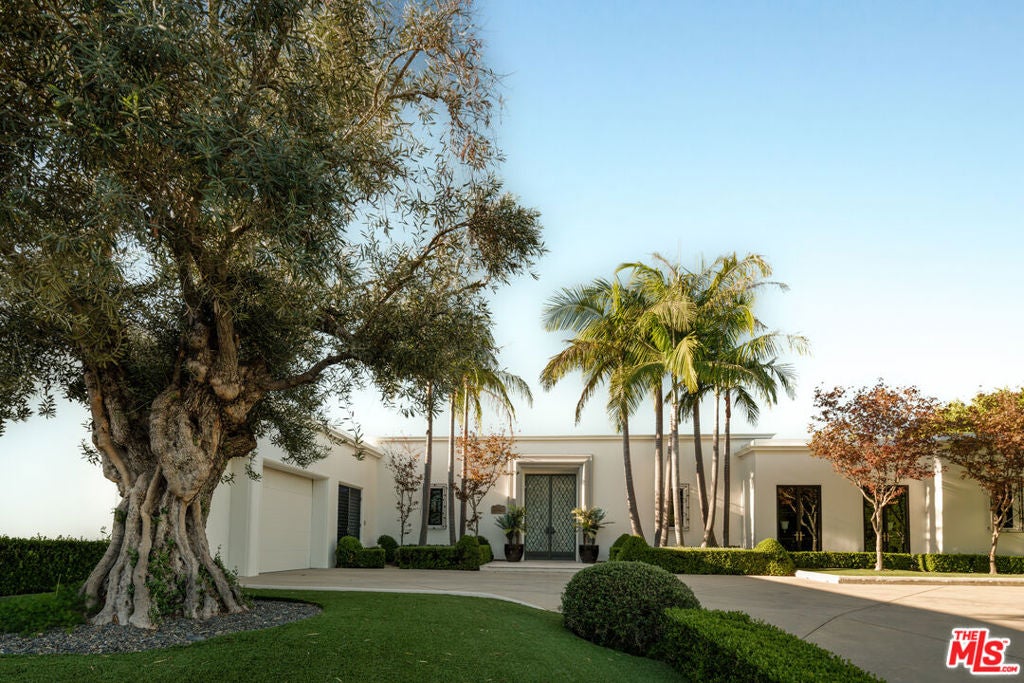
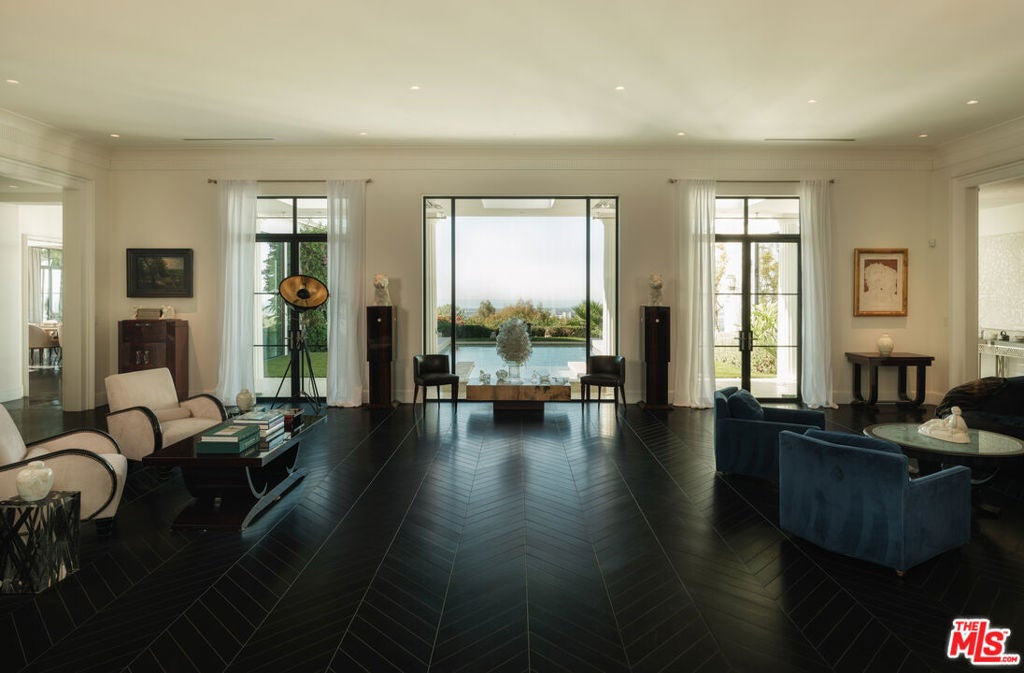
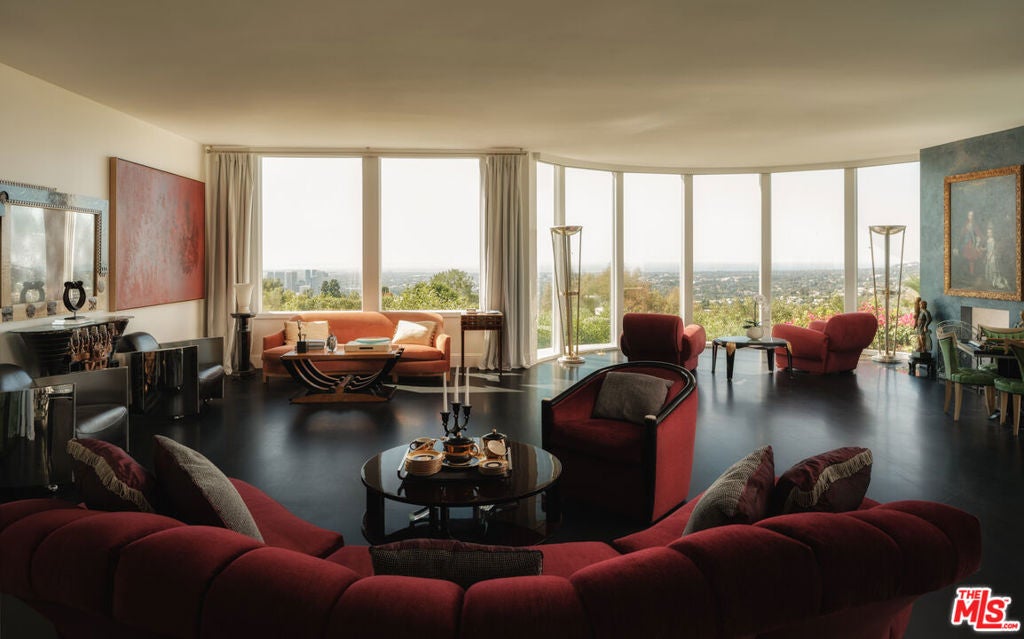
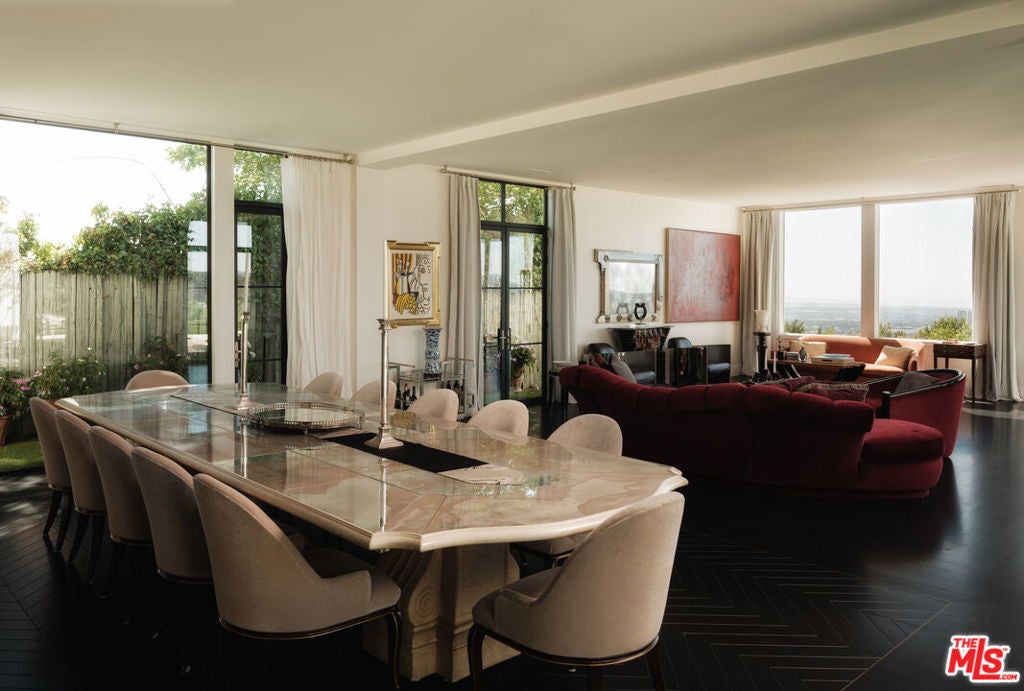
Enter an interest rate to see your estimated monthly payment.THE JEFF HYLAND ESTATE. Commanding a private promontory at the end of a quiet cul-de-sac in coveted Trousdale Estates, Casa Alta Tierra captures unobstructed, panoramic views stretching straight out across the city to the Pacific Ocean and Catalina Island. Its exceptional orientation places the ocean and Catalina directly ahead, creating a breathtaking backdrop to this secluded Beverly Hills estate. A rare two-story residence, the home preserves the romance and architectural character of an earlier era, thoughtfully modernized for today's living. A comprehensive remodel blends exceptional materials, refined finishes, and meticulous attention to detail. Each element complements the home's enduring architecture, introducing contemporary comfort and sophistication while preserving its distinctive warmth and character. An unusually wide frontage creates a gracious sense of arrival. Expansive grounds, mature olive trees, and a private orchard producing seasonal fruits and vegetables surround the residence with natural beauty, offering remarkable privacy and tranquility above the city. Inside, soaring ceilings, exquisite chevron-patterned wood floors, and generously proportioned rooms establish an atmosphere of understated elegance. Expansive walls of glass welcome natural light and frame the extraordinary panorama, connecting the interiors to the landscape beyond. Living and entertaining spaces flow effortlessly outdoors, while an elegant chef's kitchen serves as the heart of the home.The sumptuous primary suite offers a private sanctuary framed by spectacular views. Separate primary bathrooms enhance the retreat, with a rare indoor pool set within a spa-like bathroom creating an intimate setting for relaxation and seclusion. Outdoors, an infinity-edge pool appears to merge with the horizon as the city, Pacific Ocean, and Catalina Island unfold directly beyond. Sunlit afternoons give way to evenings overlooking the lights of Los Angeles, bringing a different dimension to the estate's remarkable setting. Casa Alta Tierra brings together timeless architectural character, a beautifully considered remodel, and an exceptional vantage point above Beverly Hills. A residence of warmth, distinction, and enduring beauty, with a view that defines the experience of coming home.
| 22 hours ago | Listing updated with changes from the MLS | |
| yesterday | Listing first seen on site |

Based on information from the The MLS as of 2026-10-28 01:43 PM UTC. All data, including all measurements and calculations of area, is obtained from various sources and has not been, and will not be, verified by broker or MLS. All information should be independently reviewed and verified for accuracy. Properties may or may not be listed by the office/agent presenting the information.
Did you know? You can invite friends and family to your search. They can join your search, rate and discuss listings with you.