About the Building
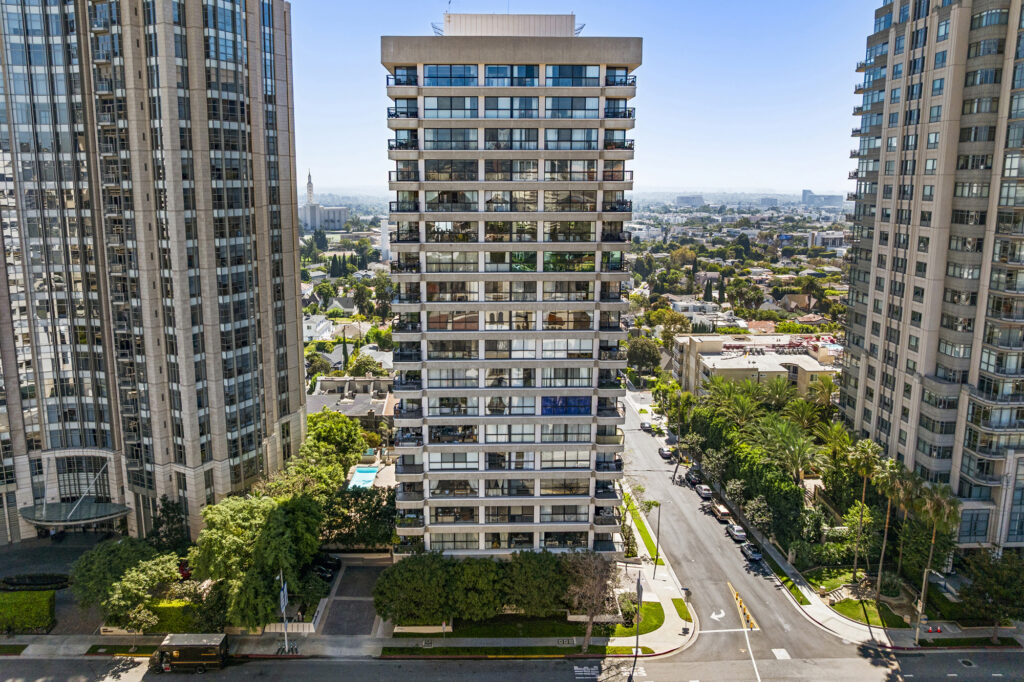
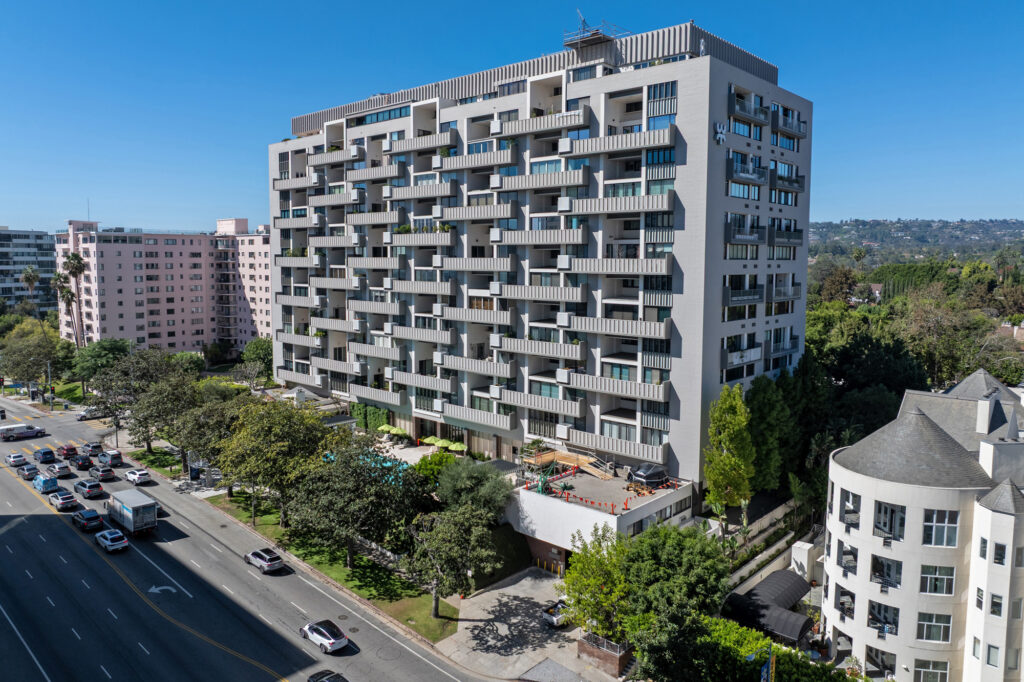
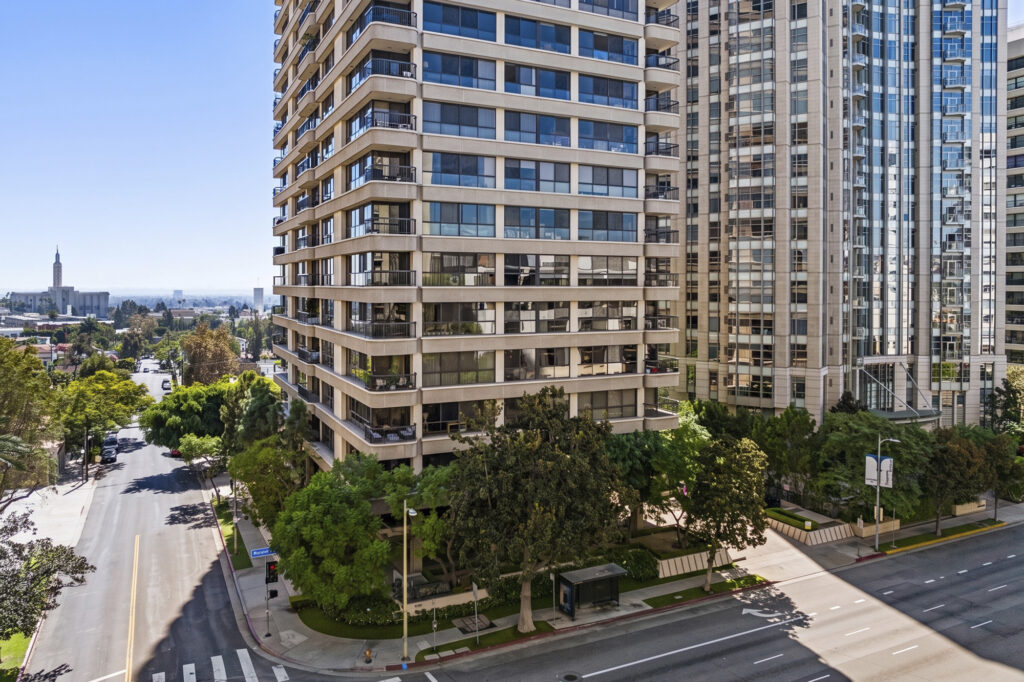
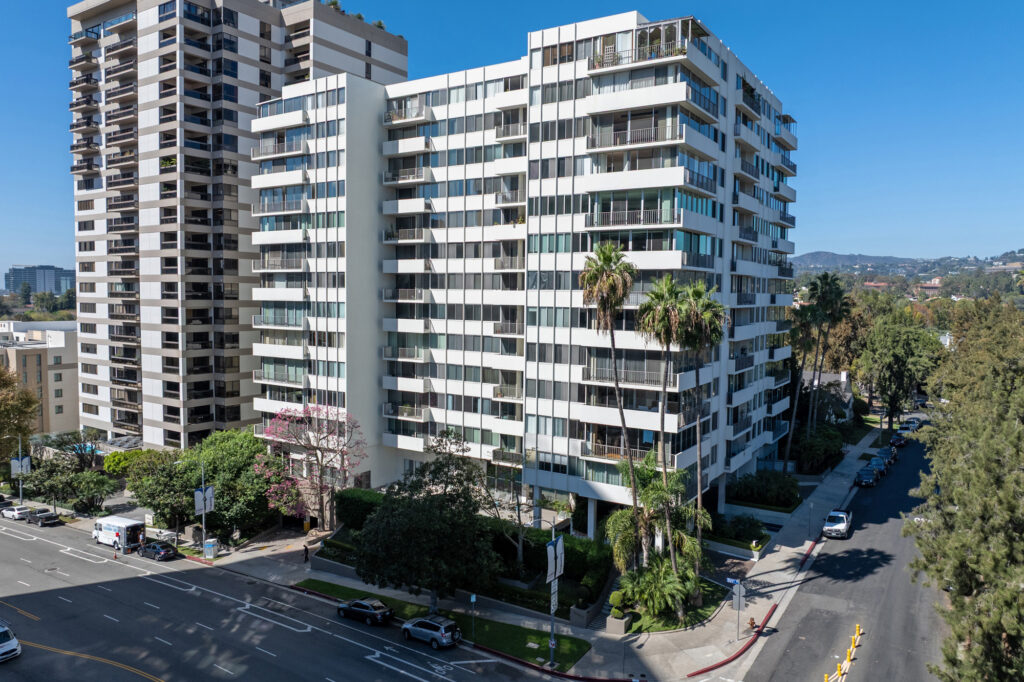
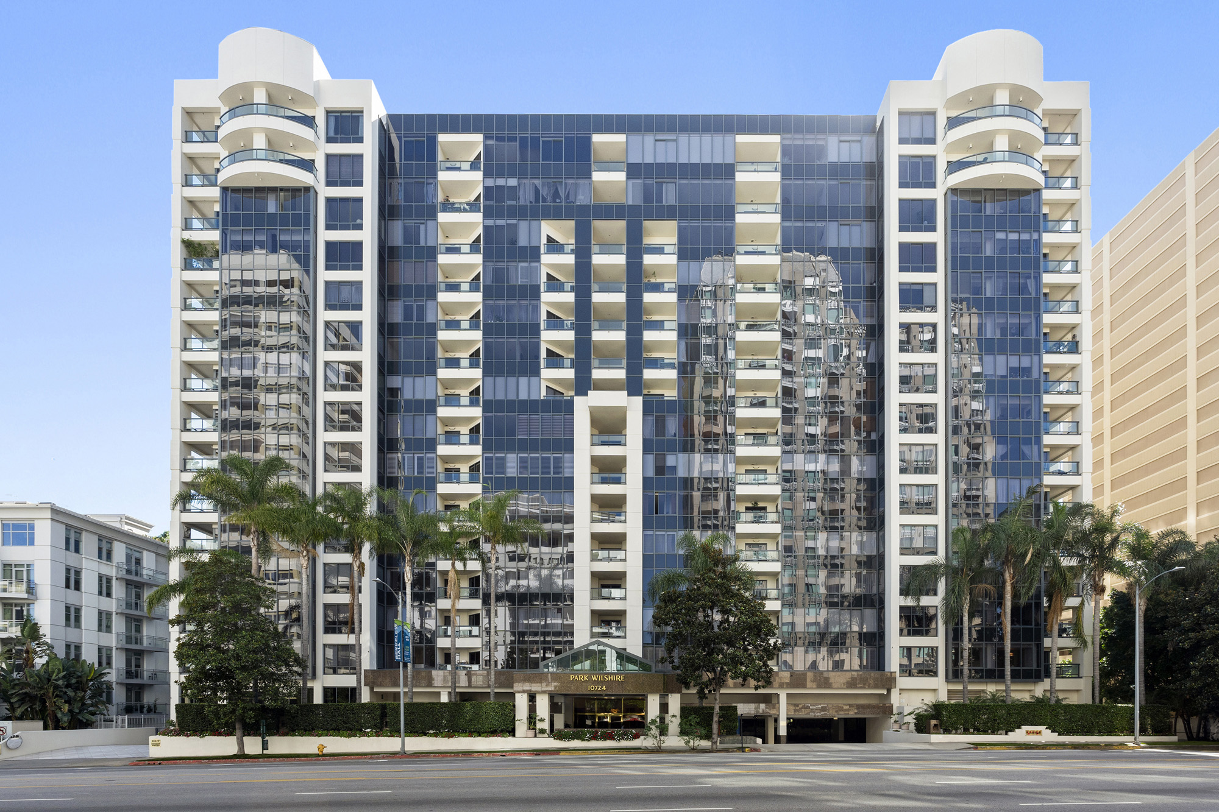
Park Wilshire, at 10724 Wilshire Boulevard, carries one of the corridor's stranger construction stories. Brokerage histories record that work began in 1981 on the site of Ed Fickett's 1950 Cavalier Motor Hotel, stalled around 1983 when the original development entity faltered, and resumed only when Stanley Castleton's organization brought the tower to completion in 1989, with architect Barry A. Berkus credited for the redesign. That timeline places the building at the close of the corridor's busiest decade, permitted under the Wilshire-Westwood Scenic Corridor Specific Plan that had governed the boulevard since early 1981.
The building is a sixteen-storey tower holding 156 condominiums, which makes it one of the most populous single addresses between Beverly Hills and Westwood Village. Ownership is straightforward California condominium title: buyers take a deed to their unit and an undivided interest in the common area, governed by a homeowners association and recorded CC&Rs. That matters on this particular stretch because the corridor also contains a housing cooperative; Park Wilshire involves no share purchase, no board approval of buyers, and conventional mortgage financing works as it would anywhere.
The 156 residences break into roughly four tiers. Brokerage floor-plan summaries list twenty-six one-bedroom, two-bath units of about 950 to 1,050 square feet; two-bedroom, three-bath plans running roughly 1,550 to 2,450 square feet; around forty three-bedroom units; and four penthouses of approximately 3,800 square feet. Average unit size runs smaller than in the corridor's eastern towers, which is precisely what gives the building its higher density and, for many buyers, its more approachable entry point to a staffed Wilshire Boulevard address.
Service is the building's calling card at its tier. There is a 24-hour front desk with valet, and — unusually at this level — an on-site receptionist and switchboard operator handling calls and deliveries. Common rooms include a ballroom with bar, banquet and conference rooms, a library, a piano room and a fitness room, with a landscaped pool and spa behind the tower and electric-vehicle charging in the garage. Brokerage material describes dues as folding in utilities such as gas, electricity, water, cable and internet, plus earthquake insurance; confirm current inclusions in escrow.
In the corridor's pecking order Park Wilshire trades as the high-amenity, high-unit-count alternative to the smaller-floorplate towers further east: more neighbours, smaller average homes, but a full service stack whose cost is spread across 156 owners. It draws UCLA-affiliated buyers, downsizers who want staff without estate-sized square footage, and lock-and-leave owners. Inventory turns over more frequently than in the boutique buildings simply because there are more doors. Buyers comparing it with 1960s and 1970s towers should weigh its 1989 completion date alongside the leasing and pet limits noted below.
Amenities & Services
The Residences
Brokerage floor-plan summaries put the one-bedroom units at roughly 950 to 1,050 square feet, each with two full baths — compact by corridor standards, but staffed-building living at the building's most accessible tier.
Two-bedroom, three-bath plans span roughly 1,550 to 2,450 square feet depending on stack and exposure, forming the bulk of the building; corner positions add wraparound glazing and larger balconies.
The three-bedroom tier suits owners consolidating from houses; these plans occupy favoured corners and higher floors, and they trade noticeably less often than the smaller units below them.
Brokerage records describe four penthouse residences of approximately 3,800 square feet with four bedrooms and five baths, each allocated three parking spaces rather than the standard two.
North-facing units look toward Bel-Air and Holmby Hills, south-facing toward Century City; balcony depth and view quality vary meaningfully by floor, so compare stacks rather than assuming uniformity.
Original 1989 finishes survive in some homes while others have been fully rebuilt; pricing per square foot swings accordingly, and remodel approvals run through the association's architectural process.
Due Diligence
Standard residences come with two side-by-side spaces and penthouses with three, per brokerage summaries, with valet and guest parking through the front drive; confirm assigned stall locations in the parking plan before removing contingencies.
Brokerage material reports a limit of one pet up to forty pounds. That is more restrictive than several neighbouring towers, so pet owners should verify the current rule in the CC&Rs before offering.
Owners are reported to face a one-year ownership requirement before a unit may be leased. Investors should confirm the current rental policy, any caps and minimum lease terms with management before buying.
Broker summaries describe dues as covering water, trash, gas, electricity, cable television, internet and the association's earthquake insurance. No figures are quoted here; obtain the current budget and insurance declarations during escrow.
The tower was completed in 1989, well after the January 1977 permit cutoff for Los Angeles's mandatory non-ductile concrete retrofit program, so it falls outside that ordinance as currently drawn. Standard inspections still apply.
No major special assessment or retrofit campaign is publicly documented for the building. Ask for board minutes, the reserve study and any pending assessment disclosures — standard practice for a 1989 tower of this size.
The building runs a 24-hour front desk with doorman, valet, concierge, on-site management and, distinctively, a receptionist and switchboard operator — a service level usually found in the corridor's more expensive addresses.
Interior alterations require association approval, and work in a 156-unit occupied high-rise means scheduled hours, elevator reservations and contractor insurance requirements; request the current architectural guidelines before planning a renovation.
Everything above is drawn from public records, city permit data and published sources. The association’s statutory disclosure package is the only authoritative answer on dues, rules, reserves, insurance and litigation — Ben will request it and read it with you before you remove contingencies.
Common Questions
Keep Exploring
More about the neighbourhood: Wilshire Corridor
Off Market & Coming Soon
Residences here reach the open market rarely, and some never do. Ask Ben to tell you when one is coming, including quietly.
Work With Ben
Units here often trade before they are ever listed. Tell Ben what you are looking for and hear first when something opens up, including off market.
Start the ConversationOff Market & Coming Soon
Residences here reach the open market rarely, and some never do. Ask Ben to tell you when one is coming, including quietly.
Ben will reach out shortly to set up your tour.