About the Building
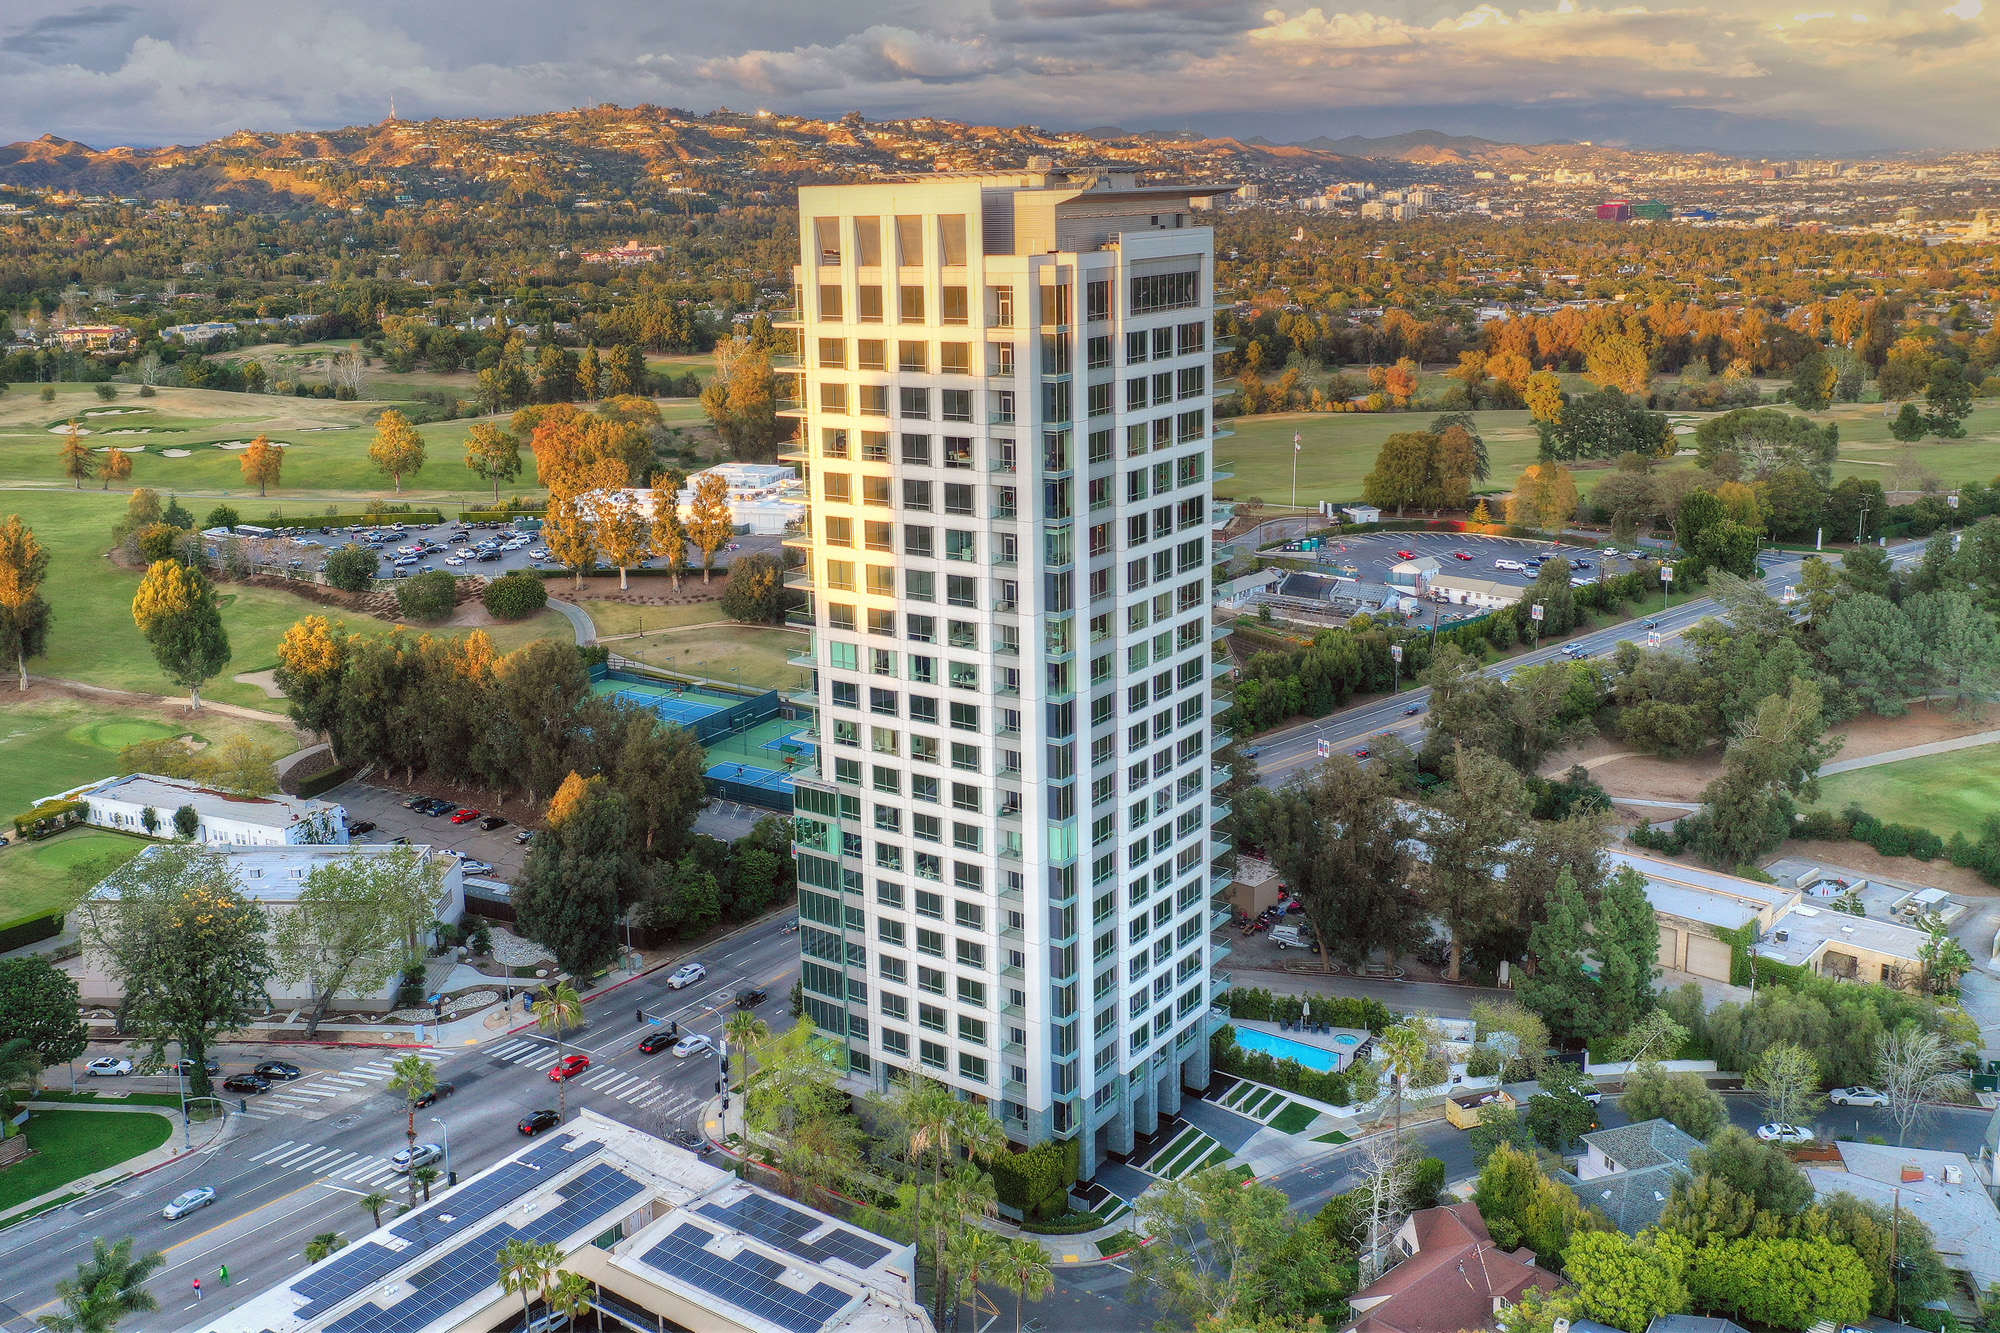
Beverly West stands at 1200 Club View Drive, on the Wilshire Corridor edge overlooking the Los Angeles Country Club. Emaar Properties of Dubai developed it through Emaar LA Properties, one of the group's American residential ventures, with Keating Architecture providing full architectural services and Charles Pankow Builders constructing it. The Real Deal reports that construction began in 2008; Keating's own project record dates completion to 2012, and the two figures bracket a long build through the downturn. Emaar appointed a Beverly Hills brokerage to market remaining homes in January 2017, so the sell-out ran well past completion.
Keating and Pankow both describe a 22-storey tower of about 168,000 square feet, with a below-grade garage of roughly 64,700 square feet holding 103 cars. Concrete construction of the late 2000s means the tower was built to a modern seismic code, with no retrofit obligation attached. Pankow's account of the stacking, two homes per floor from the second to the seventeenth and single-floor penthouses from the eighteenth to the twenty-second, implies more units than the 35 that Keating and the developer's 2017 sales announcement both give, and The Real Deal has reported 34.
Published size ranges disagree materially. The 2017 sales announcement gives 1,700 to 8,200 square feet across 30 half-floor residences and five full-floor penthouses; Pankow's construction record describes roughly 4,200 to more than 8,000 square feet. The likeliest reconciliation is that the smaller figure captures a few atypical homes, but a buyer should work from the recorded condominium plan. Every residence is reached by private passenger and service lifts opening into a private vestibule, so no home shares a common corridor with a neighbour.
The developer's own announcement lists 24-hour lobby staff, valet, a TechnoGym-equipped fitness centre, a saltwater pool with a sunbathing deck, a residents' lounge and smart-home controls within the residences. The Real Deal has additionally described a spa and a helipad at the tower, a detail not repeated in the developer's material and worth confirming on site. Staffing levels, concierge hours and whether the lobby post is covered overnight are not published, and in a building of roughly 35 homes those details drive both the service experience and the budget.
Thirty-five homes on a corridor where most towers hold well over a hundred is the defining fact. Half-floor and full-floor plans mean each residence has exposure on several sides, and the Club View frontage backs onto golf-course open space that cannot be built on, which protects light and outlook in a way that is rare this close to Wilshire Boulevard. Value therefore rests on plate size, on the private-vestibule arrangement, and on the arithmetic that only a handful of these homes can be available at any one time.
Amenities & Services
The Residences
Pankow's construction record describes two residences per floor from the second through the seventeenth, with single-floor penthouses above. That gives most owners a half-floor plate with exposure on at least two sides.
The developer's 2017 announcement gives 1,700 to 8,200 square feet; Pankow's record says roughly 4,200 to over 8,000. Use the recorded condominium plan, not marketing copy, when comparing homes.
Five penthouses occupy whole floors from the eighteenth to the twenty-second, per the developer's announcement and Pankow's description. Full-floor plans give exposure on every side, over the country club and the basin.
Separate passenger and service lifts open into a private vestibule in each home, so there are no shared corridors. It also means deliveries and staff reach a residence without crossing living areas.
Homes were sold to be individually fitted, with the developer describing individually curated designs and finishes rather than a single package. Expect wide variation in kitchens and bathrooms between units on the same line.
The developer's material cites smart-home technology in each residence. Systems installed between roughly 2010 and 2017 may now need replacement, so ask what controls a home has and when they were last updated.
Due Diligence
Pankow records a below-grade garage of about 64,700 square feet with 103 spaces across roughly 35 homes, which implies two to three per residence plus guest spaces. Confirm the exact allocation on title.
No pet policy is published by the developer, the architect or the builder. On the Wilshire Corridor, rules vary sharply building to building. Request the CC&Rs and current house rules rather than relying on listing remarks.
Minimum lease terms and any cap on leased homes are not publicly documented. In an association of roughly 35 homes, a small number of rentals is a large percentage, so ask the manager directly.
Assessment inclusions are not published. With 24-hour lobby staff and valet spread across so few homes, per-home labour cost is high by design. Ask for the budget, the reserve study and the staffing schedule.
Built in concrete in the late 2000s under a modern code, so no non-ductile or soft-storey retrofit obligation attaches. Ask for the structural drawings if you intend to move walls, since shear-wall locations limit plan changes.
The building is now roughly fifteen years old, the point at which lifts, cooling plant and the pool deck begin to appear in reserve studies. Ask for the study's date, funding percentage and any component nearing replacement.
Lobby staffing is described as 24-hour with valet, but the number of posts, their hours and whether services are contracted or in-house are not published. Request the staffing plan, which is the main cost driver here.
No alteration policy is published. Half-floor plans in a concrete tower generally allow interior reconfiguration within shear walls, but noise-hour rules, lift bookings and contractor insurance requirements vary. Get the procedure in writing.
Everything above is drawn from public records, city permit data and published sources. The association’s statutory disclosure package is the only authoritative answer on dues, rules, reserves, insurance and litigation — Ben will request it and read it with you before you remove contingencies.
Common Questions
Keep Exploring
More about the neighbourhood: Westwood
Off Market & Coming Soon
Residences here reach the open market rarely, and some never do. Ask Ben to tell you when one is coming, including quietly.
Work With Ben
Units here often trade before they are ever listed. Tell Ben what you are looking for and hear first when something opens up, including off market.
Start the ConversationOff Market & Coming Soon
Residences here reach the open market rarely, and some never do. Ask Ben to tell you when one is coming, including quietly.
Ben will reach out shortly to set up your tour.