About the Building
Century Woods was built beginning around 1983 on the wooded western slope of Century City, its design credited by building-specialist sources to Cliff May — the designer synonymous with the California ranch house — in what would have been one of the final projects of his career. The attribution appears consistently in brokerage literature though May's own archives are not publicly searchable on the point, so it is best stated as a credit rather than a certainty. The developer is not clearly documented in public sources. What is beyond dispute is the result: a guard-gated, low-rise enclave unlike anything else on the Century City skyline's doorstep.
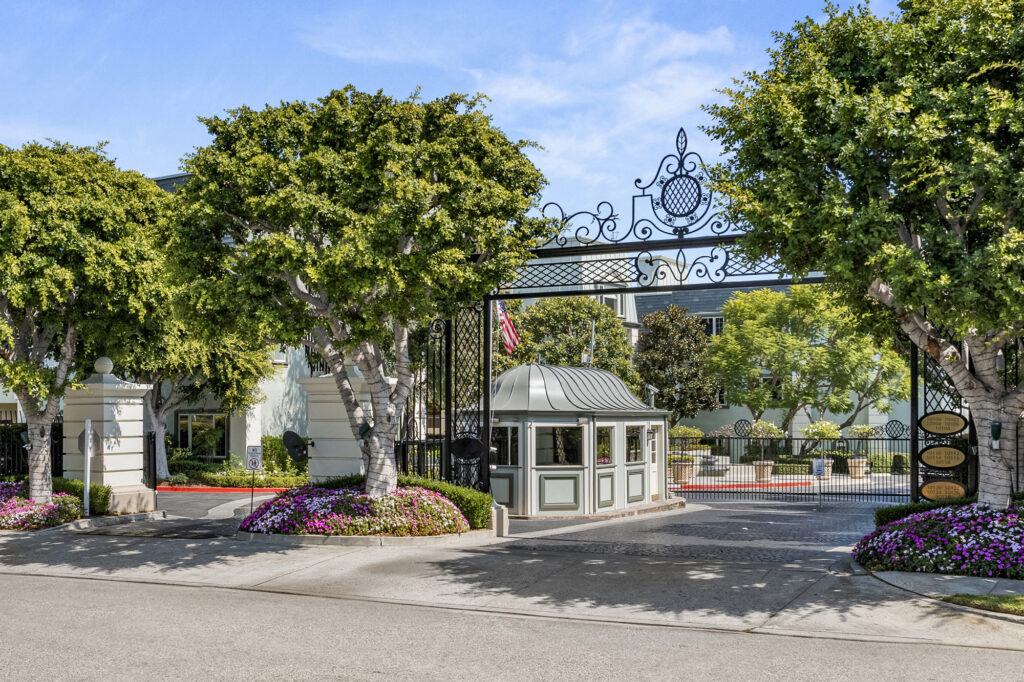
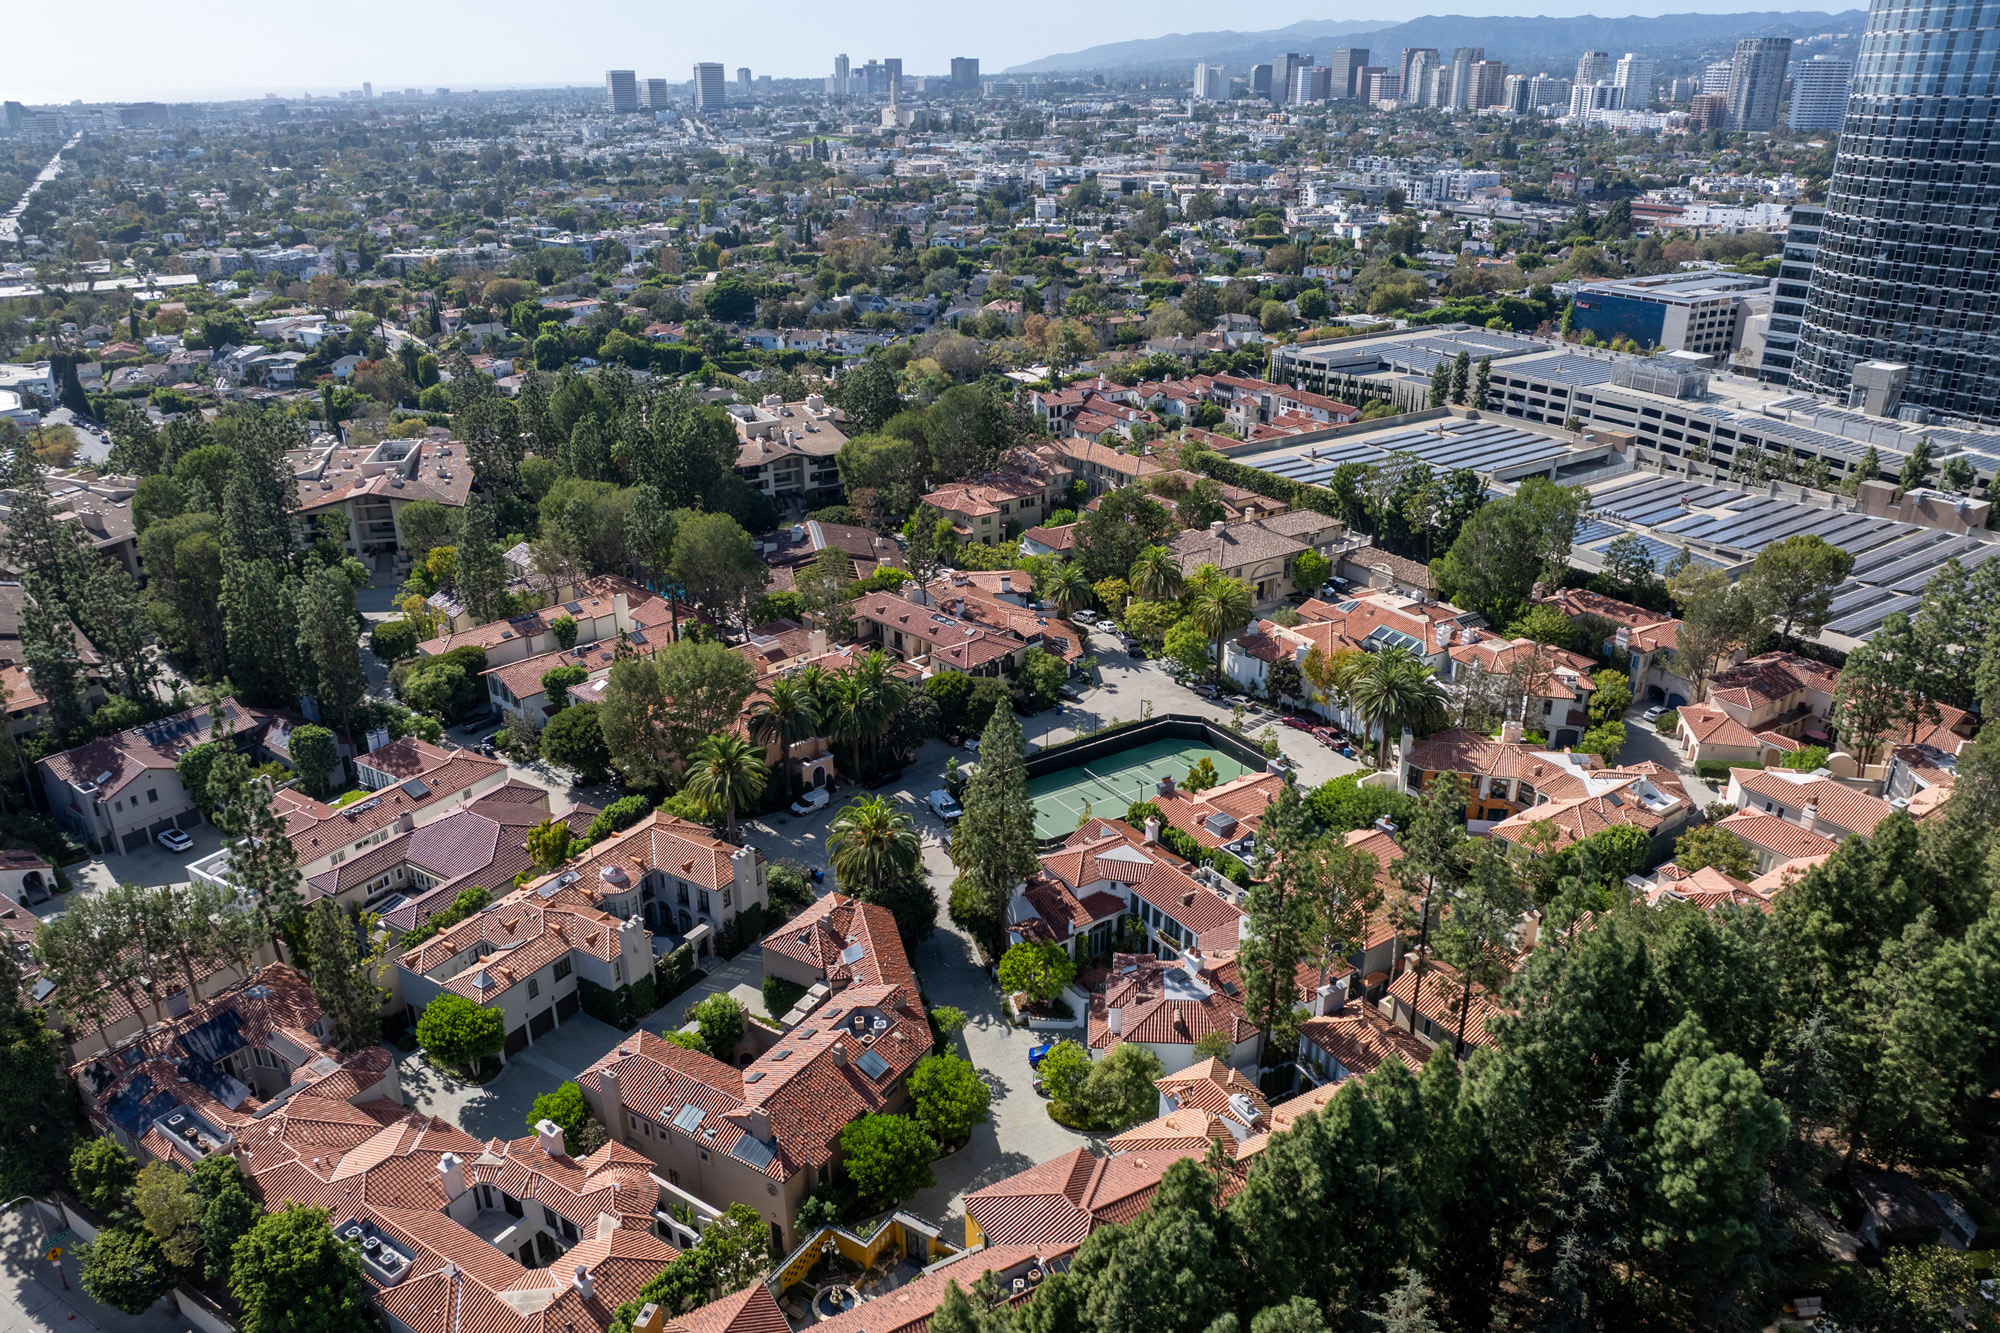
The community comprises 82 residences in three-storey buildings scattered along Century Woods Way, numbered 2101 through 2194, behind a single 24-hour staffed gatehouse. Instead of the tower-and-podium format that defines the rest of the district, Century Woods spreads its homes through mature landscaping — the 'woods' are real — so the experience is closer to a gated garden community than a condominium complex. Buyers should distinguish it from Century Woods Estates, the separate, later community of houses on adjacent Century Woods Drive; the two share a name and a hillside but not an association.
Residences run from about 2,487 to 5,121 square feet, which places every home in the community above the size of most Westside condominiums. Typical plans carry three or four bedrooms, beamed ceilings, formal living and dining rooms with fireplaces, wet bars and large kitchens; penthouse-level homes add lofts and staff quarters. Brokerage literature describes a mix of Mediterranean and contemporary interior treatments accumulated through four decades of owner renovation, so condition and style vary meaningfully from door to door — inspect the specific home, not the community's reputation.
The amenity package is what a 1980s land budget could buy: a large clubhouse, both an indoor pool and an outdoor pool, a spa with his-and-hers locker rooms, a fitness room and a tennis court, all inside the gates. Security is the round-the-clock staffed gatehouse rather than a doorman in each building. Aggregator sources indicate owners pay their own utilities — electricity, gas, water, cable and internet — which suggests dues are weighted toward security, grounds and amenity upkeep; buyers should confirm the actual inclusion list and reserve funding in the association documents.
Value at Century Woods rests on a combination that cannot be rebuilt: low-rise density on acreage at the edge of Century City, where every subsequent generation of development has gone vertical. Eighty-two large homes behind one gate, walking distance to the Westfield Century City mall and the Beverly Hills flats, with genuine tree cover — the land alone explains the pricing. Supply is correspondingly thin; only a handful of homes trade in a typical year, and the largest floor plans surface rarely. The Cliff May association, however one weighs it, adds a design story no neighbouring tower can claim.
Amenities & Services
The Residences
Floor plans run from roughly 2,487 to 5,121 square feet with three and four bedrooms, so even the community's smallest residences exceed the typical Westside condominium by a wide margin.
Interiors carry the community's ranch-modern DNA: beamed ceilings, formal living and dining rooms with fireplaces, wet bars and large kitchens, updated to varying degrees across four decades of ownership.
Top-level residences add soaring ceilings, loft areas and staff quarters, functioning as villa-scale homes; these largest plans reach the market only occasionally and command the community's longest waits.
Three-storey buildings sit within mature landscaping rather than on a podium, so homes open to greenery and filtered light instead of a tower corridor — the community's defining spatial experience.
Brokerage literature describes both Mediterranean and contemporary interior treatments; some homes are recently rebuilt, others hold original 1980s finishes. Price the individual residence's condition, not the community average.
The adjacent Century Woods Estates on Century Woods Drive is a separate, later community with its own association. Verify which community a listing belongs to before comparing prices or amenities.
Due Diligence
Listings describe assigned covered parking with attached or direct-access arrangements varying by residence. The exact configuration — garage versus carport, number of spaces, guest parking rules — should be confirmed for the specific home.
Aggregator sources state pets are allowed subject to HOA rules, but the written policy on counts, sizes and breeds is not publicly documented. Obtain the current rules from the association before committing.
Rental restrictions, minimum lease terms and any caps are not publicly documented for Century Woods. Investors and buyers wanting flexibility should request the CC&Rs and rental policy early in escrow.
Aggregator listings indicate owners pay their own electricity, gas, water, cable and internet, implying dues fund the gatehouse, grounds, pools and clubhouse. Verify inclusions and reserve funding against the association's current budget.
The community dates from the early 1980s, after the code reforms that target pre-1978 concrete construction, and no public record places it under any City of Los Angeles retrofit order. Ask the HOA about earthquake insurance on the master policy.
No public register documents the association's capital projects, and communities of 1980s vintage typically face roofing, elevator, waterproofing and pool-plant cycles. Request the reserve study and recent board minutes to see what is funded.
Security is a 24-hour staffed gatehouse controlling the single entrance, rather than per-building doormen. Confirm current staffing levels, patrol arrangements and package handling with management during due diligence.
Interior alterations require association approval, and the wide range of renovated interiors shows approvals are obtainable. City of Los Angeles permits apply to structural and system work; verify any past unpermitted alterations in inspection.
Everything above is drawn from public records, city permit data and published sources. The association’s statutory disclosure package is the only authoritative answer on dues, rules, reserves, insurance and litigation — Ben will request it and read it with you before you remove contingencies.
Common Questions
Keep Exploring
More about the neighbourhood: Century City
Off Market & Coming Soon
Residences here reach the open market rarely, and some never do. Ask Ben to tell you when one is coming, including quietly.
Work With Ben
Units here often trade before they are ever listed. Tell Ben what you are looking for and hear first when something opens up, including off market.
Start the ConversationOff Market & Coming Soon
Residences here reach the open market rarely, and some never do. Ask Ben to tell you when one is coming, including quietly.
Ben will reach out shortly to set up your tour.