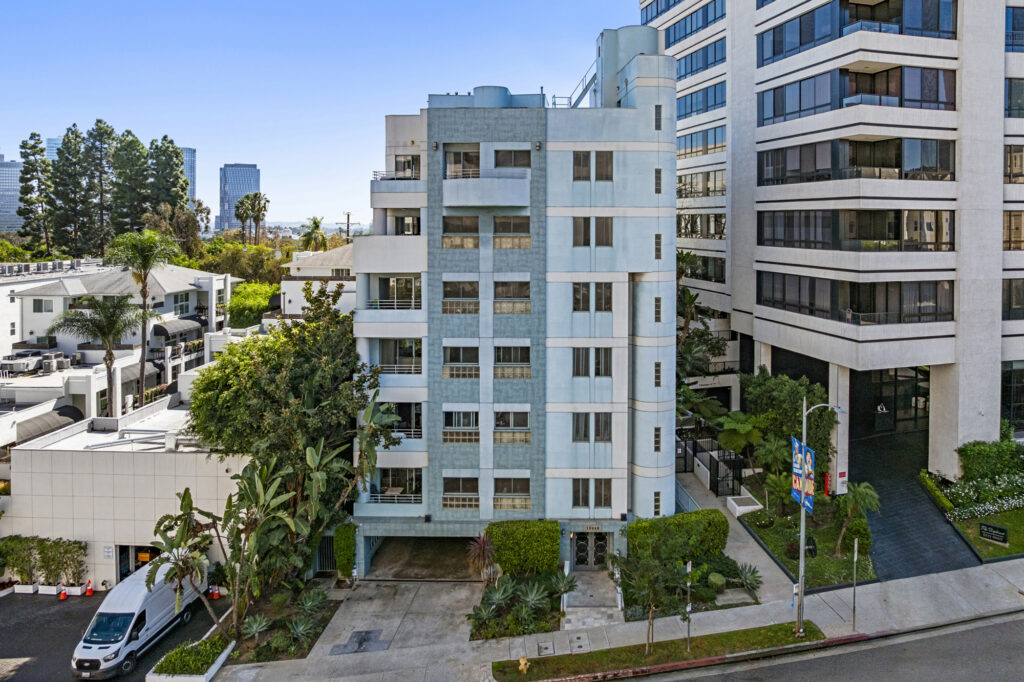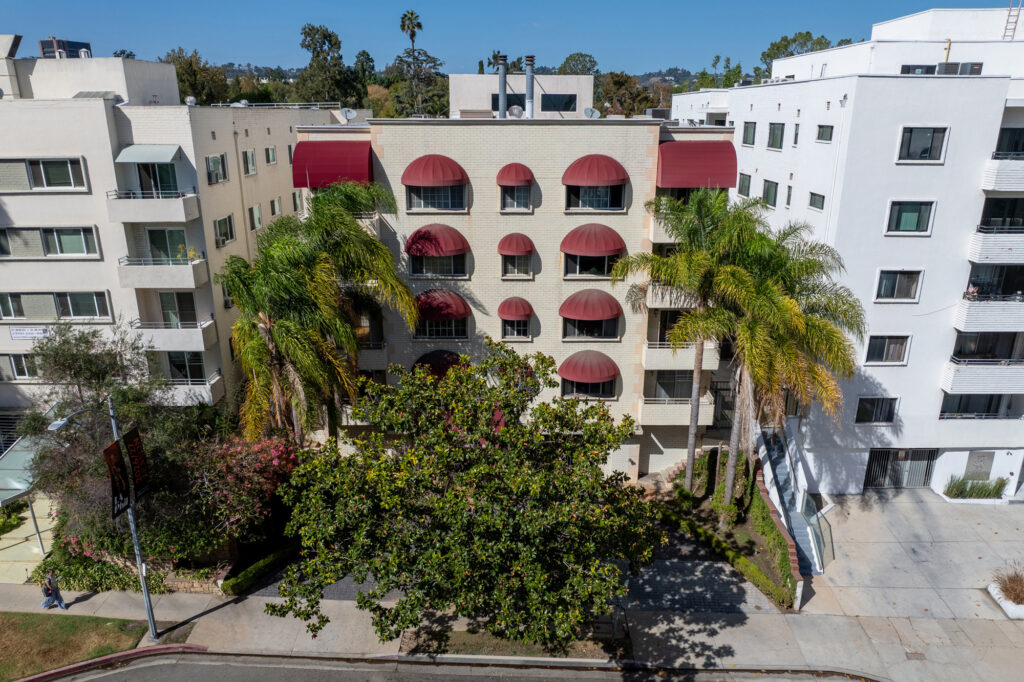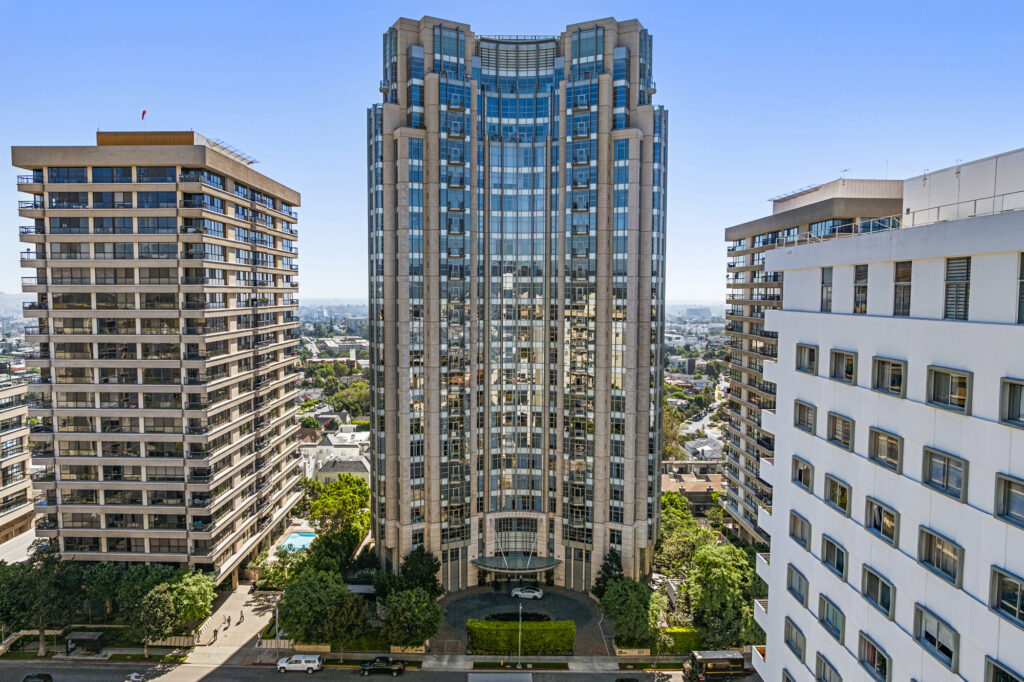
About the Building
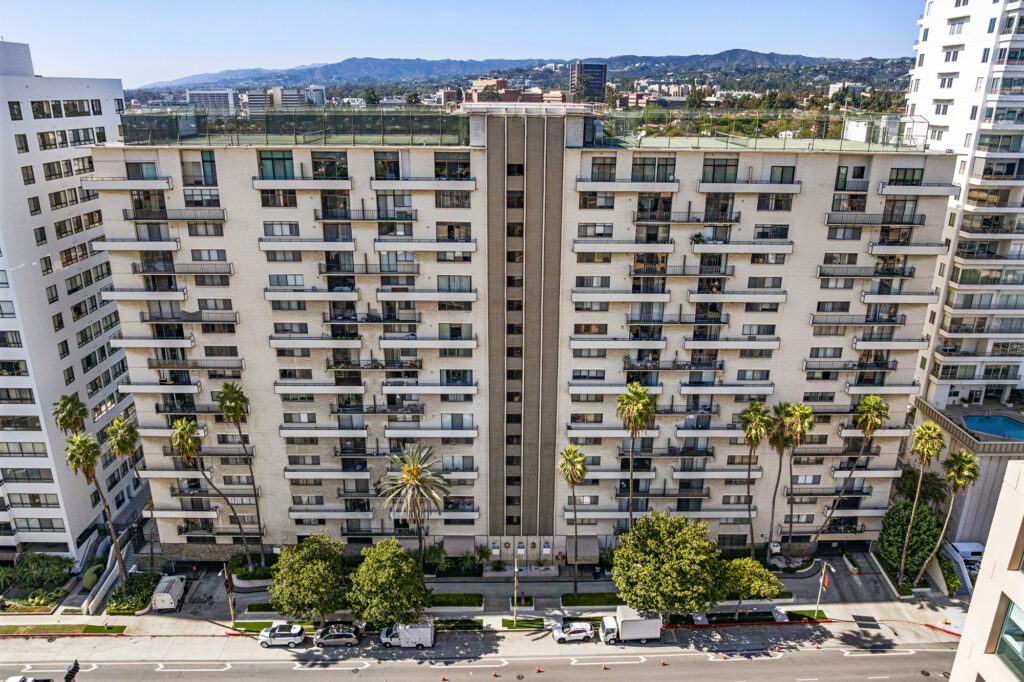
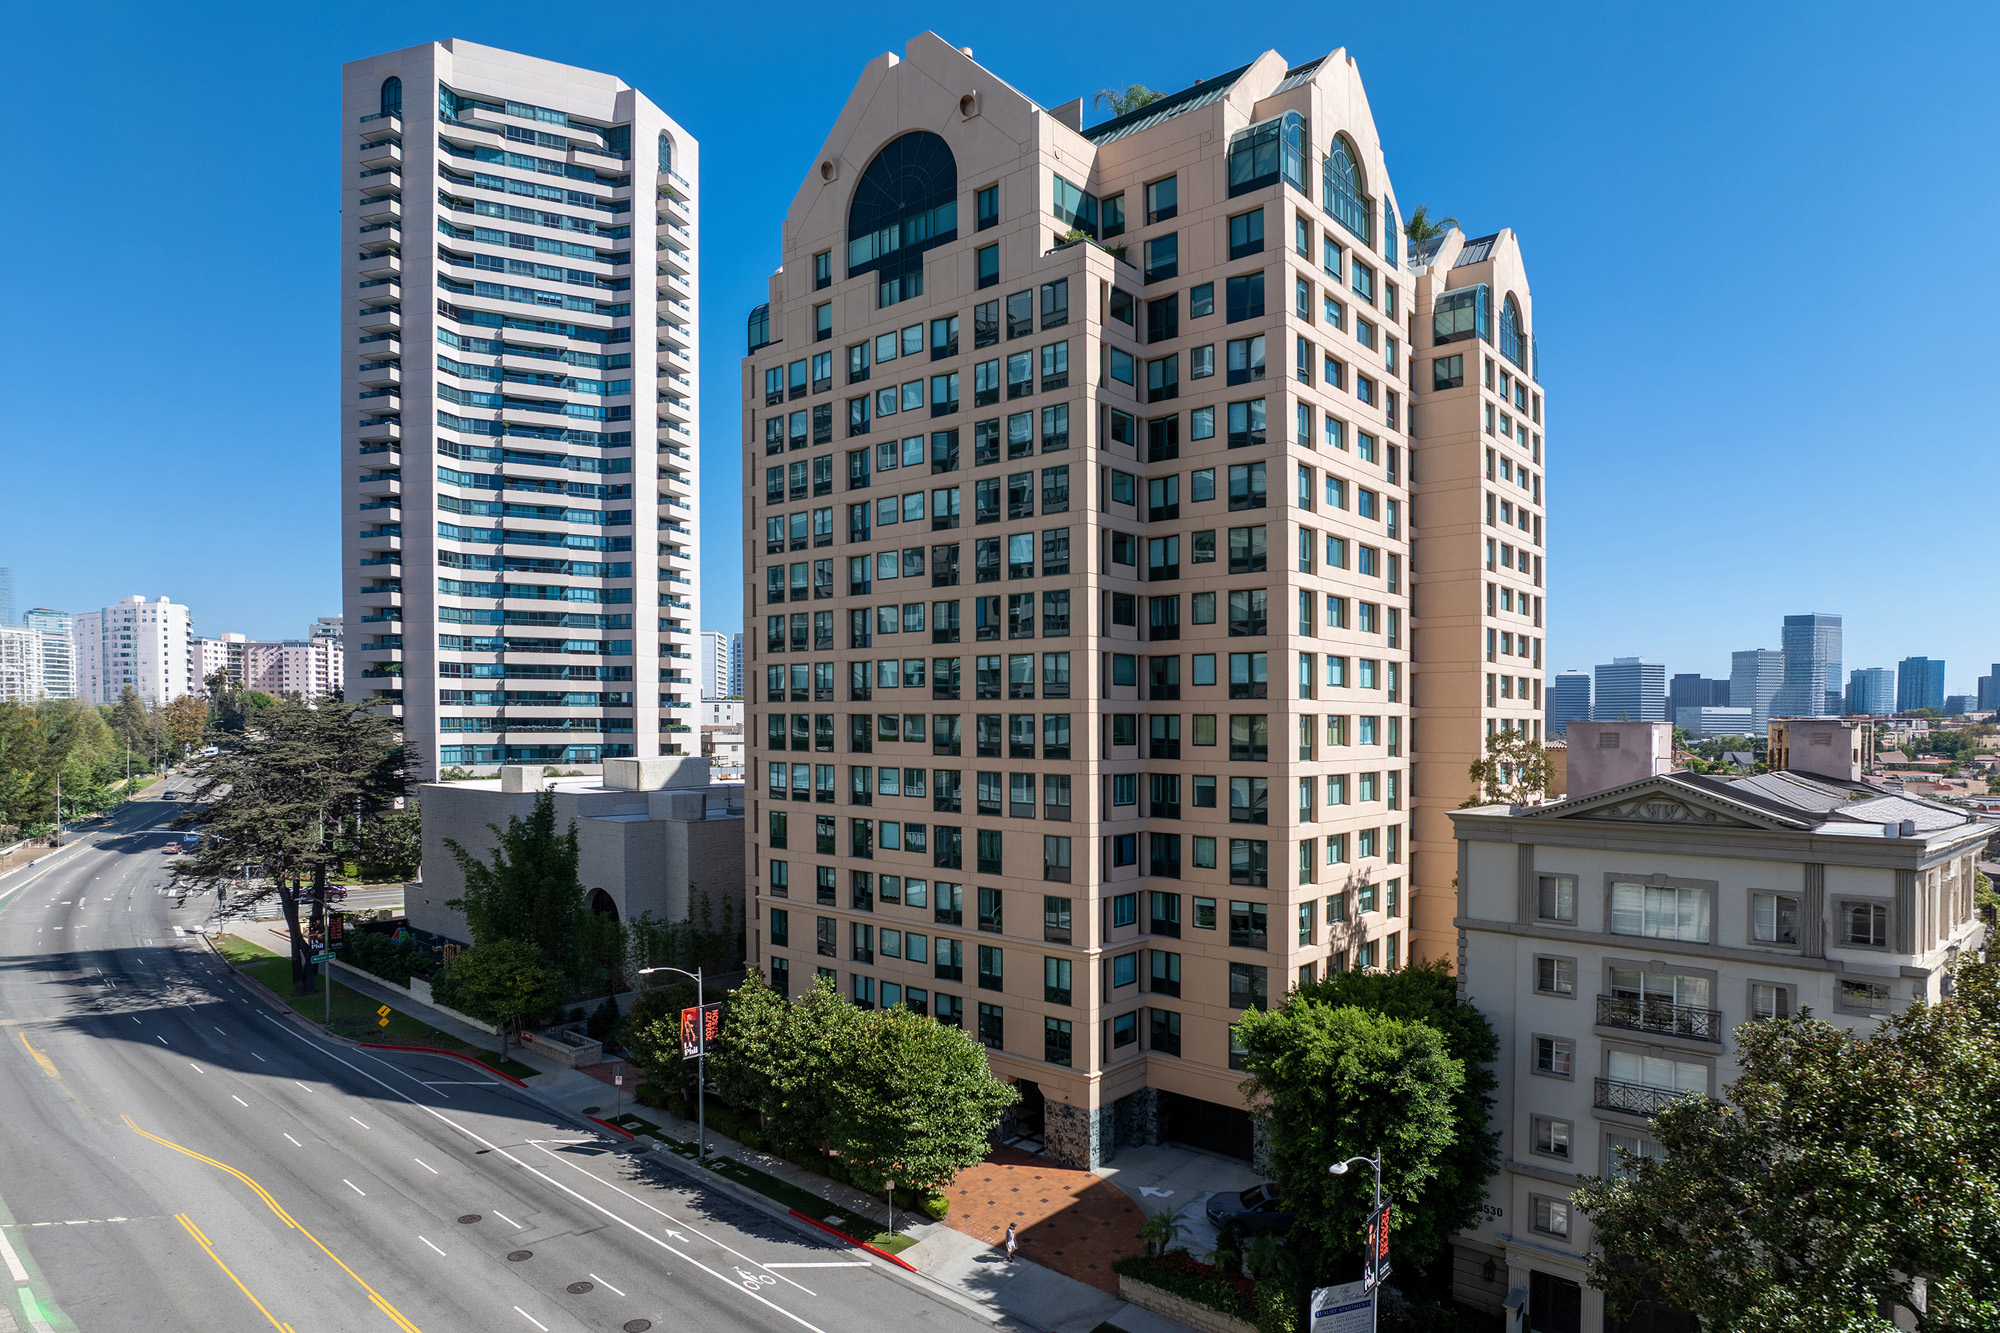
The Dorchester was completed in 1989 at 10520 Wilshire Boulevard, on the south side of the corridor between Warner and Thayer Avenues, credited to Vitro Architects of Los Angeles working with Maxwell Starkman Associates. Contemporary press indicates the project was originally planned as a rental building before delivering as condominiums — a common pivot in the late-1980s Westwood market. Its signature is unmistakable: dramatic multi-storey arches built into the penthouse levels, a pale, warm-toned crown that gives the Dorchester one of the most distinctive rooflines on the boulevard and makes it instantly identifiable from Holmby Park.
The building stands 17 storeys with a steel-and-concrete frame and contains 108 condominium units in conventional fee-simple ownership under a homeowners association. Completed a dozen years after the January 1977 permit cutoff, it sits outside Los Angeles's mandatory non-ductile concrete retrofit ordinance. The 1981 Wilshire-Westwood Scenic Corridor Specific Plan governed its massing and landscaping, part of the reason the late-1980s towers hold more modest heights than some 1970s predecessors. One consistent design note across sources: residences generally do not have balconies, an unusual trait among the corridor's 1980s stock that keeps the facade lines clean.
Floor plans span a wide range. Two-bedroom residences run from roughly 1,400 to 2,100 square feet, three-bedroom plans stretch from about 1,800 to — in combined and penthouse configurations — nearly 6,000 square feet, and directory records show four-bedroom homes of similar scale under the arches. The arched penthouse levels contain the building's most theatrical spaces, with curved window walls framing the city and the Santa Monica Mountains. As elsewhere on the corridor, interior condition varies from late-1980s original to fully rebuilt, and the absence of balconies pushes the emphasis onto glazing and view.
The Dorchester operates as a full-service building: concierge, doorman, valet parking and 24-hour security, with a rooftop pool and deck that take advantage of the building's set-back crown, plus a fitness room, sauna, banquet and meeting rooms, barbecue area and storage. Parking is subterranean with assigned spaces, some side-by-side, alongside guest parking and the valet operation. Published detail on dues inclusions is thin; buildings of this era on the corridor typically wrap water, common-area utilities and master insurance into dues, but the Dorchester's precise list should be confirmed from HOA disclosures rather than assumed.
In the corridor hierarchy the Dorchester sits with The Mirabella and The Grand in the purpose-built 1980s middle-premium band: costlier than the 1960s conversion stock at the Churchill and Wilshire Regent, generally more attainable than La Tour and the low-density towers toward the Beverly Hills end. Its western position places it nearer Westwood Village and UCLA than most of this group, which suits buyers oriented to the university and medical centre. Buyers typically choose it for the roofline architecture, the rooftop amenity deck and the breadth of its floor-plan range, and accept the balcony trade-off in return.
Amenities & Services
The Residences
Two-bedroom residences run roughly 1,400 to 2,100 square feet, with three- and four-bedroom plans extending toward 6,000 in combined and penthouse form — one of the corridor's widest floor-plan ranges.
The top levels sit within the building's signature multi-storey arches, giving the penthouse residences curved window walls and the most architecturally distinctive interiors on this stretch of Wilshire.
Sources consistently note the residences lack balconies, unusual for the corridor's 1980s towers; the trade-off is uninterrupted window lines and cleaner principal rooms oriented wholly to the view.
North-facing homes look to the Bel Air hills and Santa Monica Mountains; south and east exposures take in Century City and the basin, brightening with every floor.
Kitchens were contemporary for their late-1980s delivery and many have since been rebuilt; condition now ranges from original fabric to full renovations, and pricing follows accordingly.
Press from the period indicates the project was first planned as rentals before selling as condominiums, which helps explain the practical, repeatable layouts through the mid-rise floors.
Due Diligence
Subterranean garage with assigned spaces, some side-by-side, plus guest parking, run with valet service and controlled entry. Which spaces convey, and whether routine self-parking is allowed, should be confirmed in escrow.
Directories list the building as pet-friendly, but no authoritative source publishes weight limits, counts or breed restrictions. Treat 'pets allowed' as a starting point and verify the CC&Rs before relying on it.
Units appear for lease as well as sale, so renting is permitted in principle; minimum terms, new-owner waiting periods and rental caps are not publicly documented. Request the current leasing policy from management.
The inclusion list is not published. Corridor towers of this era usually bundle water, trash, common utilities and the master insurance policy; confirm the Dorchester's actual inclusions against the current HOA budget and CC&Rs.
Completed in 1989, well after the January 1977 permit cutoff, the building falls outside Los Angeles's mandatory non-ductile concrete retrofit programme. Ask the HOA whether any voluntary seismic reviews have been commissioned.
No special assessments or major remediation programmes are publicly documented. At thirty-plus years old the building is in the window for elevator, waterproofing and mechanical renewals — scrutinise the reserve study.
Full-service operation with concierge, doorman, valet and 24-hour security. Staffing depth is not published; the HOA operating budget will show the payroll load that underpins the service level.
Many units have been renovated, and the no-balcony plans concentrate work indoors. Architectural approval steps, permitted hours and elevator reservations are not published — obtain the alteration rules before planning a project.
Everything above is drawn from public records, city permit data and published sources. The association’s statutory disclosure package is the only authoritative answer on dues, rules, reserves, insurance and litigation — Ben will request it and read it with you before you remove contingencies.
Common Questions
Keep Exploring
More about the neighbourhood: Wilshire Corridor
Off Market & Coming Soon
Residences here reach the open market rarely, and some never do. Ask Ben to tell you when one is coming, including quietly.
Work With Ben
Units here often trade before they are ever listed. Tell Ben what you are looking for and hear first when something opens up, including off market.
Start the ConversationOff Market & Coming Soon
Residences here reach the open market rarely, and some never do. Ask Ben to tell you when one is coming, including quietly.
Ben will reach out shortly to set up your tour.