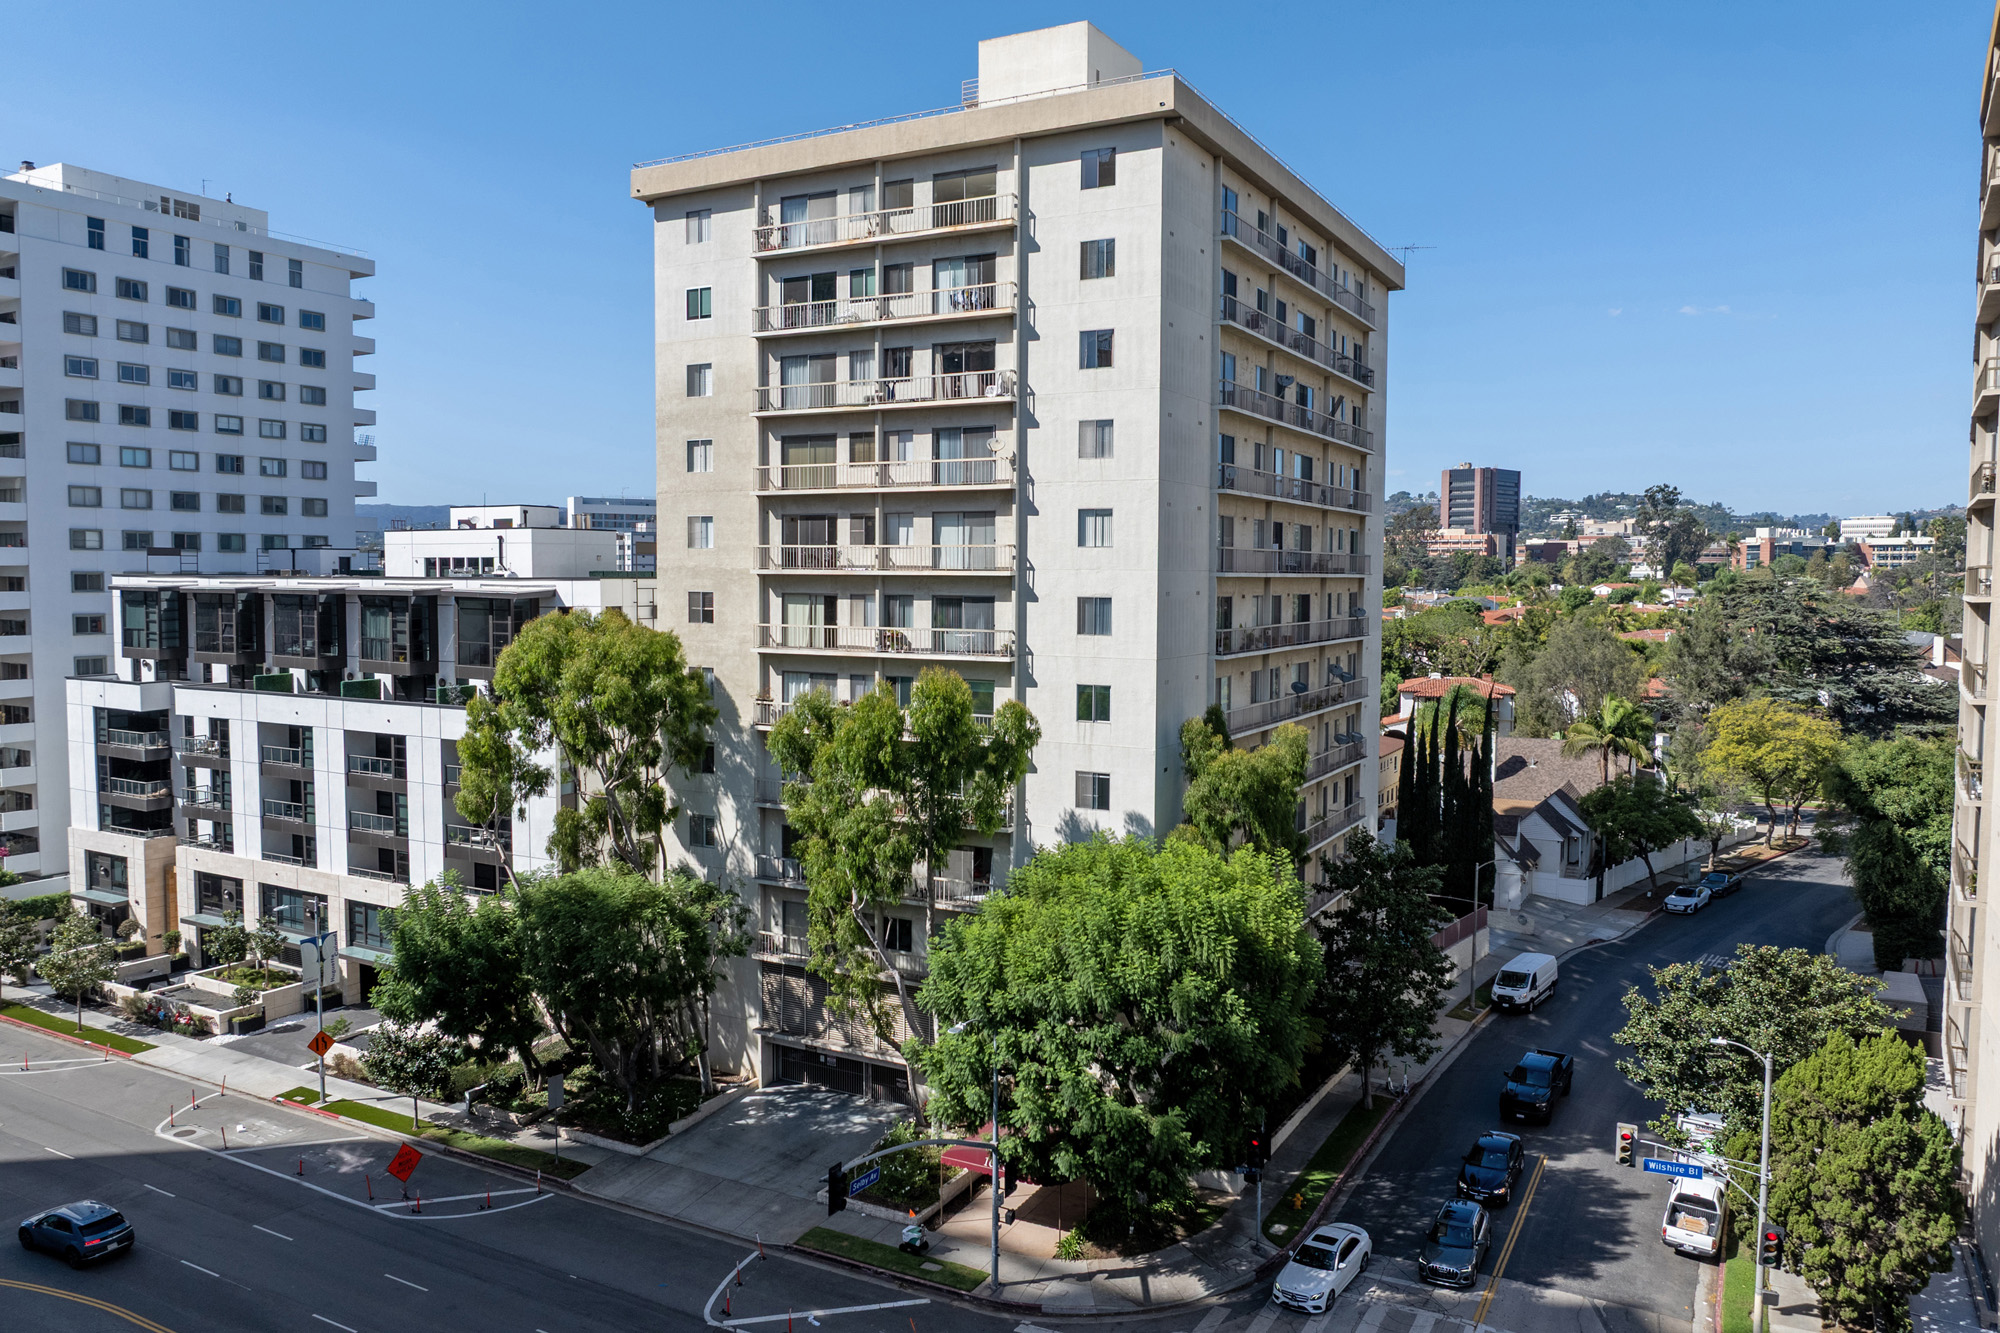
About the Building
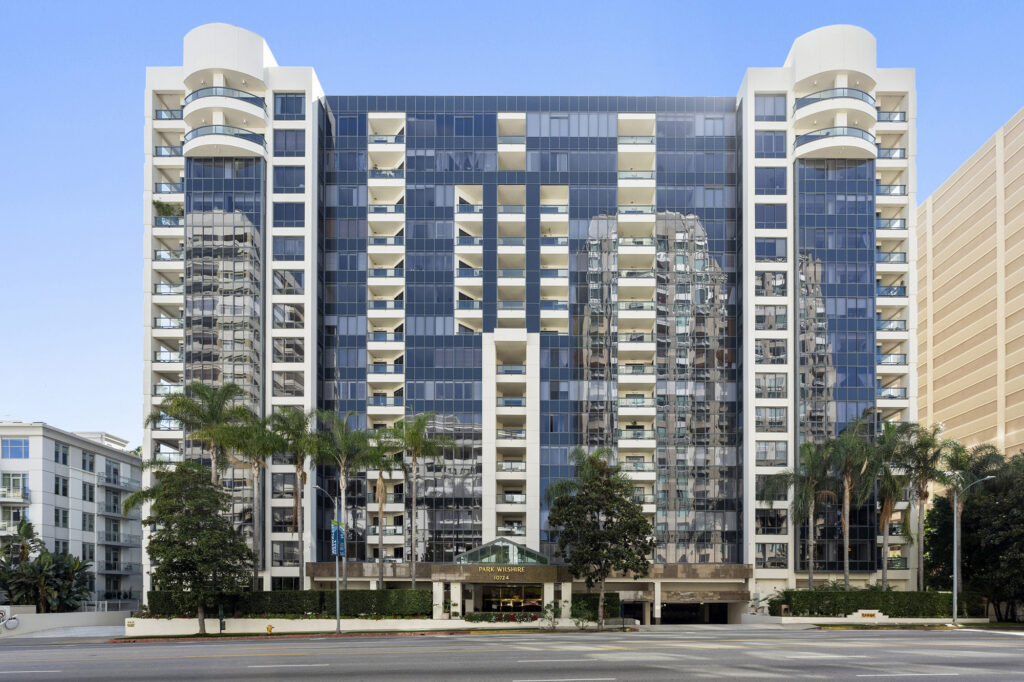
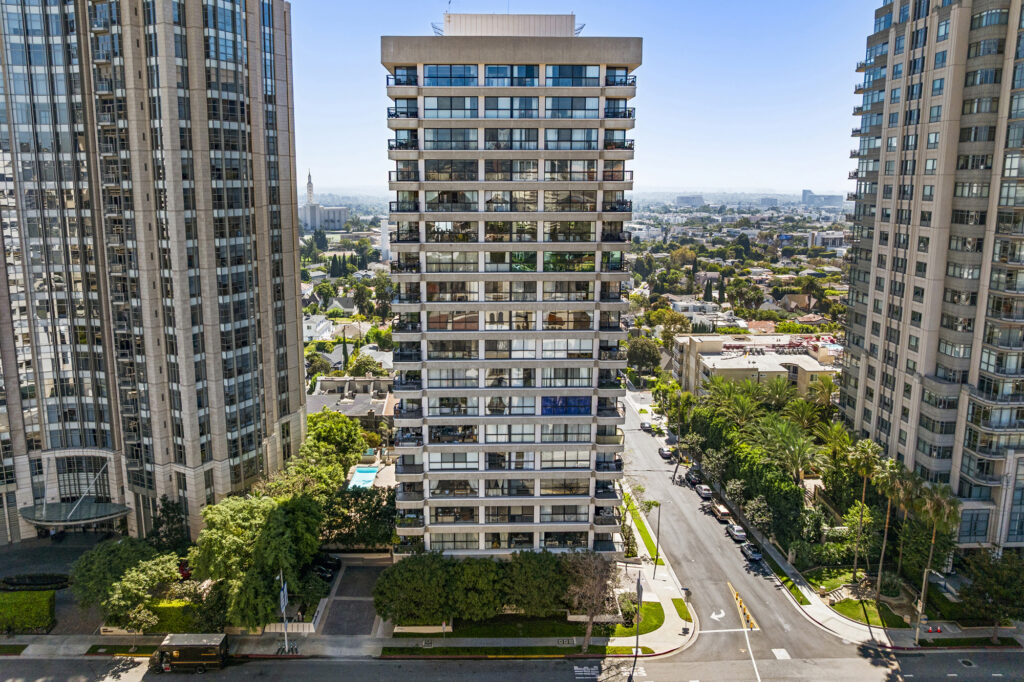
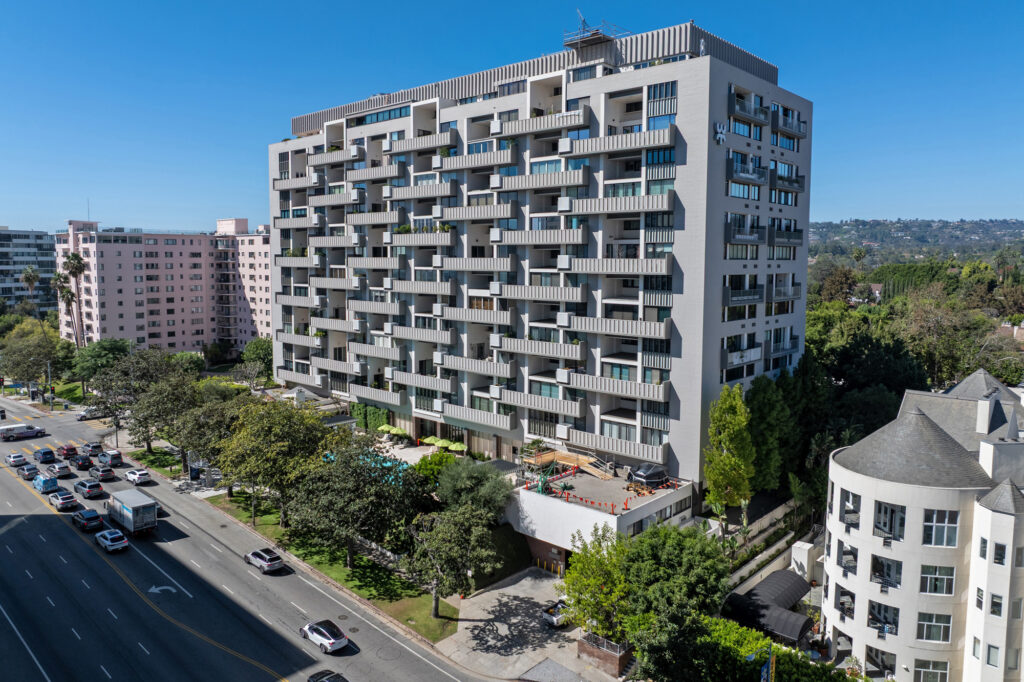
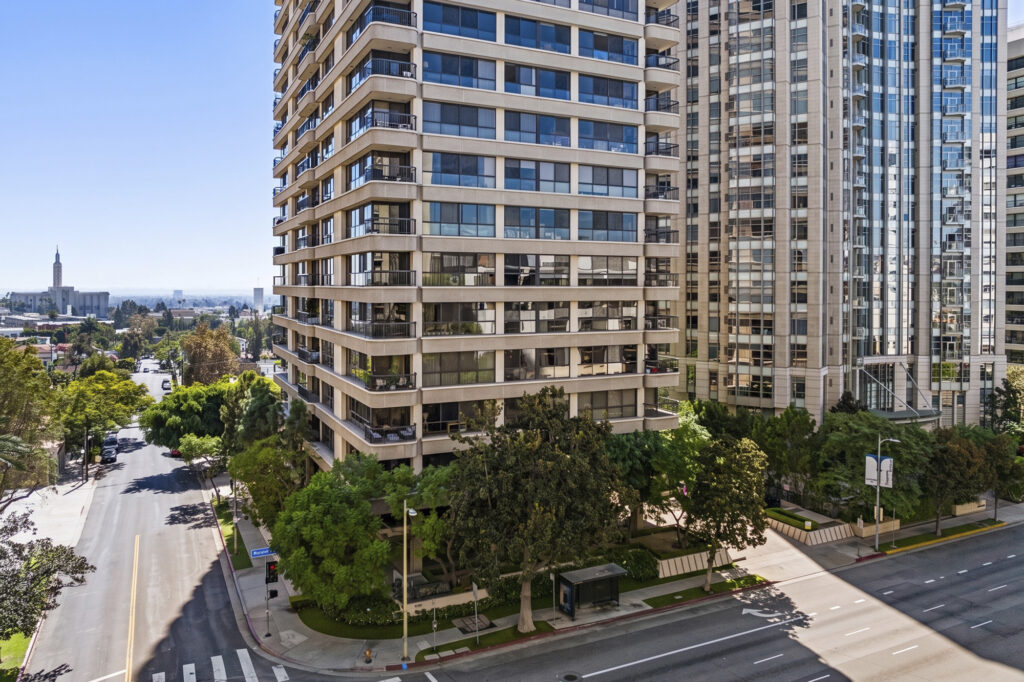
Wilshire Selby West is the western half of a 1972 pair, standing at 10751 Wilshire Boulevard beside its twin, Wilshire Selby East, at 10747. Both towers belong to the corridor's first high-rise generation, built as Westwood's stretch of Wilshire converted from low commercial and apartment blocks to residential slabs. The developer and architect are not publicly recorded, and the association maintains no public website, so what can be verified comes from the permit year and listing records. Its position at the corner of Wilshire and Selby Avenue puts Westwood Village, UCLA and Century City each a few minutes away.
The building rises fifteen storeys and holds roughly ninety units, matching its twin in scale and placing it among the corridor's mid-sized towers. Listing services describe a controlled entrance, subterranean parking with assigned spaces, and twenty-four-hour security. As with the East tower, the structural system has not been publicly documented; corridor high-rises of this vintage are typically concrete, but no engineering description of Selby West has been published, so its framing, and therefore its position under the city's concrete-retrofit screening program, remains a question for the association rather than a settled public fact.
The residences are one- and two-bedroom plans. Aggregator pages describe layouts running from about 700 to just over 1,000 square feet, and recent listings have clustered between roughly 869 and 979 square feet, compact by corridor standards. Balconies are a recurring feature in listing photography and descriptions. Interior condition varies with each owner's renovation history: some units read close to their 1972 origins while others carry current kitchens and baths, and the spread shows in per-square-foot pricing. No penthouse tier or combined-unit history has been publicly documented for the building.
Published amenity lists centre on a concierge, a pool and a spa or hot tub, with controlled entry, assigned subterranean parking and round-the-clock security completing the picture. No gym, tennis court or valet service appears in any published description. Aggregator pages state that residents pay their own electricity, cable and internet, suggesting dues carry water and common-area costs, but the association's budget, insurance and reserve position are not public. The service model, in short, is a staffed, secure mid-rise rather than a full-amenity tower, and dues should be read against that simpler offering.
Selby West competes at the corridor's entry tier alongside its twin: smaller plans, a 1972 build date and pared-back amenities in exchange for pricing that listing services place at the accessible end of Wilshire high-rise ownership. The natural buyer comparison is with Selby East next door, where published amenity lists are nearly identical, and with the older low-rises nearby. Units also appear on rental sites from time to time, so the ownership base includes landlords. With about ninety units, inventory is limited in any given season, and well-renovated units are the exception rather than the rule.
Amenities & Services
The Residences
Aggregator pages put the smallest plans near 700 square feet. These one-bedroom units carry the building's lowest entry prices and suit single occupants, pied-a-terre buyers or investors targeting the Westwood rental pool.
The larger published layouts pass 1,000 square feet with two bedrooms. Recent listings have clustered between roughly 869 and 979 square feet, so genuinely large plans are scarce and worth waiting for when they surface.
Balconies recur across listing descriptions and photography. Exposures split between Wilshire frontage and the quieter residential streets behind; traffic sound on the boulevard side is a real consideration worth testing at a showing.
The tower's corner stacks take light from two directions, and listings for these units emphasise the brighter living rooms. Which corners hold two-bedroom plans is not publicly mapped, so review the floor plate with your agent.
Interiors range from near-original 1972 finishes to current remodels. Because plans are compact, renovation quality moves value sharply here, and a well-executed kitchen and bath update separates listings more than floor height does.
Higher floors gain longer views over Westwood and, on clear days, toward the hills or Century City depending on exposure. No published plan differences exist between floors, so elevation is mainly a light and outlook premium.
Due Diligence
Listing services describe assigned spaces in subterranean parking behind a controlled entrance. Per-unit stall counts, guest parking and electric-vehicle charging are not publicly documented; confirm what conveys with a specific unit before writing an offer.
Aggregator pages state pets are allowed subject to HOA rules. No published source specifies size, breed or count limits, so treat the point as unresolved until you have the current rules and CC&Rs in hand.
Rental listings from the building appear periodically, so leasing is evidently permitted at some level. Any rental cap, waiting list or minimum term is not published; both the CC&Rs and a lender questionnaire should be checked.
Dues amounts and inclusions are not published. Aggregators state residents pay their own electricity, cable and internet. Whether the master policy includes earthquake insurance, a major cost driver in older towers, is undocumented and worth asking early.
The city's non-ductile concrete ordinance reaches concrete buildings permitted before January 13, 1977, with deadlines of three, ten and twenty-five years from any Order to Comply. A 1972 tower is inside that window if concrete-framed; order status is unpublished.
No major capital projects are publicly documented. At this age, elevators, risers, waterproofing and the pool deck are the standard exposure items; the reserve study, recent minutes and any special-assessment history should be requested in escrow.
Published descriptions cite a concierge and twenty-four-hour security. Whether management is on site or off, and how many staff the association employs, is not public; service levels between the two Selby towers are not separately documented.
Remodels require association approval plus Los Angeles permits. The building's alteration rules are not published, but the renovated units visible in listings confirm substantial updates do clear approval. Flooring underlay and work-hour rules should be confirmed pre-purchase.
Everything above is drawn from public records, city permit data and published sources. The association’s statutory disclosure package is the only authoritative answer on dues, rules, reserves, insurance and litigation — Ben will request it and read it with you before you remove contingencies.
Common Questions
Keep Exploring
More about the neighbourhood: Wilshire Corridor
Off Market & Coming Soon
Residences here reach the open market rarely, and some never do. Ask Ben to tell you when one is coming, including quietly.
Work With Ben
Units here often trade before they are ever listed. Tell Ben what you are looking for and hear first when something opens up, including off market.
Start the ConversationOff Market & Coming Soon
Residences here reach the open market rarely, and some never do. Ask Ben to tell you when one is coming, including quietly.
Ben will reach out shortly to set up your tour.