About the Building
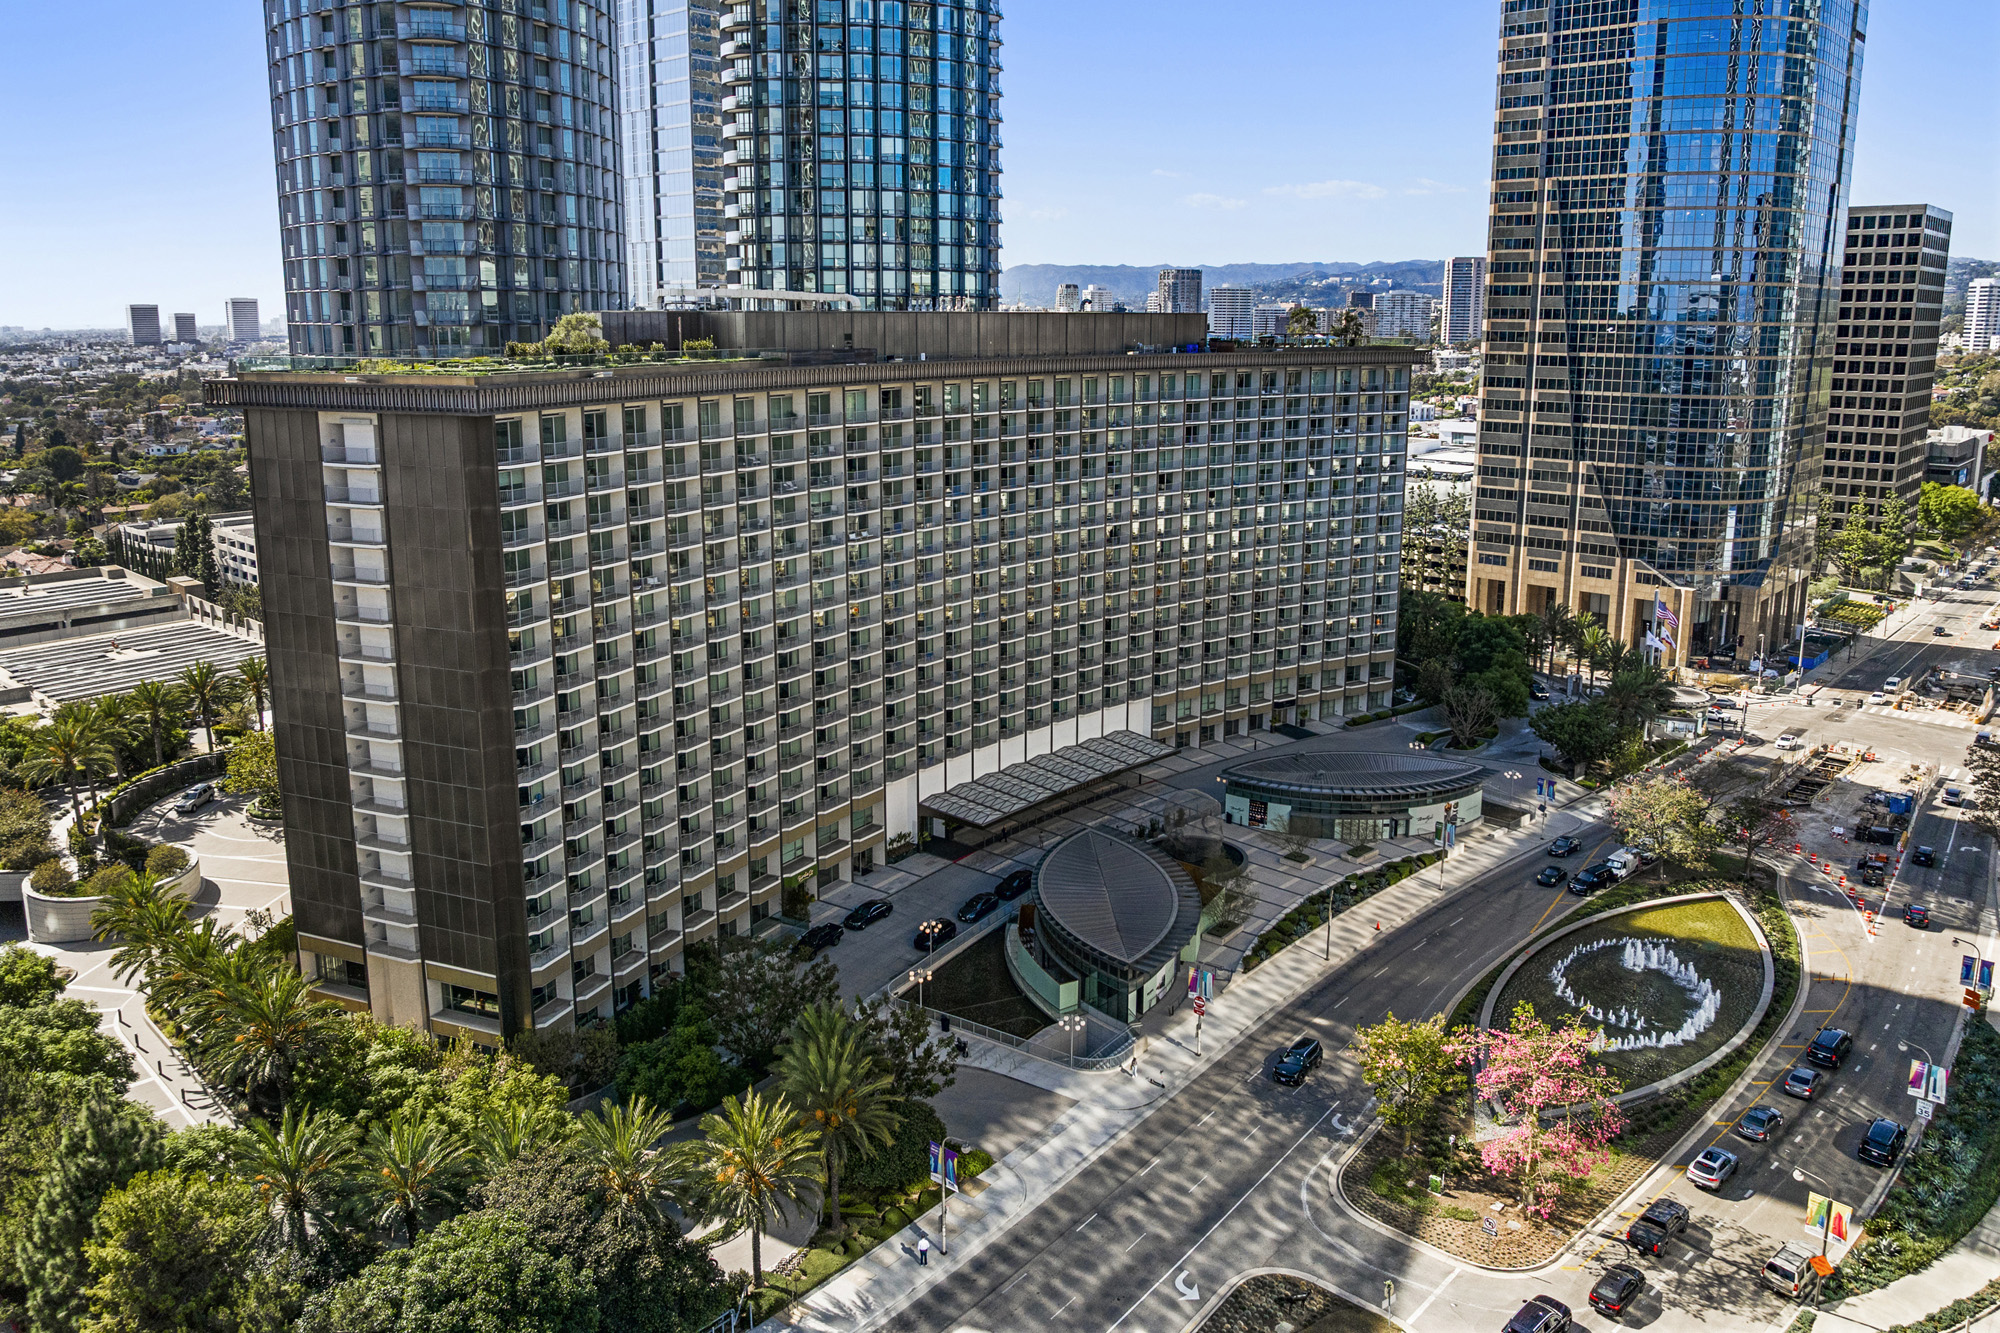
The Century Plaza Hotel opened in 1966 to Minoru Yamasaki's design, a 19-storey crescent on land the developer William Zeckendorf had assembled with Alcoa from the old Twentieth Century-Fox backlot. Its owners proposed demolition in 2008. The Los Angeles Conservancy campaigned against it, the National Trust named it among America's 11 Most Endangered Historic Places in 2009, and a revised preservation scheme followed in February 2010. Woodridge Capital Partners and Next Century Partners then rebuilt the six-acre site as a roughly $2.5 billion project, with the hotel reopening as the Fairmont Century Plaza in 2021.
The building is a designated Los Angeles Historic-Cultural Monument, listed in December 2013, and the approved scheme retained more than 90 per cent of its significant historic features by the Conservancy's account. Marmol Radziner acted as preservation architect and produced the historic structures report; Gensler handled hotel interiors, Pei Cobb Freed masterplanned the site, Harley Ellis Devereaux was architect of record and Englekirk engineered the structure. For a buyer, monument status is the headline. The original balconies and crescent facade are protected, and exterior work faces review that ordinary condominiums never see.
Sixty-three condominiums occupy the upper floors of the hotel building, a count repeated by Wikipedia, The Real Deal and Accor's own residences listing. Accor describes them as a mix of single-storey homes and townhouses, so multi-level plans exist inside the historic envelope. Yabu Pushelberg designed the interiors. Fairmont's own page cites open plans, private lift vestibules, en-suite bedrooms, walk-in closets, freestanding tubs and stone vanities, but publishes no size table, so square footages should come from the recorded plan rather than from listing sites, which disagree.
The residences sit above a 400-room Fairmont, and the service reflects that: 24-hour valet, 24-hour security and concierge by Accor's description. Owners have rooms of their own, including a 24-hour fitness centre, a residential lounge, a conference room, a wine cellar, and a residential rooftop terrace with barbecue kitchens, fire-pit areas and a dog run. The hotel adds a 14,000-square-foot spa, a 17th-floor pool and bar, the restaurant Lumiere and roughly 24,000 square feet of event space, including a large ballroom.
Sixty-three homes inside a protected monument is a small, fixed number that cannot be added to. Ownership has changed: the Reuben Brothers took control of the wider Century Plaza in a foreclosure reported at about $1 billion in 2023, and appointed Sotheby's International Realty's Go Group to the sales contract in October 2025. Buyers should also keep the addresses straight, because the twin 44-storey Park Elm towers behind the hotel, at 115 Park Circle and 211 Elm Court, hold a separate 268 residences under different governance.
Amenities & Services
The Residences
Sixty-three condominiums sit above the guest rooms in the 19-storey crescent. Units per floor are not published. Because the plan is curved, no two lines share the same geometry, so compare specific stacks.
Accor's residences listing describes a mix of single-storey homes and townhouses, so multi-level plans exist within the historic envelope. Which floors carry which type is not documented publicly; the recorded condominium plan is the reliable source.
Fairmont's own description cites private elevator vestibules, en-suite bedrooms, walk-in closets and open plans oriented to the view. Vestibule arrangements differ by floor, so confirm whether a home shares its landing.
Outdoor space largely comes from Yamasaki's repetitive concrete balconies, which are character-defining features of a designated monument. That protects the appearance and constrains what an owner may change on the facade or balcony line.
The Toronto studio Yabu Pushelberg designed the residential and hotel interiors for the reopening. Delivered finishes included stone vanities and freestanding tubs, though the developer's full specification list is not published.
Neither Fairmont nor Accor publishes a square-footage range for the 63 homes, and aggregator pages disagree with each other. Take dimensions from the recorded plan and confirm by measurement rather than from marketing copy.
Due Diligence
The hotel is a Los Angeles Historic-Cultural Monument designated in December 2013. Exterior work, including anything touching the balconies or crescent facade, faces review beyond ordinary permitting. Factor that into any renovation timeline and budget.
Accor describes 24-hour valet. The number of spaces attached to each residence, and whether they are deeded or licensed, is not published, so confirm on the title report and in the association's parking rules.
Fairmont's residences page states the homes are pet-friendly, and the residential rooftop terrace includes a dog park. Limits on number, weight or breed are not published, so request the current house rules.
Fairmont's own page markets residences for lease with a minimum stay of six months, which indicates a leasing programme exists and that short lets are not the model. Confirm the association's minimum term and any cap.
Inclusions are not published. In a hotel-integrated building the decisive document is the cost-sharing or reciprocal easement agreement between the residential association and the hotel. Ask for it alongside the budget and reserve study.
The 1966 concrete frame was rehabilitated during works completed in 2021 under a preservation-led scheme. Ask for the structural upgrade drawings and the historic structures report Marmol Radziner prepared, since both bear on insurance and approvals.
The Reuben Brothers took control of the wider Century Plaza in a 2023 foreclosure reported at about $1 billion, and changed the residential sales agency in 2025. Ask how governance, staffing and the Fairmont management agreement were affected.
No alteration policy is published. Between monument status, shared hotel plant and curved structural geometry, assume both association approval and city review apply. Get the process in writing before budgeting a renovation.
Everything above is drawn from public records, city permit data and published sources. The association’s statutory disclosure package is the only authoritative answer on dues, rules, reserves, insurance and litigation — Ben will request it and read it with you before you remove contingencies.
Common Questions
Keep Exploring
More about the neighbourhood: Century City
Off Market & Coming Soon
Residences here reach the open market rarely, and some never do. Ask Ben to tell you when one is coming, including quietly.
Work With Ben
Units here often trade before they are ever listed. Tell Ben what you are looking for and hear first when something opens up, including off market.
Start the ConversationOff Market & Coming Soon
Residences here reach the open market rarely, and some never do. Ask Ben to tell you when one is coming, including quietly.
Ben will reach out shortly to set up your tour.