About the Building
Fountainview is a purpose-built condominium of 1975 at 8455 Fountain Avenue, and county parcel data settles the point that it was designed for individual ownership rather than converted into it. The Los Angeles County Assessor carries ninety-four separately assessed homes on recorded condominium Tract 29888, running from unit 101 to unit 731, on a parcel of 85,387 square feet. Each is coded 010C, the assessor's classification for a purpose-built condominium, as distinct from the 010E code that marks a converted apartment building. That is the cleanest possible confirmation of what this building is.
The height is where the discovery data was wrong and the parcel record is right. Assessor unit numbering runs across seven series, four homes in the 100s, seven in the 200s, thirteen in the 300s, twenty in the 400s, twenty-three in the 500s, seventeen in the 600s and ten in the 700s, adding to ninety-four. A condominium directory independently gives seven floors and ninety-four units. Aggregator summaries describing a five-storey building do not match the county's own addressing, and the stepped distribution, few homes low down and a wide band in the middle, suggests a plan that opens out above the parking and podium levels.
The homes are large by any West Hollywood measure. Sampled assessor records give unit 101 at 1,639 square feet with two bedrooms, unit 302 at 1,686 square feet, unit 511 at 1,459 square feet and unit 731 at 1,934 square feet with two bedrooms and three bathrooms. A condominium directory publishes one bedrooms at about 1,219 square feet, two bedrooms from 1,318 to 1,934 and three bedrooms from 1,914 to 2,200. The two sources agree at the top of the two-bedroom range, which is unusually clean corroboration between an aggregator and the public record.
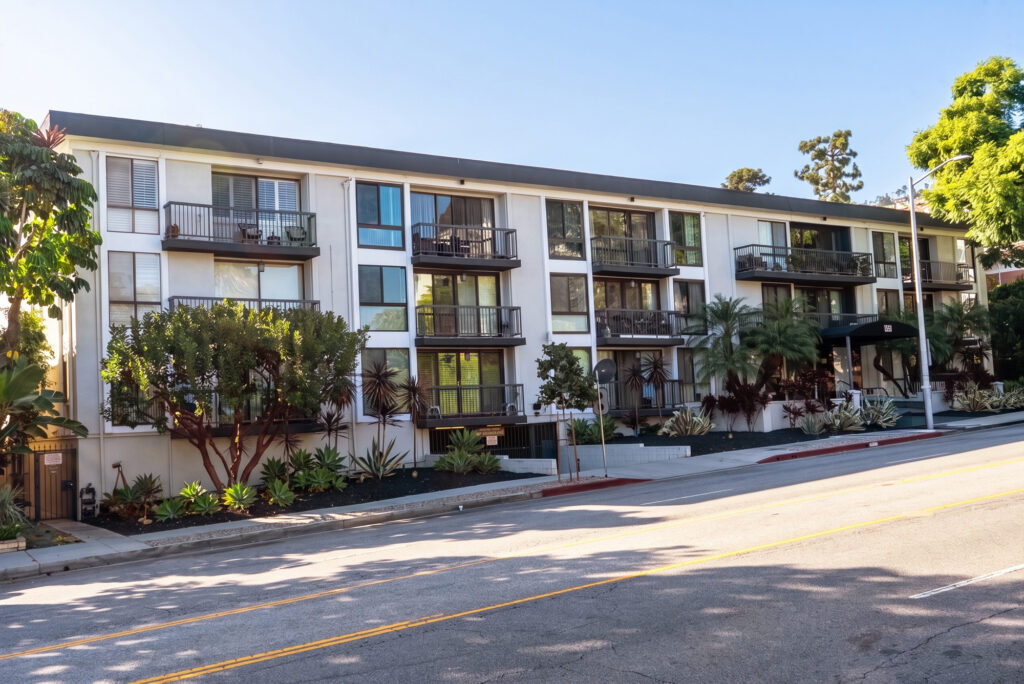
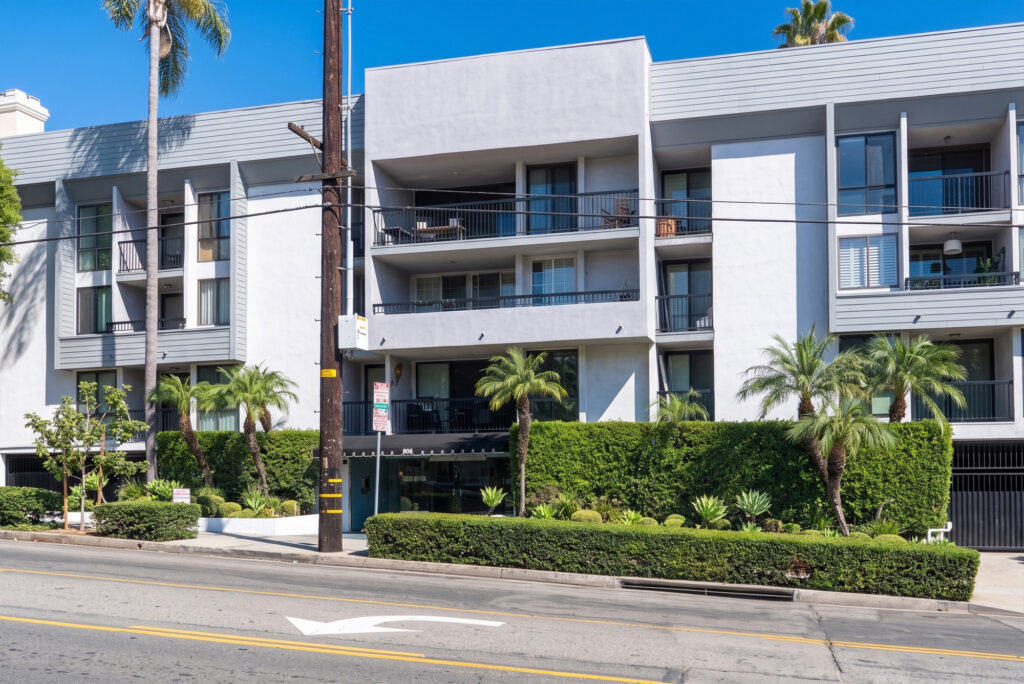
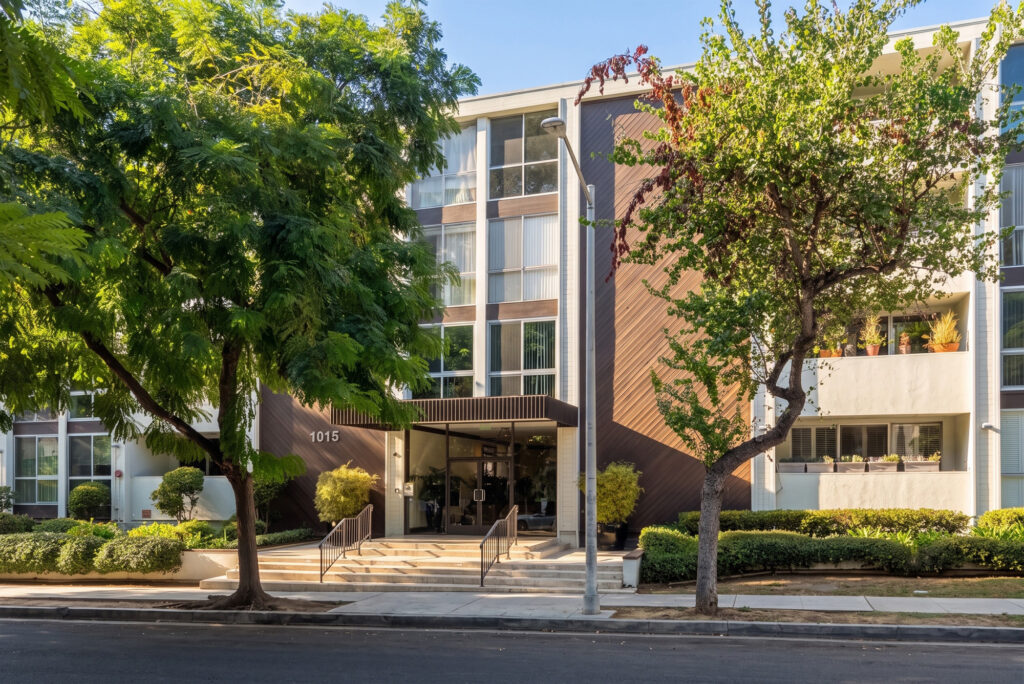
The building should not be confused with Empire West at 1100 Alta Loma Road, the 1964 tower a short distance north, with which it is regularly conflated in listing databases and neighbourhood write-ups. Fountainview is a low, wide, terraced building on a two-acre parcel; Empire West is a slim high-rise on a hillside site. They share nothing but a postal district. If you are working from search results rather than from parcel numbers, check the address and the tract before you assume you are looking at the right building.
On amenities, a condominium directory describes two pools, a sauna, spas, a gym, a club room, a recreation room, guest parking and extra storage, along with unit features that read as period-correct for 1975: formal living rooms with fireplaces and wet bars, kitchens with breakfast areas, and primary bathrooms with dual sinks. None of that comes from the association, and amenity lists on directory pages are frequently stale. Ask management which facilities are currently in service, whether any is closed for repair, and what the recreation areas cost to run.
Amenities & Services
The Residences
Four sampled county records land at 1,459, 1,639, 1,686 and 1,934 square feet, all with two bedrooms. That is a size band West Hollywood almost never produces, because the city's lots are small and its newer for-sale buildings are dense. A home of this area buys a genuine separation between living and sleeping zones, a dining space that is not a corner of the living room, and closet volume that 1970s builders were still generous about. It also means renovation costs scale accordingly, so budget kitchen and bathroom work against the actual floor area.
The county's unit numbering is lopsided in a way that tells you something about the section. Four homes carry 100-series numbers, seven carry 200s, then the count climbs through the 300s and 400s to twenty-three in the 500s before falling back through the 600s to ten in the 700s. Buildings numbered like that are usually terraced or set back as they rise, with parking and lobby consuming the lower levels and the top floors reduced in footprint. Expect meaningful variation in outlook and terrace size between one level and the next.
Unit 731, the highest-numbered home in the county record, is 1,934 square feet with two bedrooms and three bathrooms. A third bathroom on a two-bedroom plan generally signals a maid's room, an office converted from one, or a powder room serving an entertaining floor. A directory extends the range to three-bedroom homes of 1,914 to 2,200 square feet, which would put the largest homes near the top of the building. Establish from the recorded plan whether the home you are considering has an original third room or a later conversion.
A condominium directory describes formal living rooms with fireplaces and wet bars across the building, which is exactly what a 1975 developer building for the ownership market in this part of the city would have specified. Both features carry practical consequences today. A gas fireplace in a multi-family building of this age has flue and appliance questions attached, and a wet bar is plumbing in a location modern plans would not choose. Ask what has been done to either in the home you are viewing and whether the association permits alteration.
Extra storage and guest parking both appear in the directory's amenity list, and on a two-acre parcel both are plausible in a way they are not on a small lot. In a building of large homes they matter more than they sound: owners of 1,600 square foot condominiums tend to have the possessions of house dwellers, and a dedicated storage cage is the difference between a usable second bedroom and one filled with boxes. Confirm whether a locker is deeded to the unit or allocated by the association. Ask too whether guest parking is validated, timed or first come, because on a two-acre site it is heavily used.
A purpose-built condominium of 1975 was designed from the outset for separate ownership, which usually means better sound separation and a cleaner division of utilities than a converted apartment block of the same age. What it does not mean is modern systems. Expect original or once-replaced heating and cooling equipment, electrical capacity sized for 1975 loads, and windows that predate any meaningful glazing standard. Those are the items to price into an offer, and the association's rules will govern which of them you may change. Ask the association what it has replaced building-wide and what remains original to each home.
Due Diligence
This is a purpose-built for-sale condominium, not a conversion. Ninety-four separately assessed parcels sit on condominium Tract 29888, each coded 010C by the assessor. The distinction from the 010E conversion code carried by several neighbouring buildings is worth understanding: purpose-built condominiums were designed for individual ownership from the start, with the fire separation, metering and party wall detailing that implies for the era. Ask for the recorded condominium plan, which will give the exact airspace boundaries for the home.
The construction type determines which West Hollywood programme applies, and it is not published. Ordinance 17-1004 covers wood-frame buildings with parking or open space at ground level permitted before 1 January 1978, and the city confirms soft-story condominiums are included. Ordinance 17-1011 covers non-ductile concrete and pre-Northridge steel moment frame buildings, and there the city has exempted condominiums. Ask the association which category this building falls into and what correspondence it has had with the city.
A directory lists guest parking among the amenities but does not state the resident allocation. On a parcel of 85,387 square feet with ninety-four large homes, a 1975 developer would typically have provided one to two spaces per home in structured parking. That is a reasonable expectation, not a fact. Read the deeded or assigned allocation from the title report, and ask whether spaces are single, tandem or side by side, since resale value in a building of this size follows parking closely.
No leasing rule is published for this association. California Civil Code section 4741 is the statutory floor: an association may not cap rentals below twenty-five percent of units, and it may prohibit tenancies of thirty days or less. West Hollywood also regulates short-term rentals at city level. Ask what this board has actually adopted, when it was adopted, and what proportion of the ninety-four homes is currently tenanted, because that figure affects lender treatment.
Lenders assess condominium projects as well as borrowers, and the questions on the warrantability checklist are owner-occupancy ratio, delinquency rate, reserve funding, commercial space and litigation. A ninety-four home association is large enough that these are answered on a standard questionnaire, so ask your lender to order it early. A building with pending seismic work or an active special assessment can complicate approval even when the individual home is unremarkable.
Inclusions are not published by the association. On a building of this era and amenity load, assessments typically cover water, trash, common area maintenance, master insurance, the pools and recreation facilities and management, with electricity, cable and internet billed to the owner. Directory pages publish dues figures that are neither current nor authoritative. Request the operating budget, the two most recent years of financials and the delinquency report. Ask specifically whether any special assessment is levied, pending or under discussion by the board.
Two pools, spas, a sauna, a gym and common rooms is a heavier capital programme than most buildings of ninety-four homes carry. Civil Code section 5550 requires a reserve study at least every three years with a visual inspection, reviewed annually by the board. Read it for the percent funded figure and for the timing of the big-ticket items, which on a 1975 building of this size means roofing, elevators, pool plant, plumbing risers and the parking structure deck.
No architectural standard is published. Expect association review for anything touching structure, plumbing risers or common walls, acoustic underlayment requirements for hard flooring, and no unilateral change to windows, balcony surfaces or exterior appearance, which are normally exclusive-use common area. On a 1975 building, also expect the association to require a licensed contractor, permits and evidence of insurance before work starts, and to restrict working hours. Get the architectural rules in writing before you plan any work at all.
Everything above is drawn from public records, city permit data and published sources. The association’s statutory disclosure package is the only authoritative answer on dues, rules, reserves, insurance and litigation — Ben will request it and read it with you before you remove contingencies.
Common Questions
Keep Exploring
More about the neighbourhood: West Hollywood
Off Market & Coming Soon
Residences here reach the open market rarely, and some never do. Ask Ben to tell you when one is coming, including quietly.
Work With Ben
Units here often trade before they are ever listed. Tell Ben what you are looking for and hear first when something opens up, including off market.
Start the ConversationOff Market & Coming Soon
Residences here reach the open market rarely, and some never do. Ask Ben to tell you when one is coming, including quietly.
Ben will reach out shortly to set up your tour.