About the Building
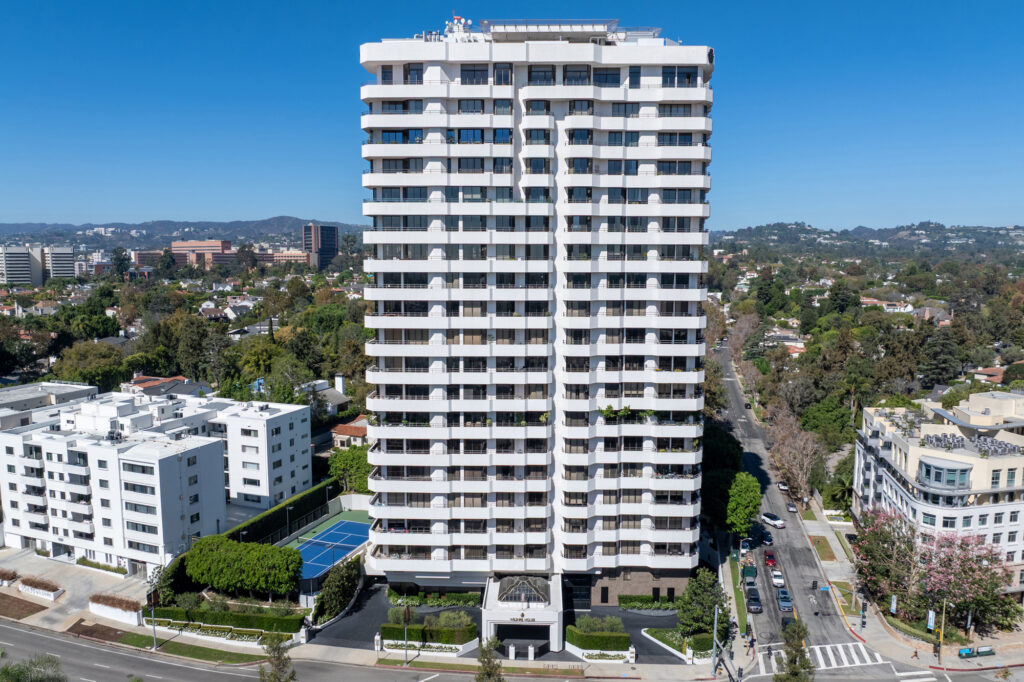
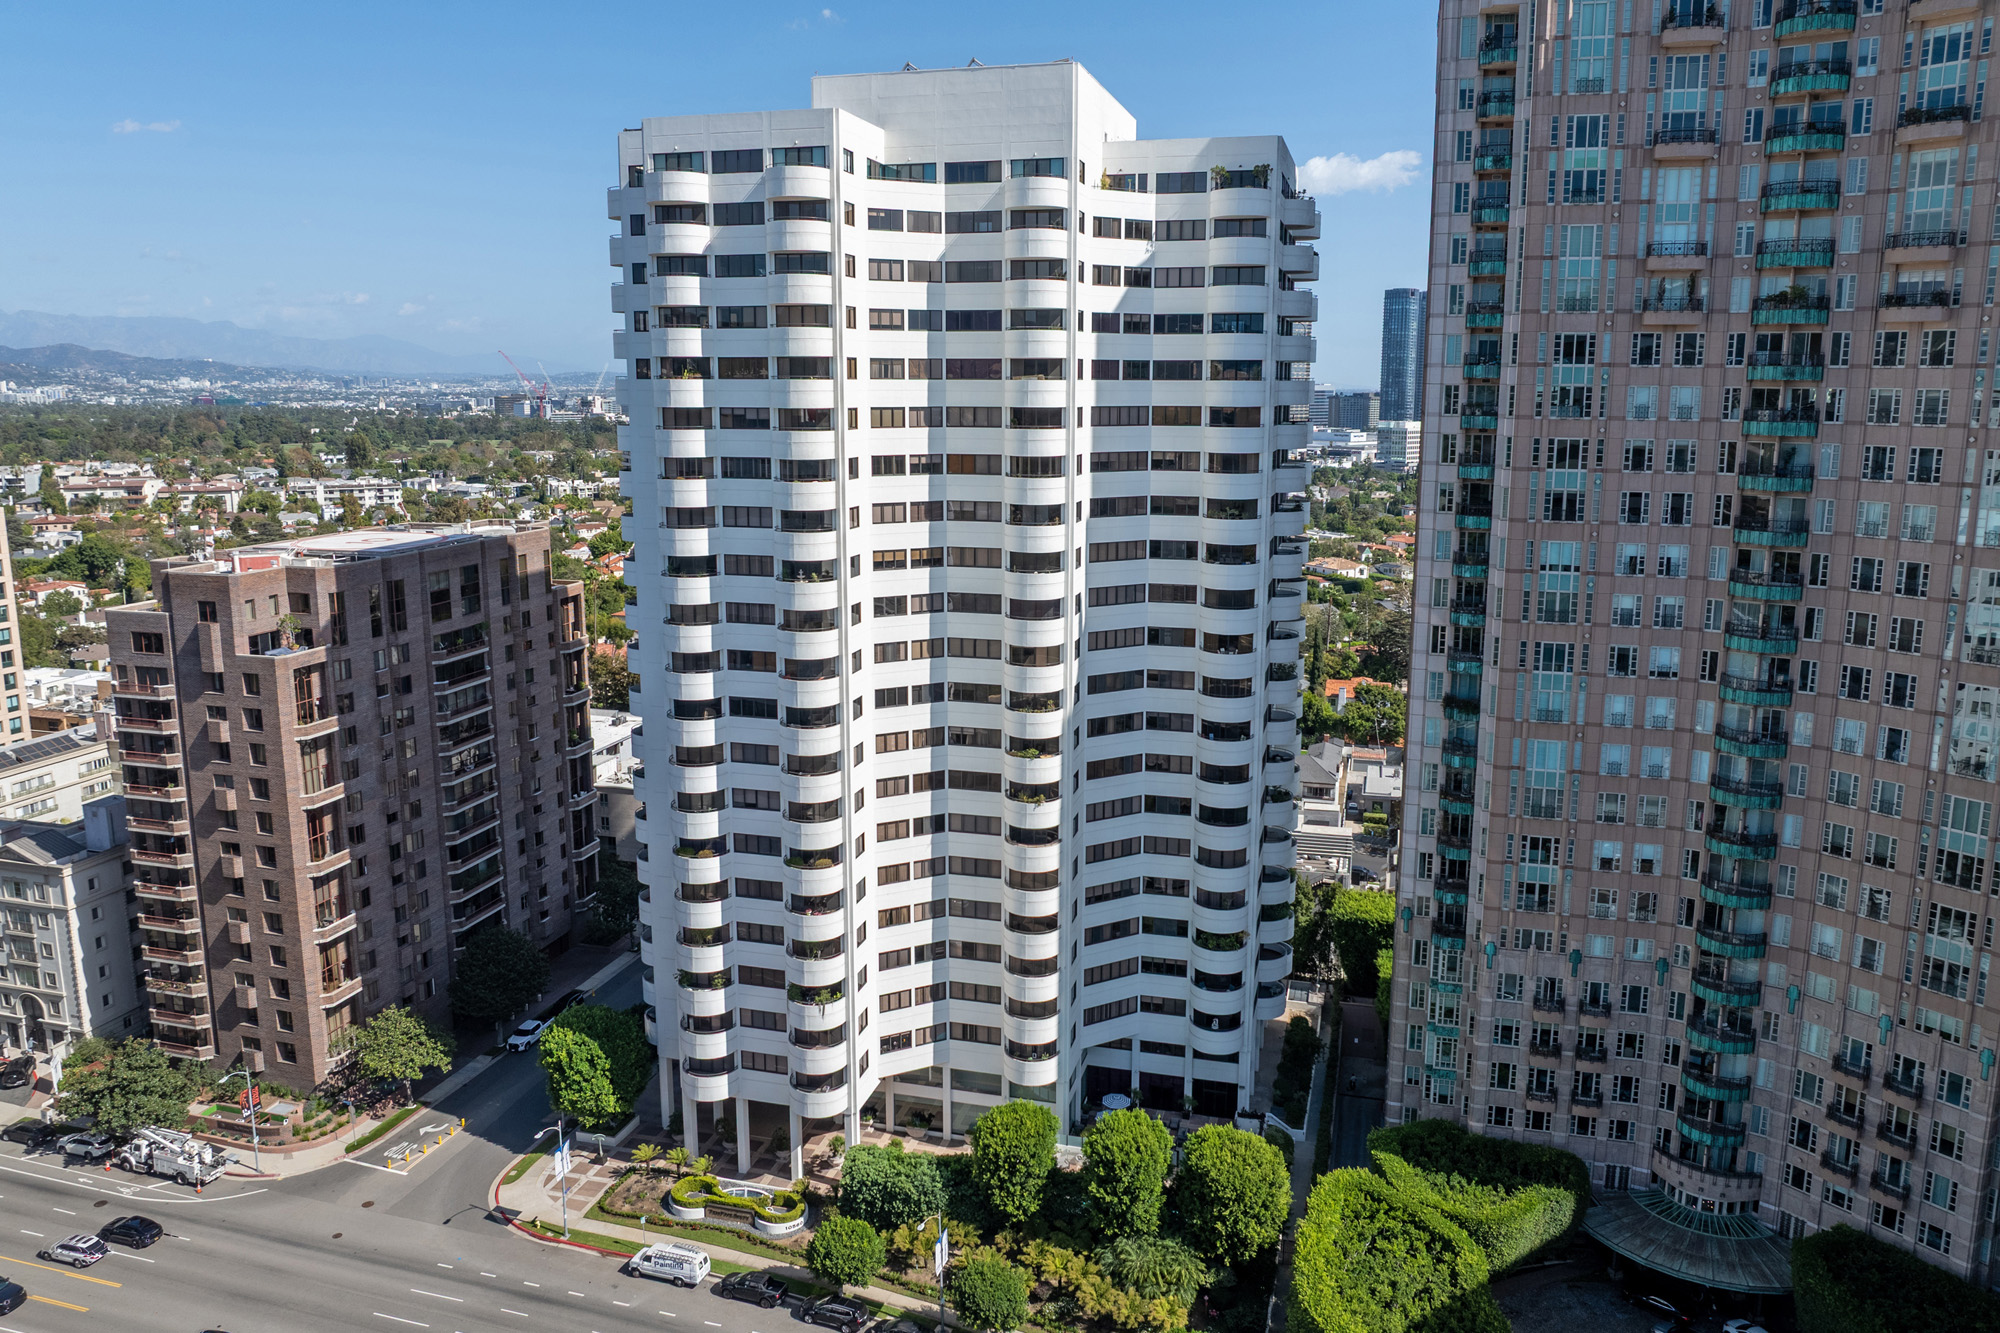
Ten Five Sixty sits at the eastern end of this group, on the south side of Wilshire, and it is recognizable at a distance by the rounded balconies that wrap the tower. Its date is contested: three sources give 1982 and one gives 1989, and a seven-year gap is wide enough that it should be settled from the title report rather than a listing. No architect and no developer could be established for it from any architect, contractor, trade or municipal source reachable for this research.
The building runs 22 stories, agreed across sources, with 108 residences in three of them and 116 in a fourth. That is the highest residence count of these six and the highest ratio of homes to floors, close to five per floor. For a buyer that means a busier building than The Carlyle or The Californian, more service demand per elevator, and a broader spread of ownership. It also usually means a wider band of floor plans inside a single address.
Published areas run from about 1,787 square feet for a two-bedroom with three baths to roughly 5,741 square feet for a four-bedroom with five. Plans are described as open, with wraparound or wall-to-wall glazing, fireplaces in many residences, and the rounded balconies that give the building its profile. Two-, three- and select four-bedroom layouts are offered. With around five homes per floor, the smaller plans here are genuinely smaller than the entry product at the newer towers nearby.
Service is full but conventional for the period: 24-hour concierge, doorman, complimentary valet, controlled access, guest parking, pool, spa, sauna, fitness room, a clubhouse with banquet facilities, a conference or meeting room, a card room, private storage and on-site building service. The lobby has been renovated, though no source dates the work. One aggregator reports two garage spaces per residence. A manager's office is listed on site, which points to resident management rather than remote administration.
Ten Five Sixty is the volume building of this group, and that shapes its position. A higher residence count spreads fixed costs across more owners, while an early frame concentrates capital risk in enclosure, elevators and plumbing. Against Wilshire House, its near-contemporary a short way west on the opposite side of the boulevard, it has more homes, no tennis court and a lower profile in corridor marketing. Against the newer towers it competes on floor area and on those rounded balconies.
Amenities & Services
The Residences
The curved balconies that wrap the building are its identifying feature on the skyline and the element most affected by California's exterior elevated element inspection law. Ask what the latest engineer's report found.
With 108 or 116 residences over 22 stories, Ten Five Sixty averages close to five homes per floor, the densest of these six and a different experience from the four-per-floor towers nearby.
Plans run from about 1,787 square feet for a two-bedroom with three baths to roughly 5,741 square feet for a four-bedroom with five baths, including select four-bedroom configurations.
Residences are described with wraparound or wall-to-wall windows and fireplaces in many homes. Fireplaces in a tower of this age are often gas-converted; confirm the type and any association restriction on their use.
Three sources give 108 residences and one gives 116. An eight-home discrepancy is large enough to matter for dues allocation and voting weight. Take the number from the recorded condominium plan.
Sources agree the lobby has been renovated, but none dates the work or names the scope. Ask the association when it was done, what it drew from reserves, and what remains outstanding.
Due Diligence
Complimentary valet with guest parking is described by every source. One aggregator reports two garage spaces per residence. Neither the count nor whether spaces are deeded or assigned is confirmed; take it from the title report.
Reported as permitted subject to association rules, sourced only to listing aggregators. No number, weight or breed limit is published anywhere reachable. Request the CC&Rs and any pet regulation adopted since.
Not published. Under Civil Code section 4741 the association cannot cap rentals below 25 percent of units and may prohibit tenancies of 30 days or less. With over a hundred homes, ask for the current rented count.
One aggregator says owners pay electricity, cable and internet separately, implying the balance sits in dues. Association landscape maintenance and on-site management are also mentioned. Confirm against the budget rather than the listing.
A concrete tower dated to either 1982 or 1989 depending on the source. Either date puts it outside Los Angeles Ordinance 183893, whose mandatory non-ductile concrete retrofit reaches only buildings applied for before 13 January 1977.
The rounded balconies are exclusive-use common area and fall under Civil Code section 5551, which required inspection by 1 January 2025 and every nine years after. Ask for the report, the board summary and any repair program.
Whether the building dates from 1982 or 1989, it is deep into replacement cycles for elevators, risers, chillers and balcony waterproofing. Read the reserve study, the funding plan and the special assessment history together.
A 24-hour concierge, doorman, valet and on-site building service are described, and a manager's office is listed on site. Head count and shift pattern are not published. Ask management for the schedule in writing.
Everything above is drawn from public records, city permit data and published sources. The association’s statutory disclosure package is the only authoritative answer on dues, rules, reserves, insurance and litigation — Ben will request it and read it with you before you remove contingencies.
Common Questions
Keep Exploring
More about the neighbourhood: Wilshire Corridor
Off Market & Coming Soon
Residences here reach the open market rarely, and some never do. Ask Ben to tell you when one is coming, including quietly.
Work With Ben
Units here often trade before they are ever listed. Tell Ben what you are looking for and hear first when something opens up, including off market.
Start the ConversationOff Market & Coming Soon
Residences here reach the open market rarely, and some never do. Ask Ben to tell you when one is coming, including quietly.
Ben will reach out shortly to set up your tour.