About the Building
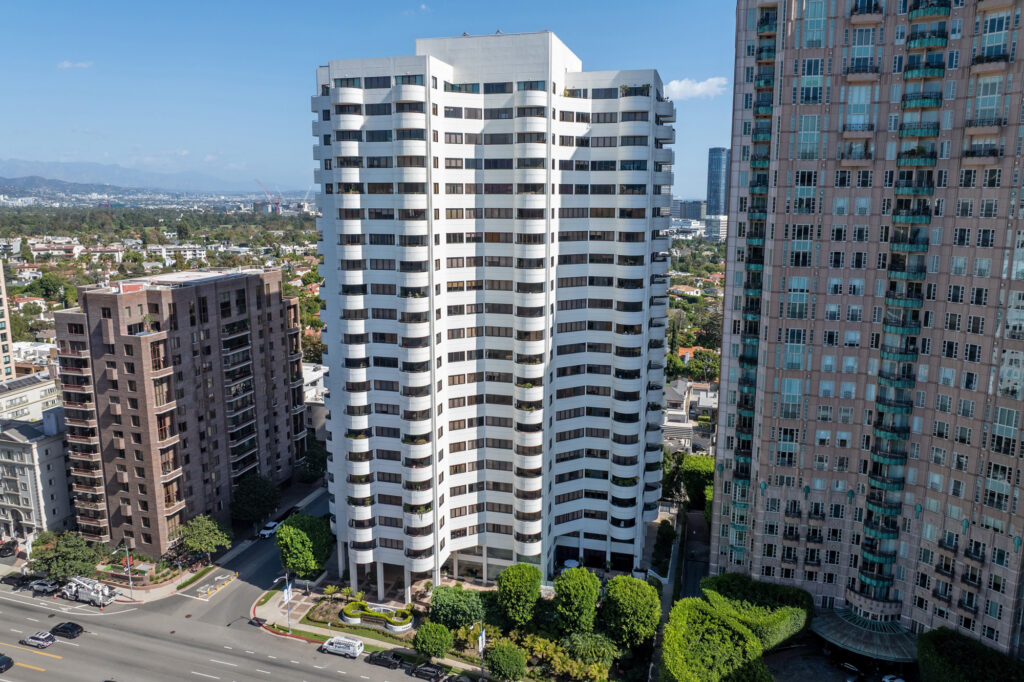
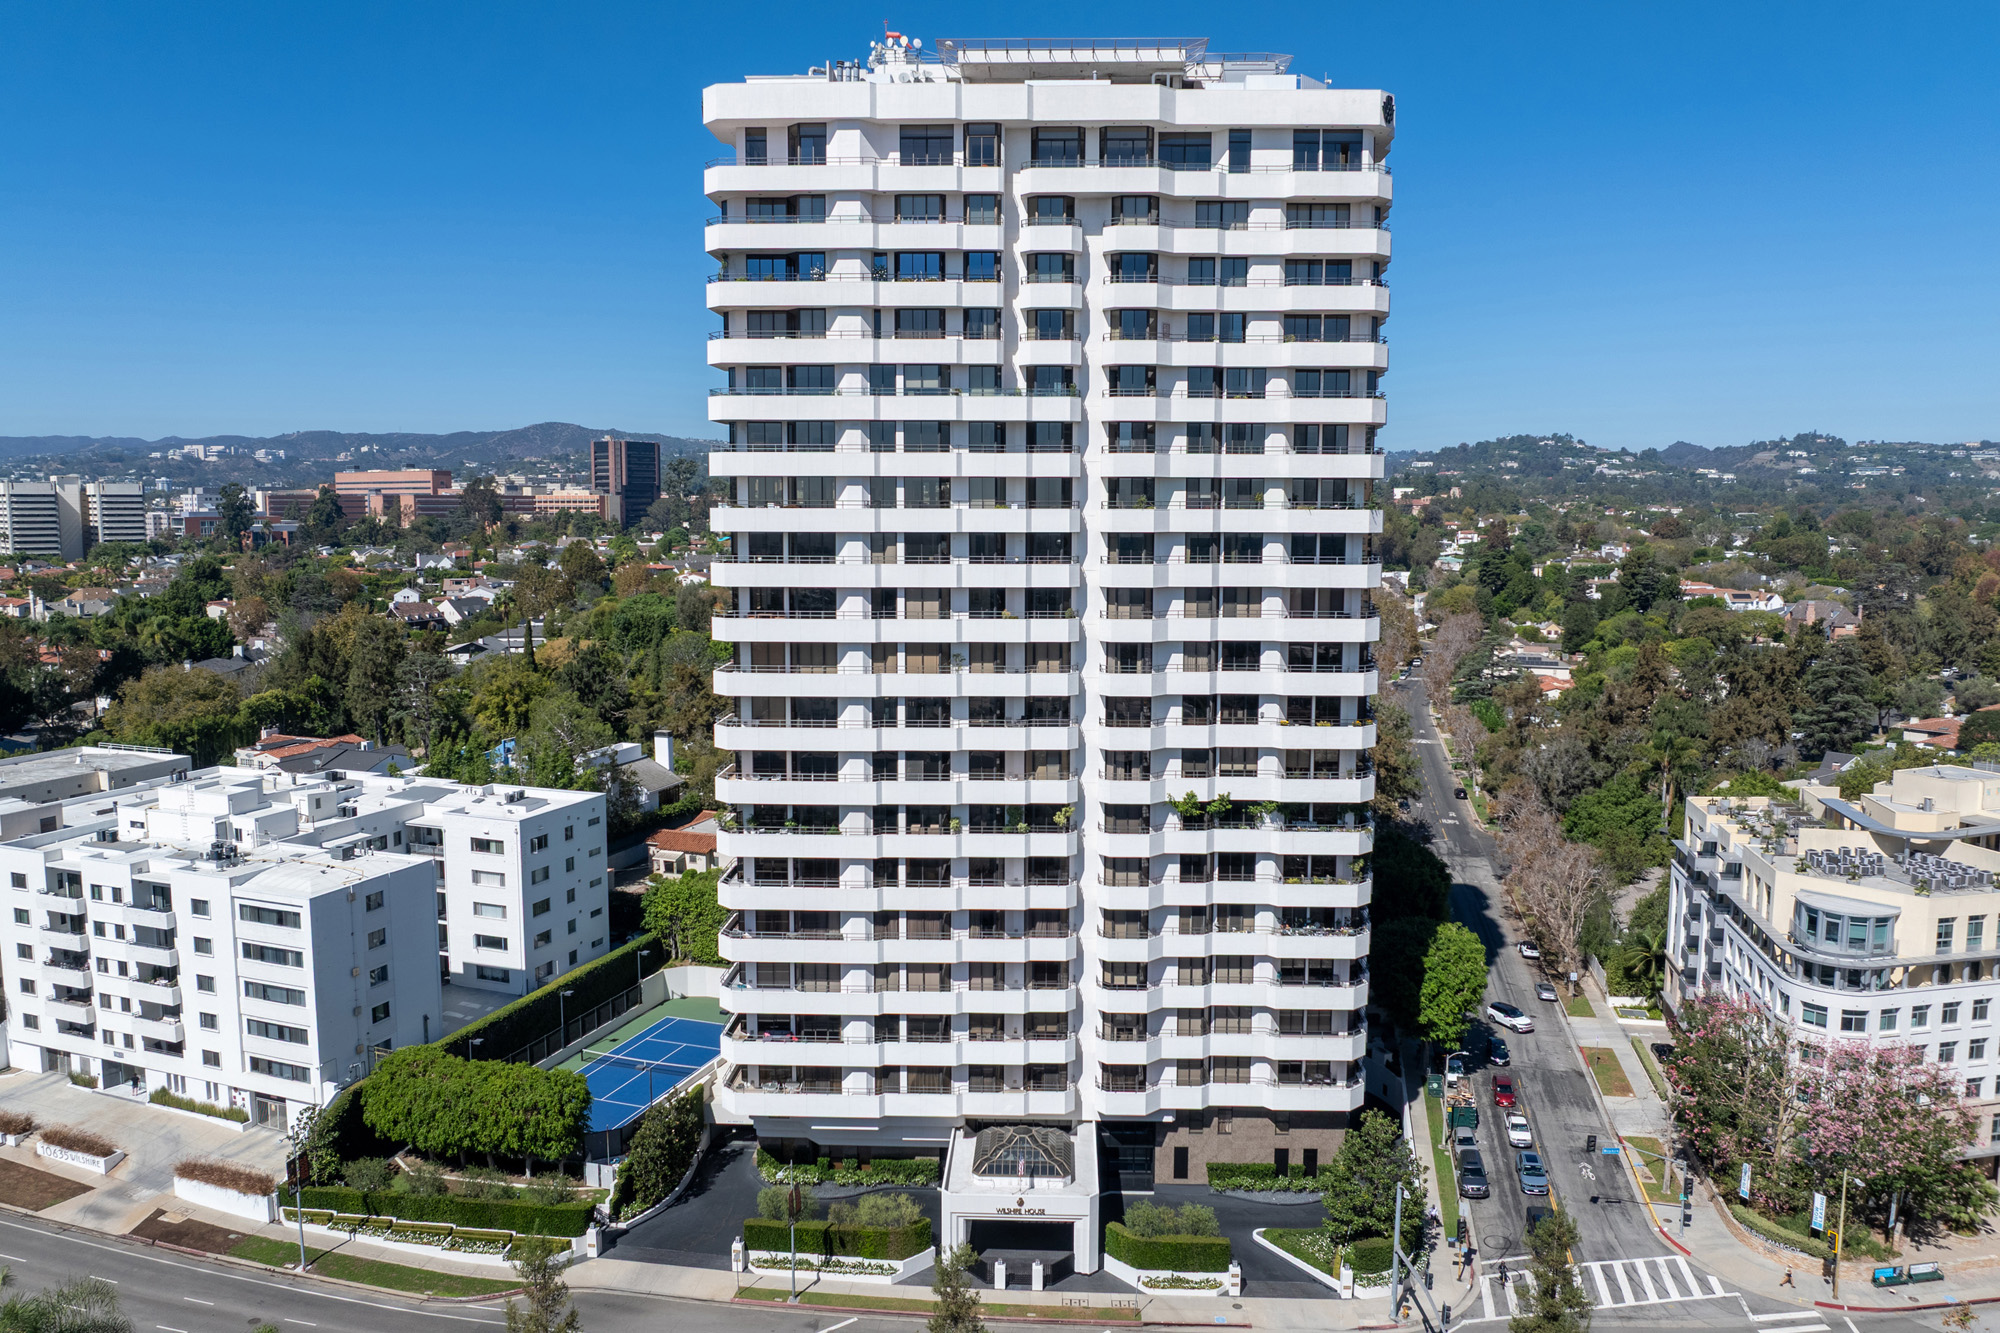
Wilshire House stands on the north side of Wilshire at the corner of Westholme Avenue, and it is one of the earliest towers to come out of the ground after the Wilshire-Westwood Scenic Corridor Specific Plan was adopted in March 1981. Most sources date it to 1982; one gives 1984. The design is generally credited to Gruen Associates, and the firm's own awards list does include a Wilshire House recognized by the City of Los Angeles for outstanding architectural achievement, though it files that entry under the 1970s.
Height and count are reported inconsistently: 20 stories in three sources and 21 in a fourth, with 65 residences in two and 69 in two others. The specific plan's exclusion of housekeeper units from the density calculation is one plausible reason published counts diverge, since staff rooms may or may not be counted. Wraparound balconies run on every floor, which is a defining feature and also the element most exposed to California's balcony inspection law. The recorded condominium plan is the only reliable arbiter.
Residences are large by the standards of the corridor's first generation. One source puts the range at 1,957 to 5,134 square feet, another at 2,036 to about 7,000 square feet across two- through five-bedroom plans; the upper figure is not corroborated and should be checked. Layouts are predominantly two and three bedrooms with formal entries and wraparound balconies. Selected upper-floor homes have private elevator access, unusual for a 1982 building and something to verify by stack rather than assume.
The amenity that separates Wilshire House from every other building in this group is a tennis court, which almost no corridor tower has site area for under the plan's coverage rules. Alongside it: a heated pool with sun deck, fitness room, steam room, spa, banquet room, library and a wine cellar reported at 3,000 bottles, with 24-hour doorman, concierge, valet, controlled access and basement storage. Parking is subterranean and gated, with an aggregator reporting two to four spaces per residence.
In the corridor market Wilshire House trades on scarcity of a specific kind. It is a 1982 building, so mechanical systems and finishes sit a generation behind The Carlyle and The Californian, and buyers should price capital work accordingly. What it offers instead is a genuine tennis court, wraparound balconies on every floor, a low residence count for its height, and a corner site at Westholme. Against Ten Five Sixty, its near-contemporary a short way east, it is smaller and more private.
Amenities & Services
The Residences
Every floor carries wraparound balconies, the building's defining exterior feature. They also fall squarely within California's exterior elevated element inspection regime, so ask what the most recent engineer's report found.
Two sources say 65 residences, two say 69. The corridor plan excludes housekeeper units from density counts, which may explain the gap. Take the number from the recorded condominium plan.
The mix is predominantly two- and three-bedroom homes, with larger configurations reported at the top of the building. Formal entries are standard, and floor areas are generous for a building of this date.
Selected upper-floor residences are described as having private elevator access, rare in 1982. This is stack-specific rather than building-wide, so verify for the exact home rather than assuming it applies.
One source gives 1,957 to 5,134 square feet, another 2,036 to about 7,000 across two- to five-bedroom plans. The upper end is uncorroborated. Use the recorded plan and, ideally, a measured survey.
The building occupies the corner of Wilshire and Westholme on the north side of the boulevard. A corner parcel gives frontage on two streets and changes which residences face traffic and which face away.
Due Diligence
Subterranean and gated with valet and guest parking. One aggregator reports two to four spaces per residence, varying with home size, and mentions basement storage. Confirm both the space count and the storage assignment on the title report.
Pets are reported to be permitted subject to association rules, sourced only to listing aggregators that say to call for detail. No number, weight or breed limit is published. Request the CC&Rs and current pet regulation.
Not published. Civil Code section 4741 prevents any California association from setting a rental cap below 25 percent of units while allowing it to prohibit tenancies of 30 days or less. Ask what this board has adopted.
Inclusions are not published. One aggregator notes on-site maintenance. With a tennis court, pool, steam room and 24-hour staffing, service load here is high relative to the residence count. Read the budget alongside the reserve study.
A concrete tower completed around 1982. It postdates the 13 January 1977 permit cutoff in Los Angeles Ordinance 183893, so it sits outside the mandatory non-ductile concrete retrofit program. That is a jurisdictional fact, not an engineering assessment.
Wraparound balconies on every floor make this building unusually exposed to Civil Code section 5551, which required inspection by 1 January 2025 and every nine years after. Ask for the engineer's report and any resulting repair program.
Concierge, 24-hour doorman, valet and controlled access are consistently described, with on-site maintenance. Head count and shift structure are not published. A tennis court and steam room imply maintenance labor beyond the concierge desk.
At four decades old the building is into second-cycle replacement on elevators, plumbing risers and enclosure sealants. Civil Code section 5550 requires a reserve study every three years; read it with the assessment history.
Everything above is drawn from public records, city permit data and published sources. The association’s statutory disclosure package is the only authoritative answer on dues, rules, reserves, insurance and litigation — Ben will request it and read it with you before you remove contingencies.
Common Questions
Keep Exploring
More about the neighbourhood: Wilshire Corridor
Off Market & Coming Soon
Residences here reach the open market rarely, and some never do. Ask Ben to tell you when one is coming, including quietly.
Work With Ben
Units here often trade before they are ever listed. Tell Ben what you are looking for and hear first when something opens up, including off market.
Start the ConversationOff Market & Coming Soon
Residences here reach the open market rarely, and some never do. Ask Ben to tell you when one is coming, including quietly.
Ben will reach out shortly to set up your tour.