About the Building
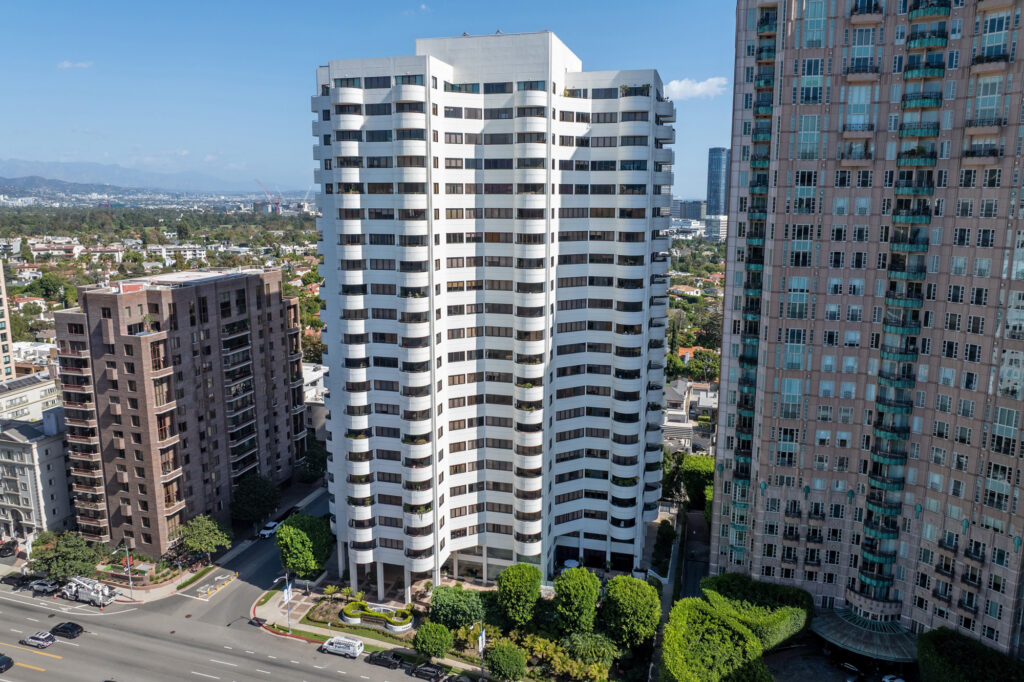
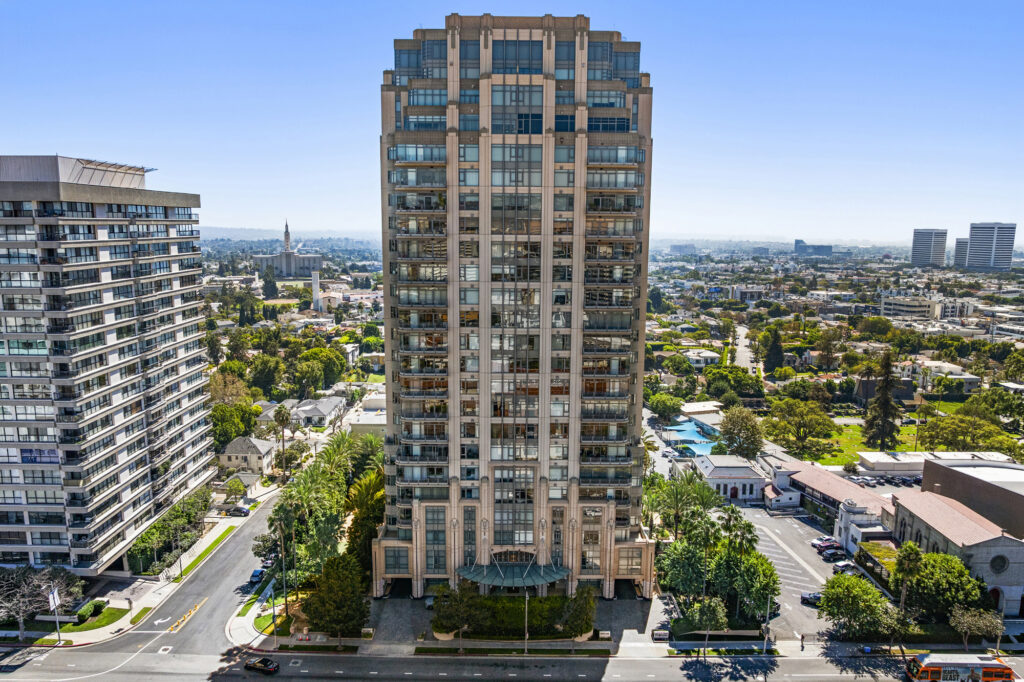
The Regency Wilshire went up in 1982 at 10551 Wilshire Boulevard, on the stretch of the corridor agents still call the Golden Mile, midway between Westwood Village and the Los Angeles Country Club frontage. It belongs to the second wave of condominium towers built here, after the 1960s apartment high-rises but before the marble-lobby giants of the early 1990s. The architect and original developer are not reliably documented in public records or trade press, so buyers should treat any attribution with caution. One point worth fixing early: this is not the Wilshire Regent, an older tower two blocks away with a confusingly similar name.
The building is an eighteen-storey tower holding roughly seventy-five residences, which works out to only four or five homes per floor, a low density by corridor standards. Construction is the concrete-and-steel high-rise type standard for its date, set behind a landscaped setback with a drive-up entry off Wilshire and parking below grade. The modest unit count matters in practice: fewer owners share the cost of staffing and systems, but it also means each household carries a larger slice of any major repair, so the reserve position deserves a close read before an offer.
Residences here are larger than the corridor average for the period. Listing records, which are the only public source for sizes, put the range from about 1,505 square feet up to roughly 4,925 for the largest plans, most of them two- and three-bedroom layouts. Interiors vary widely by owner: some remain close to their 1982 condition, others have been taken back to the slab. Recurring features in marketed units include wall-to-wall window lines, in-unit laundry, fireplaces in principal rooms, and deeded storage, with the biggest homes occupying half-floor or combined positions.
Service is the building's core proposition. Listing pages consistently describe round-the-clock staffing with concierge and valet coverage, and the amenity floor includes a pool, spa, fitness room, sauna and a clubhouse-style recreation room used for resident events. Prior research and marketing materials indicate two parking spaces per residence, typically side by side in the gated subterranean garage, with guest parking handled through the valet. Pets are described as permitted on aggregator pages, though the binding limits live in the CC&Rs rather than anywhere online, so ask for the current rules in writing.
In the corridor's pecking order, The Regency Wilshire sits between the older, plainer 1960s towers and the full-service 1990s buildings such as its larger neighbours to the east. Its case rests on generous floor plans, a small ownership roster and a central position within walking reach of Westwood Village. Buyers comparing along the boulevard usually weigh it against The Westford and The Longford at the west end and Blair House to the east, trading the newer buildings' bigger amenity decks against this building's lower unit count and larger average residence.
Amenities & Services
The Residences
Most homes are two- or three-bedroom layouts with formal entries and separated bedroom wings. Listing records put typical sizes between about 1,500 and 3,000 square feet, large for a 1982 corridor tower.
The largest marketed homes approach 4,900 square feet, generally half-floor positions or units combined by past owners. Verify that any combination was permitted and permitted correctly before relying on the square footage.
Marketed units show long window walls facing north toward the hills or south over the flats toward Century City. Higher floors clear neighbouring rooftops; lower floors trade view for quicker elevator trips.
Renovation is unit by unit. Expect anything from original 1982 finishes to full modern rebuilds, and price accordingly; the spread between untouched and renovated units in the same line can be significant.
In-unit laundry is standard in marketed residences, many living rooms retain fireplaces, and deeded storage in the garage levels is commonly referenced in listings. Confirm the storage assignment in title documents.
With roughly four or five homes per floor, corridors are short and elevator traffic light. Buyers moving from larger buildings often cite this scale as the reason they chose it.
Due Diligence
Prior research and listing pages indicate two assigned spaces per residence, usually side by side in the gated subterranean garage, with valet handling guests. Confirm the exact spaces on the condo plan before closing.
Aggregator pages describe the building as pet-permitting, but counts, weight limits and breed language are not published anywhere authoritative. Request the current CC&R pet provisions from the manager during escrow.
Minimum lease terms, rental caps and any owner-occupancy waiting period are not publicly documented for this association. Investors should obtain the leasing rules in writing before removing contingencies.
Dues inclusions are not itemised publicly. Corridor buildings of this type typically fold staffing, amenities, water and master insurance into dues while owners pay their own electricity; verify against the actual budget.
A 1982 completion postdates the pre-1977 permit cutoff of Los Angeles's mandatory non-ductile concrete retrofit ordinance, so the tower is not in that programme. Ask whether the association has commissioned any voluntary evaluation.
No public record documents recent re-piping, elevator modernisation or facade work. Request the reserve study, several years of board minutes and any pending special-assessment discussion before writing an offer.
Listing pages consistently describe 24-hour coverage with concierge and valet service. Headcount, shift structure and whether the front desk is staffed overnight versus patrolled should be confirmed on a visit.
Architectural approval requirements, hard-flooring and work-hour rules are not published. High-rise associations of this age typically restrict wet-area relocation and require licensed, insured contractors; get the written guidelines first.
Everything above is drawn from public records, city permit data and published sources. The association’s statutory disclosure package is the only authoritative answer on dues, rules, reserves, insurance and litigation — Ben will request it and read it with you before you remove contingencies.
Common Questions
Keep Exploring
More about the neighbourhood: Wilshire Corridor
Off Market & Coming Soon
Residences here reach the open market rarely, and some never do. Ask Ben to tell you when one is coming, including quietly.
Work With Ben
Units here often trade before they are ever listed. Tell Ben what you are looking for and hear first when something opens up, including off market.
Start the ConversationOff Market & Coming Soon
Residences here reach the open market rarely, and some never do. Ask Ben to tell you when one is coming, including quietly.
Ben will reach out shortly to set up your tour.