About the Building
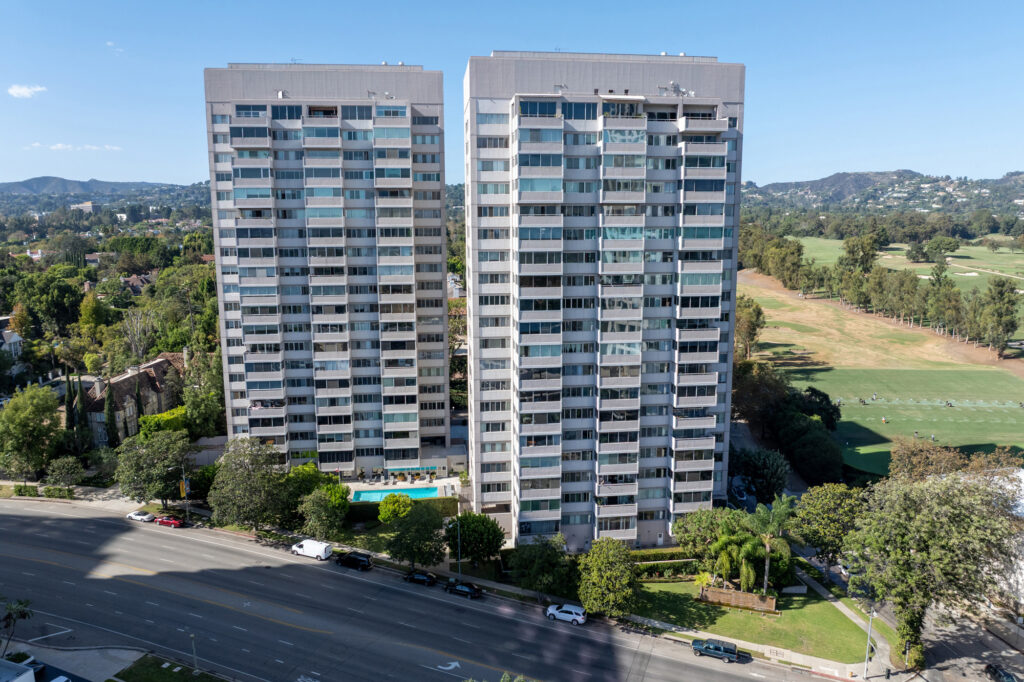
Westwood Ambassador is a 1980 condominium complex on Veteran Avenue, and the Los Angeles County Assessor confirms it as a genuine for-sale building rather than a rental held on a single parcel. Forty-eight separately assessed parcels run consecutively from 4323-007-043 to 4323-007-090, each carrying the legal description Tract 33693, Condominium, followed by a unit number from one to forty-eight. Every parcel sampled is coded 010C, the assessor's classification for a purpose-built condominium rather than a conversion or a co-operative. Homes here are individually deeded and individually financeable. Nothing on the roll suggests a single-parcel rental or a co-operative structure.
The complex occupies two street numbers on one recorded map. Situs addresses on the roll run under both 1870 and 1880 Veteran Avenue, and the legal unit numbers interleave between them rather than running block by block, so unit 1 is 1880 number 109 while unit 5 is 1870 number 114. That is normal for a single subdivision map covering two structures, and it matters practically: the tract, the association and the common area are one, even though the front doors are on two addresses. Anyone reading listings will see both numbers used, sometimes for the same association.
The postcode is the first correction the county record forces. Aggregator listings for this building frequently give 90024, the Westwood postcode used by the Kelton, Midvale and Holman blocks further north. The assessor returns 90025 for these parcels, the West Los Angeles postcode. It is the sort of detail that quietly distorts a comparable set, an insurance quote or a school search. Use 90025 when you are pulling data, and be aware that the building is marketed under the Westwood name because of its proximity rather than its postal geography.
Size is what separates this building from its neighbours. The assessor records 1,638 square feet for a two-bedroom, two-bathroom home at 1870 number 201, 1,714 square feet for two-bedroom homes at 1870 number 305 and 1880 number 105, 1,882 square feet at 1880 number 109, 2,068 square feet with three bathrooms at 1880 number 210, 1,914 square feet with three bedrooms and three bathrooms at 1880 number 308, and 2,514 square feet with three bedrooms and four bathrooms at 1870 number 314. A directory publishes a two-bedroom band of 1,638 to 2,576 square feet, and the county sample sits squarely inside it.
On vintage: a 1980 completion places the building outside both of the city's mandatory seismic programmes. Los Angeles Ordinance 183893 reaches wood-frame soft-storey buildings permitted before 1 January 1978 and non-ductile concrete buildings permitted before 13 January 1977, and this property post-dates both cut-offs. Several older buildings on the 1800 block of Veteran carry completed soft-storey retrofit permits in the city's records; neither 1870 nor 1880 appears there. That is consistent with a building of this date and is not a statement about how it would perform. Ask the association whether any voluntary strengthening has ever been carried out.
Amenities & Services
The Residences
Situs numbering on the roll reaches 316 at 1870 and 308 at 1880, describing three residential levels at each address with as many as sixteen homes to a floor at the larger structure. That is a horizontal building rather than a vertical one, with long corridors and homes taking light from two elevations where they sit at corners and one where they do not. Establish which structure and which elevation a home occupies before you compare it to anything else in the complex, because the two addresses are not interchangeable products.
The smallest area the county returned for this building is 1,638 square feet, at 1870 number 201, with two bedrooms and two bathrooms. That figure matches the bottom of the range a condominium directory publishes, which is unusually clean corroboration for an aggregator. It is also a generous floor for a two-bedroom by any standard, and it tells you the building was designed for buyers trading down from houses rather than up from apartments. Expect a formal entry, a separate dining area and rooms rather than open plan. Ask how deep the balcony is and whether it is usable for seating.
The county records 1,714 square feet at both 1870 number 305 and 1880 number 105, and 1,882 square feet at 1880 number 109, all two-bedroom, two-bathroom homes. Three distinct two-bedroom sizes in one association means comparables have to be chosen by plan, not by bedroom count. Ask the listing agent which plan letter a home is, and check it against the parcel record for that specific unit rather than against the building-wide range any directory publishes. Ask also whether the plans differ between the two addresses, because a home at 1870 and a home at 1880 with the same recorded area may still be laid out differently and may sit on different corridor lengths and different lift cores.
Unit 18, addressed 1880 number 210, is recorded at 2,068 square feet with two bedrooms and three bathrooms. That combination is a signature of the period: a large principal suite, a second bedroom suite and a full third bathroom serving a den or entertaining room rather than a third bedroom. Buyers often see conversion potential in that den. Whether it has the window area and egress a bedroom legally requires is a question for the permit history rather than the listing sheet. Ask separately whether the room has a closet, since lenders and appraisers apply their own tests that do not always match the building code, and whether any past owner has already made the change without a permit on record.
The largest figure the county returned is 2,514 square feet at 1870 number 314, with three bedrooms and four bathrooms, and 1,914 square feet with three bedrooms and three bathrooms at 1880 number 308. A directory publishes three-bedroom sizes near 2,464 square feet and a two-bedroom top of 2,576. Homes at this size are effectively unique within the association, which means appraisals reach outside the building. Ask what has actually closed here in the last twenty-four months, at what size, and in what condition. Ask which of the two structures a home sits in, since that alone changes the comparable set available to an appraiser.
Every area quoted here is the assessor's recorded main area for an individual parcel, taken from the condominium plan and field records rather than from a tape measure. The recorded plan is also what fixes your unit boundary. On a 1980 building of this type it usually stops at the interior surface of the perimeter wall, placing windows, balcony surfaces and the rooftop deck outside your title and inside exclusive-use or general common area. Ask which elements the association maintains, which it insures and which it merely regulates. Read the plan before you assume a terrace or a storage room is yours.
Due Diligence
The county roll settles it: forty-eight separately assessed parcels under Tract 33693, running 4323-007-043 through 4323-007-090, every one coded 010C, purpose-built condominium. Homes are individually deeded and can be bought, financed and taxed on their own. This is not a co-operative and it is not a rental building on a single parcel. Both mischaracterisations appear regularly on aggregator pages for Westside buildings, and both are resolved by the parcel record.
The assessor returns 90025 for these parcels. A number of listing sites publish 90024. The difference matters when you are pulling comparable sales, requesting insurance quotes or checking school attendance boundaries, because each of those systems keys off the postcode. Use the county record. The building is legitimately described as Westwood by proximity and by market convention, but its postal geography is West Los Angeles. Get the postcode right on the loan application and the insurance binder from the outset, because correcting it later is slow.
Ordinance 183893 reaches wood-frame soft-storey buildings permitted before 1 January 1978 and non-ductile concrete buildings permitted before 13 January 1977. A 1980 completion sits outside both, and neither address appears in the city's published soft-storey permit data, although several older buildings on the same block do. That is an absence of mandate rather than an engineering finding. Ask whether the association has ever commissioned a structural assessment, and request it if so.
California Civil Code section 5551 requires associations of three or more multifamily units to have exterior elevated elements with substantial load-bearing wood inspected by a licensed engineer or architect, with first inspections due by 1 January 2025 and repeats every nine years. Balconies, walkways and any elevated portion of a rooftop deck fall inside that scope. Ask for the completed report and the board's repair programme, and read it alongside the reserve study rather than on its own.
Civil Code section 5550 requires a reserve study at least every three years with a visual inspection, reviewed annually, and section 5300 requires an annual budget report. A complex with two entries, two lift cores and a large roof area carries roughly double the common-element schedule of a single-entry building of the same unit count. Ask how the study allocates between 1870 and 1880, and whether any past assessment was levied against one address rather than the whole association.
The association does not publish a schedule here, and the directory and aggregator numbers that circulate are unconfirmed and go out of date quietly, so this site does not carry one. The current figure for a specific home appears on the listing and in the statutory disclosure package. The statutory disclosure package under Civil Code section 4525 gives the current assessment, the inclusions, the reserve position and any approved increase, and it is the only version worth acting on.
Directories describe gated parking at both addresses. What governs is the allocation attached to the specific unit, which appears on the title report and in the recorded condominium plan. On homes this large, two spaces is the usual expectation, but expectation is not tenure. Confirm the count, whether the spaces are deeded or held as an exclusive-use easement, whether any are tandem, and what the association permits by way of electric vehicle charging.
California Civil Code section 4741 prevents an association setting a rental cap below twenty-five per cent of units and permits a prohibition on tenancies of thirty days or less. Ask what this board adopted and what the current leased count is. On rent regulation, the Los Angeles Rent Stabilization Ordinance reaches units first occupied before 1 October 1978, which a 1980 building post-dates. Citywide just cause protections still apply to tenancies. Establish any tenancy in writing before you remove contingencies.
Everything above is drawn from public records, city permit data and published sources. The association’s statutory disclosure package is the only authoritative answer on dues, rules, reserves, insurance and litigation — Ben will request it and read it with you before you remove contingencies.
Common Questions
Keep Exploring
More about the neighbourhood: Westwood
Off Market & Coming Soon
Residences here reach the open market rarely, and some never do. Ask Ben to tell you when one is coming, including quietly.
Work With Ben
Units here often trade before they are ever listed. Tell Ben what you are looking for and hear first when something opens up, including off market.
Start the ConversationOff Market & Coming Soon
Residences here reach the open market rarely, and some never do. Ask Ben to tell you when one is coming, including quietly.
Ben will reach out shortly to set up your tour.