Home  /  Buildings  /  Westwood  /  Wilshire Lencrest

Wilshire Lencrest

1277 South Beverly Glen Boulevard, Los Angeles  •  Thirty-two condominiums of 1974 a short block south of Wilshire

About the Building

A 1974 building of thirty-two homes recorded as Tract 30391, Lot 1

Wilshire Lencrest is a building of 1974 at 1277 South Beverly Glen Boulevard, and the Los Angeles County Assessor confirms it as a genuine for-sale condominium. Thirty-two separately assessed parcels run consecutively from 4327-002-026 to 4327-002-057, each carrying the legal description Tract 30391, Lot 1, Condominium Unit, followed by a number from one to thirty-two and the phrase airspace and one thirty-second interest in common area. Every parcel sampled is coded 010C, the assessor's classification for a purpose-built condominium rather than a conversion or a co-operative. Homes are individually deeded, individually taxed and individually financeable.

That legal description is worth reading closely, because it states the ownership structure in plain terms. What you buy here is a defined volume of airspace plus an undivided one thirty-second share of everything else, which includes the structure, the roof, the corridors, the parking deck and the grounds. It is the ordinary condominium form, but the fraction is unusually explicit on this tract and it is a useful reminder that thirty-two owners carry every common cost between them. A roof, a lift modernisation or a re-pipe divides into thirty-two shares, not into hundreds.

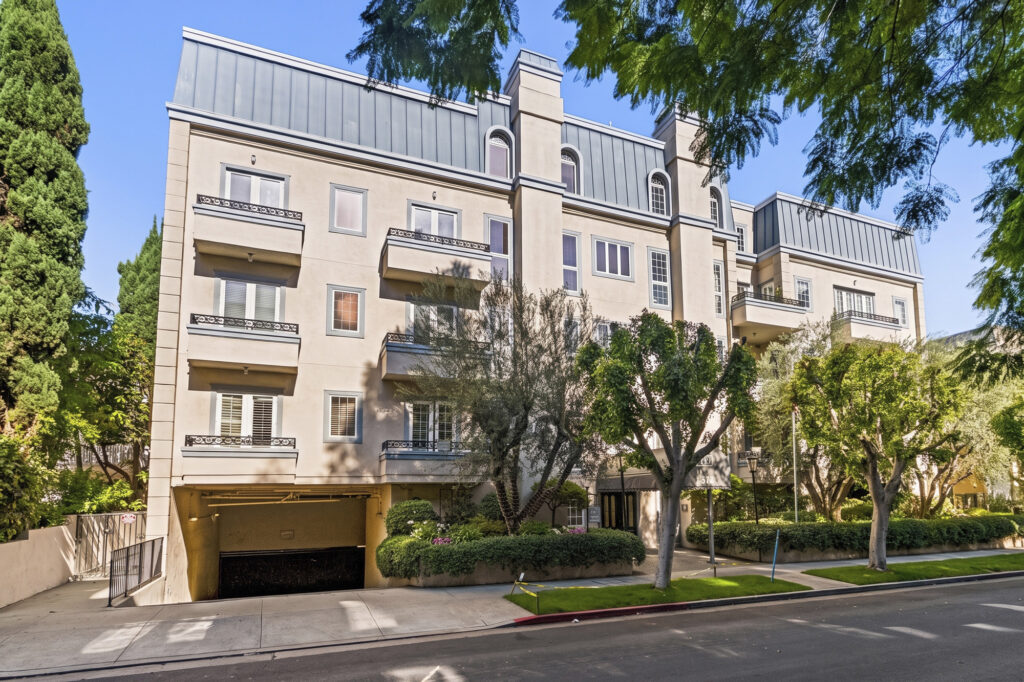
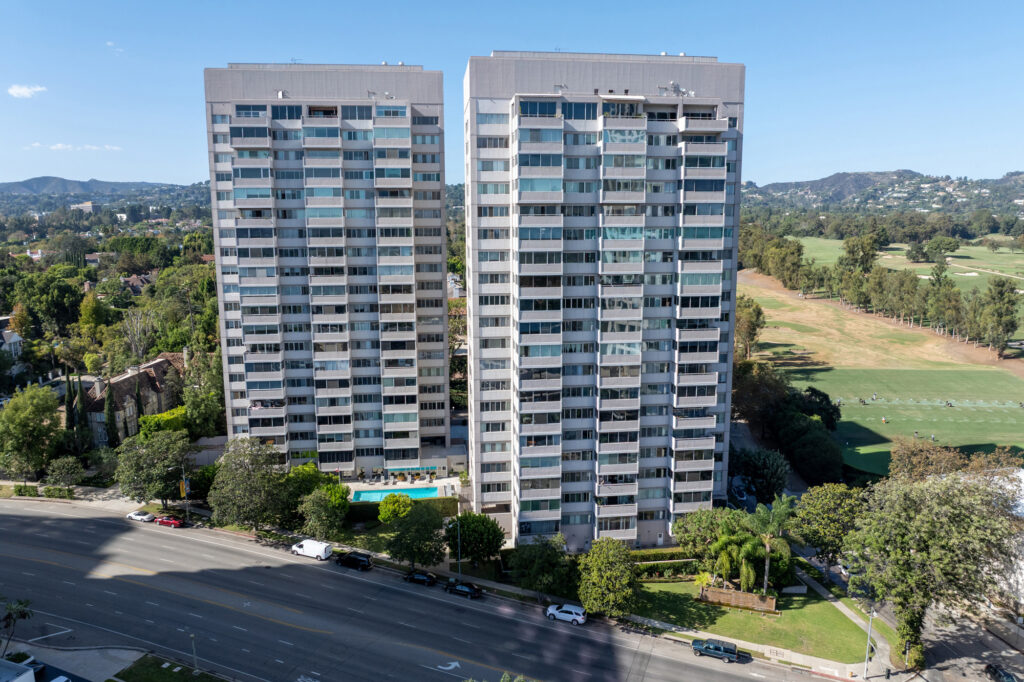
The situs numbering describes a building that narrows at both ends. The roll shows four homes on the first level, at 101, 102, 107 and 108; eight homes on each of the second, third and fourth levels, numbered 201 to 208, 301 to 308 and 401 to 408; and four homes on the fifth, at 503, 504, 505 and 506. That is thirty-two in total across five residential tiers. A plate that carries eight in the middle and four top and bottom usually indicates setbacks at the upper level and a partly occupied ground floor given over to entry, plant and parking access.

Areas on the roll are substantially larger than the published range. The assessor records 1,690 square feet at 107, 1,952 square feet at 201, 2,066 square feet at 503 and 2,633 square feet at 401, all with two bedrooms and three bathrooms. A condominium directory publishes a band of 1,616 to 2,067 square feet for the building, which the county figure at 401 exceeds by more than five hundred square feet. If you are looking at a home in this building, take the area from the individual parcel record and the recorded plan, not from the published range.

The 2,633 square foot figure at 401 also changes how the building reads. A home of that size on the fourth of five levels, in a thirty-two unit association, is not a repeated plan; it is an outlier, and it will price and appraise as one. Combined with the four-home top floor, it suggests the upper part of the building was laid out differently from the middle, which is exactly the sort of thing a recorded condominium plan will show and a listing summary will not. Ask for the plan sheets covering the fourth and fifth levels.
Amenities & Services

What the Building Provides

Swimming Pool
Spa
Sauna
Community Meeting Room
Controlled Access
Secure Parking
Elevator

The Residences

What You Are Actually Buying

Five residential tiers, narrowing top and bottom

The roll gives four homes on the first level, eight each on the second, third and fourth, and four on the fifth. That shape tells you where the value sits. Fifth-floor homes have no neighbour above and, on a plate that halves, are likely to have terrace area where the floor below has none. First-floor homes share their level with entry and circulation. Ask which tier a home occupies, what sits above and below it, and how the plate changes at the fourth and fifth levels. The two ends of the building are different products from the middle.

Two bedrooms and three bathrooms throughout

Every home the county returned for this building is recorded as two bedrooms and three bathrooms, across four different levels and four different areas. That consistency is unusual and it defines the product. A third bathroom in a two-bedroom flat of this period normally serves a den, library or entertaining room rather than a bedroom. Buyers frequently want to convert that room. Whether it has the window area and egress a bedroom legally requires is a permit question, not a listing question. Ask also whether the third bathroom sits on its own vent stack or shares one with the neighbouring home, because in a building of this age that detail determines how disruptive any future plumbing work becomes.

The 1,690 square foot plan on the ground tier

Unit 107 is recorded at 1,690 square feet, the smallest area the county returned here and still large by Westwood standards. Ground-tier homes in a building of this form share their level with the entry, the lobby and access to parking, which affects both privacy and noise. They also frequently gain patio area at the rear where the podium allows. Confirm whether any outdoor space attached to the home is exclusive-use common area or simply general common area you happen to look at. Ask separately how the ground tier relates to the parking ramp, the refuse store and the boulevard frontage, since all three sit on that level in buildings of this form.

Middle-floor homes near 1,952 square feet

Unit 201 is recorded at 1,952 square feet. On the levels that carry eight homes, that is likely to be one of the repeating plans, and repeating plans are what make a small association legible to an appraiser. Ask which stack a home sits in, whether the same plan appears on the third and fourth levels, and what has closed in that stack recently. Ask also whether any plumbing risers serving the stack have been replaced or relined since 1974. Ask whether the same plan appears at 401, or whether the fourth level departs from the pattern established below it, because the county figure for 401 suggests it does.

The 2,633 square foot outlier at 401

The county records 2,633 square feet with two bedrooms and three bathrooms at unit 401, more than five hundred square feet above the ceiling any condominium directory publishes for this building. A home of that size in a thirty-two unit association has no internal comparable. Expect the appraisal to reach out to the wider Beverly Glen and Westwood market, and expect the price per square foot to sit below the building average simply because large floor areas always do. Verify the figure against the recorded plan. A single figure that far outside a published range deserves independent confirmation.

Fifth-floor homes at 2,066 square feet

Unit 503 is recorded at 2,066 square feet with two bedrooms and three bathrooms. The fifth level carries only four homes, at 503, 504, 505 and 506, which means each has more perimeter than a middle-floor home and no residence above it. It also means each sits directly under the roof and whatever mechanical plant is mounted there. Ask when the roof was last replaced, what warranty remains, and whether the association has had any leak history at the top level. Ask separately whether the fifth-floor homes have terrace area created by the setback, and whether that area is exclusive-use common area assigned to the unit or general common area the owner merely looks at.

Due Diligence

What to Know Before You Buy

Ownership form

The county roll is explicit: thirty-two separately assessed parcels under Tract 30391, Lot 1, running 4327-002-026 through 4327-002-057, each described as airspace plus an undivided one thirty-second interest in common area, and each coded 010C, purpose-built condominium. Homes are individually deeded and individually financeable. This is not a co-operative and not a single-parcel rental building. On an association of this size, lender project review will look closely at owner-occupancy, delinquency, whether any single entity owns more than one unit and how the reserve is funded. Those answers move a loan approval more than the building's age does, so gather them early.

Seismic exposure, and why it matters here

Los Angeles Ordinance 183893 established mandatory retrofit programmes for wood-frame soft-storey buildings permitted before 1 January 1978 and for non-ductile concrete buildings permitted before 13 January 1977. A 1974 building sits inside both date windows. This address does not appear in the city's published soft-storey permit data, but several neighbouring South Beverly Glen properties do, including 1283 immediately adjacent. Ask the association directly whether it received a city order, and get the answer in writing.

Balconies and exterior elevated elements

California Civil Code section 5551 requires associations of three or more multifamily units to have exterior elevated elements with substantial load-bearing wood inspected by a licensed engineer or architect, with first inspections due by 1 January 2025 and repeats every nine years. Marketing for this building refers to expansive balconies, so the inventory is significant. Ask for the completed report, the findings, the repair schedule and the funding plan. On a 1974 building this document is often the most consequential item in the package.

Rent regulation

The Los Angeles Rent Stabilization Ordinance reaches housing first occupied before 1 October 1978, and a 1974 building falls inside that date. Whether a particular condominium unit is exempt turns on facts specific to the unit and its ownership history rather than on the building alone. Citywide just cause and tenant protection rules apply regardless. If you are buying a tenant-occupied home here, establish the tenancy start date and the unit's regulatory status in writing before you remove contingencies.

Reserves and plant of 1974 vintage

Civil Code section 5550 requires a reserve study at least every three years with a visual inspection, reviewed annually, and section 5300 requires an annual budget report. On a building of this age the questions are concrete: has the lift been modernised, have the plumbing risers been replaced or relined, when was the roof last done, has the electrical service been upgraded, and what is the current reserve funding percentage against the study's recommendation.

Dues

The association does not publish a schedule here, and the directory and aggregator numbers that circulate are unconfirmed and go out of date quietly, so this site does not carry one. The current figure for a specific home appears on the listing and in the statutory disclosure package. The statutory disclosure package under Civil Code section 4525 gives the current assessment, inclusions and any approved increase for the specific unit.

Parking and remodelling

Directories describe secure parking. The binding allocation is on the title report and the recorded condominium plan. Confirm the count, the tenure, whether any space is tandem, and what the board permits on electric vehicle charging, which in a 1974 garage may be limited by the incoming electrical service rather than by policy. Expect architectural review for anything beyond finishes, and an acoustic underlayment requirement for hard flooring. Ask what the association requires before it will approve any work.

Leasing and pets

California Civil Code section 4741 prevents an association setting a rental cap below twenty-five per cent of units and permits a prohibition on tenancies of thirty days or less. Ask what this board has adopted and what the current leased count is, because lender project review will ask the same question. A condominium directory states pets are permitted subject to association rules, which usually indicates limits on number, weight or breed. Request the current rule in writing.

Everything above is drawn from public records, city permit data and published sources. The association’s statutory disclosure package is the only authoritative answer on dues, rules, reserves, insurance and litigation — Ben will request it and read it with you before you remove contingencies.

Common Questions

Wilshire Lencrest, Answered

Is Wilshire Lencrest a true condominium?
Yes. The Los Angeles County Assessor records thirty-two separately assessed parcels at 1277 South Beverly Glen Boulevard, numbered 4327-002-026 through 4327-002-057, each described as Tract 30391, Lot 1, Condominium Unit, airspace and an undivided one thirty-second interest in common area, and each coded 010C. That code identifies a purpose-built condominium. Homes are individually deeded, individually taxed and individually financeable. Tenure is settled by the roll, not by the listing description.
How many floors and how are the homes distributed?
Five residential tiers. The roll shows four homes on the first level at 101, 102, 107 and 108; eight each on the second, third and fourth at 201 to 208, 301 to 308 and 401 to 408; and four on the fifth at 503 to 506. That is thirty-two in total. A condominium directory independently states five floors and thirty-two residences, which matches the county record.
How large are the residences?
The county records 1,690 square feet at 107, 1,952 at 201, 2,066 at 503 and 2,633 at 401, every one with two bedrooms and three bathrooms. A condominium directory publishes a band of 1,616 to 2,067 square feet, which the county figure at 401 exceeds by more than five hundred square feet. Take the area from the individual parcel record and the recorded plan rather than the published range.
Does this building fall under the seismic retrofit ordinance?
Its date puts the question in play. Los Angeles Ordinance 183893 covers wood-frame soft-storey buildings permitted before 1 January 1978 and non-ductile concrete buildings permitted before 13 January 1977, and this building was completed in 1974. It does not appear in the city's published soft-storey permit data, although neighbouring South Beverly Glen addresses do. Ask the association in writing whether it ever received a city order and what the response was.
Are the homes all two-bedroom?
Every home the county returned in the assessor sample is recorded as two bedrooms and three bathrooms, across four different levels and four different areas. That is consistent with the published description. The third bathroom in plans of this period usually serves a den or entertaining room rather than a bedroom, and whether such a room can be converted legally depends on window area and egress, which is a permit question.
What are the monthly dues?
Dues are not published here: the current figure for a specific home comes from the listing and from the statutory disclosure package. The disclosure package under Civil Code section 4525 gives the current assessment and inclusions for the specific unit.
What should I ask for before removing contingencies?
The reserve study and budget report, two years of financials, the special assessment history, the master insurance declarations with deductibles, the CC and Rs and amendments, twelve months of minutes, the exterior elevated element report under Civil Code section 5551, any correspondence with the city about seismic retrofit obligations, the plumbing and lift modernisation history, and the recorded condominium plan for your unit boundary and parking.

Keep Exploring

Comparable Buildings

The Building Directory

Off Market & Coming Soon

Be First to Know at Wilshire Lencrest

Residences here reach the open market rarely, and some never do. Ask Ben to tell you when one is coming, including quietly.

No obligation. Ben reads every request himself, and your details are never shared or sold.

Work With Ben

Watching Wilshire Lencrest?

Units here often trade before they are ever listed. Tell Ben what you are looking for and hear first when something opens up, including off market.

Start the Conversation

Off Market & Coming Soon

Be First to Know at Wilshire Lencrest

Residences here reach the open market rarely, and some never do. Ask Ben to tell you when one is coming, including quietly.

No obligation. Ben reads every request himself, and your details are never shared or sold.

Request a Tour

Ben personally receives every request. Your information is never shared or sold.

Request Sent

Ben will reach out shortly to set up your tour.