About the Building
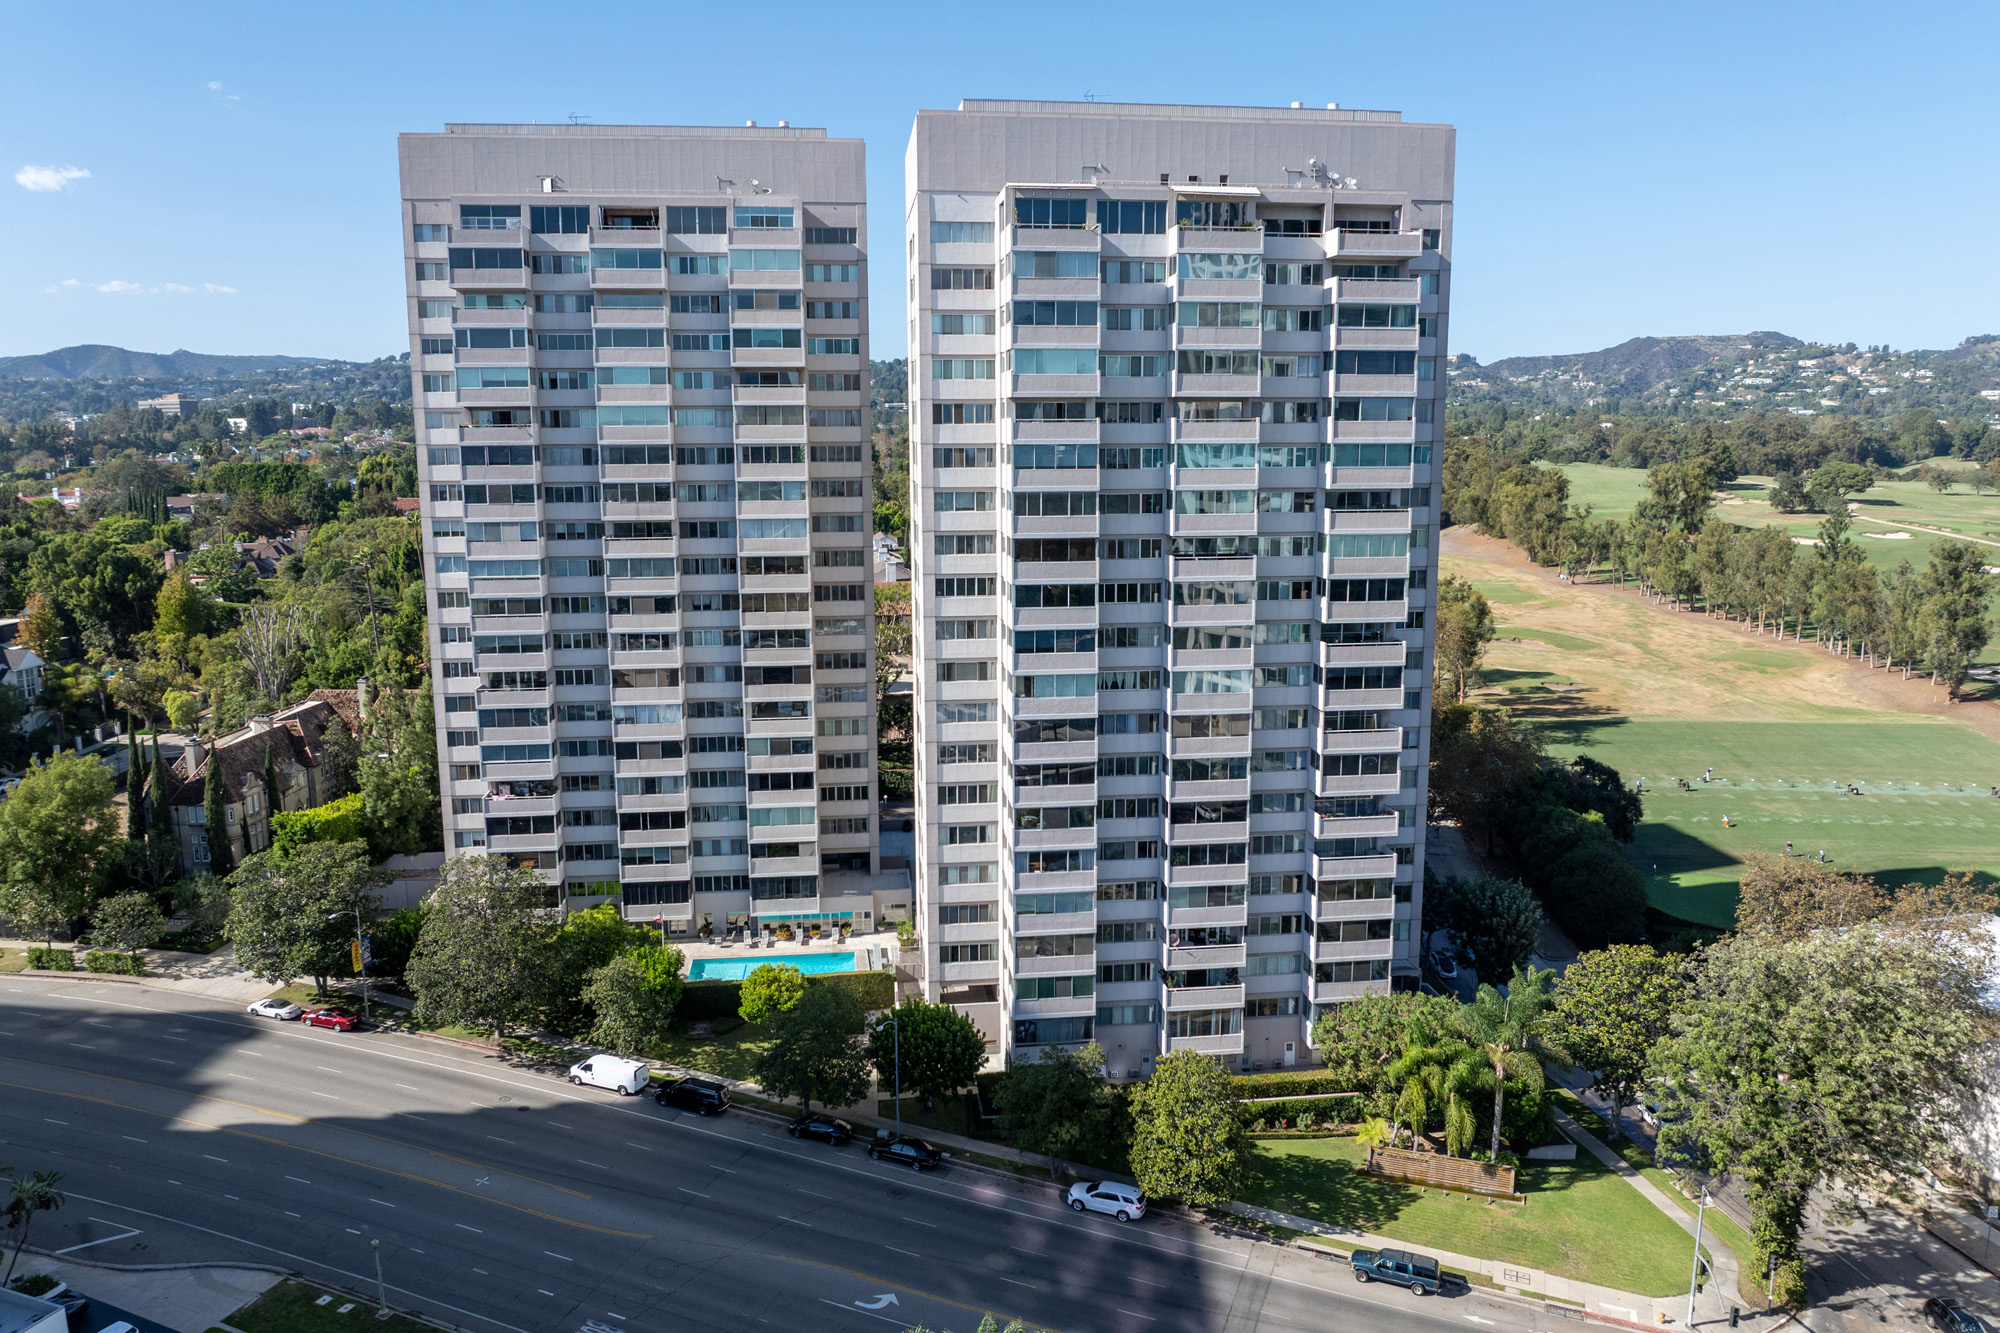
Wilshire Comstock is the pair of towers at 865 and 875 Comstock Avenue, built in 1961 at the corner where Comstock meets Wilshire, which is why the building is addressed off the boulevard even though it belongs squarely to the corridor. It began life as a rental apartment complex, one of the first high-rise projects on this stretch, and listing-site histories record a conversion to condominiums in 1977. The original architect and developer are not reliably documented in public sources, so the project's design credit remains an open question rather than something to assert.
The two nineteen-storey towers operate under a single homeowners association and together contain 217 residences, making this one of the largest ownership rosters in the area. The buildings are high-rise construction of their early-1960s date, set on Comstock's quieter frontage with the Los Angeles Country Club's fairways immediately across Wilshire and Holmby Park a block away. The scale cuts both ways: more owners share every staffing and repair cost, but governance involves more voices, and the two-tower layout means some amenities and desk services are shared across buildings.
Residences come in one-, two- and three-bedroom configurations, with listing records placing sizes from about 902 to 3,157 square feet and noting that some owners have combined units into homes approaching 4,300 square feet. The 1961 plans give many units balconies and long window runs, and the west and south exposures look across the country club's green rather than at another tower, an outlook almost nothing else on the corridor can match. Interior condition spans sixty years of tastes, from time-capsule originals to full renovations, and prices track that spread.
Service is the full corridor package despite the building's age: broker pages describe a doorman, concierge, valet parking and even a switchboard, with continuous security, a pool, spa, sauna, an updated gym and a banquet room. Pets are described as permitted subject to HOA rules. On costs, one listing site states residents pay their own electricity, cable and internet, implying other utilities ride on dues, but the actual inclusions should be read from the association budget rather than inferred from marketing copy.
In the market, Wilshire Comstock is the value-and-views play among corridor full-service buildings: older stock and older systems, but larger grounds, country-club outlooks, Holmby Park at the corner, and a per-square-foot cost that typically undercuts the 1980s and 1990s towers nearby. Its natural comparisons are the corridor's other 1960s buildings rather than Blair House or the newer glass towers. Buyers weighing it should balance the attractive entry price against the due diligence a sixty-plus-year-old converted building demands, particularly on plumbing, seismic questions and reserve funding.
Amenities & Services
The Residences
Residences split between the 865 and 875 towers, both nineteen storeys, governed by a single HOA. Ask which tower's elevator, desk and amenity arrangements serve the specific unit.
Listing records show homes from about 902 to 3,157 square feet across one-, two- and three-bedroom layouts, a wider entry range than most corridor buildings, including genuine starter-sized units.
Some owners have merged adjacent units into homes approaching 4,300 square feet per listing records. Confirm permits and the condominium plan treatment for any combined property before trusting quoted sizes.
West and south exposures face the Los Angeles Country Club's fairways across Wilshire, a protected green view that cannot be built out, with Century City and downtown visible from other orientations.
Many residences carry balconies and long window runs from the original apartment design. Ceiling heights and room proportions are early-1960s, which renovators generally find workable.
Condition ranges from original mid-century finishes to complete modern rebuilds, and many units were remodelled over the decades. Price the specific unit's condition, not the building average.
Due Diligence
Valet parking is described on broker pages, and parking sits within the property's garage areas, but assigned space counts per unit are not publicly documented. Confirm deeded spaces on the condominium plan.
Listing sites describe pets as permitted with HOA rules applied; the specific limits are not published. Request the current pet provisions in writing, since converted buildings sometimes carry stricter legacy rules.
Units appear for lease publicly, so renting is evidently permitted, but minimum terms and any rental cap are not documented in public sources. Verify the leasing rules in the HOA documents.
One listing site states residents pay their own electricity, cable and internet, implying dues carry staffing, amenities and other utilities. Read the actual budget; with 217 units, per-door costs are spread widely.
The 1961 towers predate the pre-1977 cutoff of Los Angeles's mandatory non-ductile concrete ordinance; whether they fall within that programme depends on their structural system. Ask the HOA directly for any city notices, evaluations or retrofit work.
No public record itemises recent capital projects, though broker pages mention an updated gym. In a 1961 conversion, plumbing, elevators, and facade history are the key questions for the reserve study and minutes.
Broker pages describe doorman, concierge, valet and switchboard service with continuous security, a heavier staffing package than most 1960s buildings retain. Confirm current desk hours and coverage across both towers.
Alteration rules are not published. In converted 1960s towers expect board approval, limits on moving wet areas, and sound-rated flooring requirements; obtain the written architectural guidelines before planning work.
Everything above is drawn from public records, city permit data and published sources. The association’s statutory disclosure package is the only authoritative answer on dues, rules, reserves, insurance and litigation — Ben will request it and read it with you before you remove contingencies.
Common Questions
Keep Exploring
More about the neighbourhood: Westwood
Off Market & Coming Soon
Residences here reach the open market rarely, and some never do. Ask Ben to tell you when one is coming, including quietly.
Work With Ben
Units here often trade before they are ever listed. Tell Ben what you are looking for and hear first when something opens up, including off market.
Start the ConversationOff Market & Coming Soon
Residences here reach the open market rarely, and some never do. Ask Ben to tell you when one is coming, including quietly.
Ben will reach out shortly to set up your tour.