About the Building
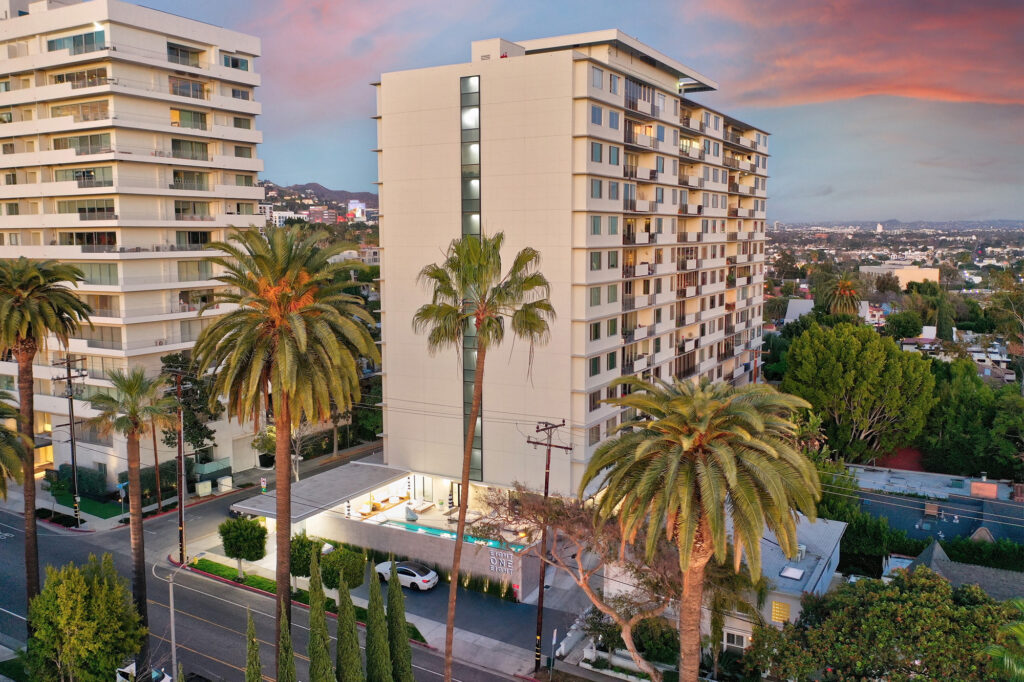
Shoreham Towers was completed in 1963 on Shoreham Drive, the steep lane that climbs directly behind the Sunset Strip, giving the building a perch noticeably higher than its neighbours. It belongs to the same early-1960s wave of residential high-rise construction that produced Empire West and Doheny Plaza nearby, though its original architect and developer are not clearly documented in public sources — a gap worth noting rather than papering over. What is documented is six decades of continuous operation as a full-service house, with a permit record showing the association steadily renewing its common areas through the 2010s and 2020s.
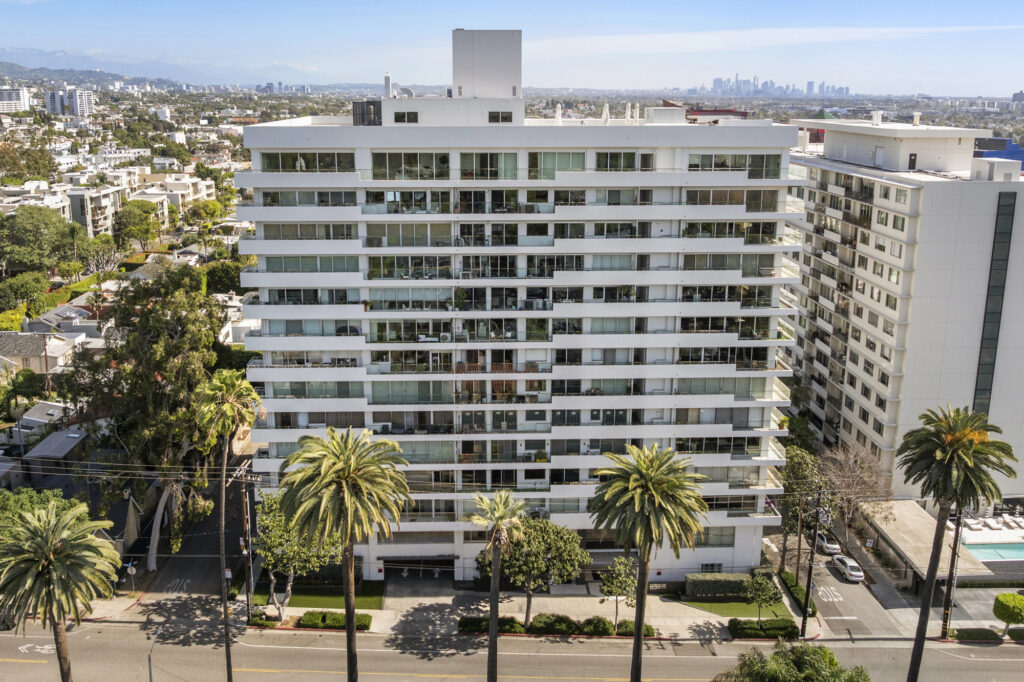
The building is a 13-storey tower of its period with roughly 131 residences, arranged ten to a floor on the upper levels. Because the site sits well above Sunset, even mid-level units clear the rooflines below and take in city-to-ocean views that taller buildings on lower ground cannot match. The structure is a pre-1978 high-rise; West Hollywood's 2018 seismic retrofit ordinance exempted concrete and pre-Northridge steel moment-frame condominium buildings, so no retrofit mandate applies here — which, buyers should understand, is a statement about regulation, not about the building's current engineering.
The residence mix is unusual for the Strip: one local brokerage inventory describes about 96 one-bedroom units, a handful of two-bedrooms, eight studios and nine compact 'maid's' units, the smallest around 304 square feet. Combined homes are where sources diverge — aggregators cap sizes near 1,580 square feet, while other research records combinations exceeding 2,300 square feet. City permit files show how footage grows here: repeated administrative permits since 2014 to enclose balconies and planters, each adding 65 to 131 square feet to individual units.
Service is the constant. The building operates 24-hour valet parking, concierge and security, and the association has kept the common areas current: city records show a lobby remodel permitted in 2018, a gym and pool-deck renovation in 2019, and replacement of the spa the same year. Amenities include the pool and spa terrace, fitness room, sauna, meeting room, barbecue areas and storage. For a building where many homes are pied-à-terre scale, the staff-to-resident ratio is the product being bought as much as the square footage.
Value at Shoreham Towers is about the entry ticket: it is one of the few ways to buy full-service, valet-parked Sunset Strip living at a small-unit price point, with dues that a local brokerage reports include all utilities and basic cable — verify the current inclusion list against the budget. Supply is constrained by the same forces as everywhere on the Strip: no comparable new construction, and a large base of long-term owners. The spread between original-condition units and remodeled or combined ones is wide, so the same stack can serve first-time buyers and end-users seeking a finished home.
Amenities & Services
The Residences
Roughly 96 of the building's ~131 homes are one-bedroom plans with open living areas, floor-to-ceiling glass and private balconies, most in the 800-to-1,000-square-foot range before enclosure or combination.
Eight studios and nine so-called maid's units, the smallest around 304 square feet, offer the lowest-cost entry to a staffed Strip building and often trade as pied-à-terre or office suites.
City records since 2014 show repeated permits enclosing balconies and planter boxes, adding 65 to 131 square feet per unit — check whether a specific home's footage includes permitted enclosures.
Adjacent units have been merged into larger homes; reported maximum sizes conflict, from about 1,580 square feet in aggregator data to over 2,300 in other research. Confirm recorded square footage in title.
Because Shoreham Drive climbs behind Sunset, even middle floors clear neighbouring rooftops. South-facing homes take the basin-to-ocean panorama; higher floors add hillside and tower views.
The permit record shows continuous kitchen, bath and full-unit remodels from 2014 through 2023, so inventory ranges from original 1963 interiors to fully rebuilt homes at very different price points.
Due Diligence
Parking is valet-operated around the clock, with assigned, subterranean and guest arrangements reported in listings. Small units may not carry the same parking rights as larger ones — confirm what conveys with the specific home.
Listings describe the building as pet-friendly, but the association's written pet policy, including counts and size limits, is not publicly documented. Obtain the current rules from management before committing.
Rental listings appear regularly for the building, indicating leasing is permitted, but minimum terms and any rental caps are not published. Investors should request the CC&Rs and rental policy during due diligence.
A local brokerage reports dues that include all utilities and basic cable alongside valet, concierge and security staffing. That is a broad package for small units; verify current inclusions against the association budget.
As a 1963 high-rise condominium, Shoreham Towers falls within the categories West Hollywood's 2018 ordinance exempted — concrete and pre-Northridge steel moment-frame condo buildings — so no retrofit is mandated. Ask the HOA about any voluntary evaluation.
City records show a lobby remodel permitted 2018, gym and pool-deck renovation 2019, spa replacement 2019, landscape lighting 2017 and a rooftop wireless facility approved 2023. Request the reserve study for upcoming projects.
The building operates 24-hour valet, concierge and security. Staffing of this intensity across ~131 mostly small units is the main dues driver; confirm current headcount and service hours with management.
Interior work needs HOA consent plus a West Hollywood zone clearance; balcony or planter enclosures require an administrative permit. The public record shows both are routinely approved, giving remodelers a clear precedent path.
Everything above is drawn from public records, city permit data and published sources. The association’s statutory disclosure package is the only authoritative answer on dues, rules, reserves, insurance and litigation — Ben will request it and read it with you before you remove contingencies.
Common Questions
Keep Exploring
More about the neighbourhood: Sunset Strip
Off Market & Coming Soon
Residences here reach the open market rarely, and some never do. Ask Ben to tell you when one is coming, including quietly.
Work With Ben
Units here often trade before they are ever listed. Tell Ben what you are looking for and hear first when something opens up, including off market.
Start the ConversationOff Market & Coming Soon
Residences here reach the open market rarely, and some never do. Ask Ben to tell you when one is coming, including quietly.
Ben will reach out shortly to set up your tour.