About the Building
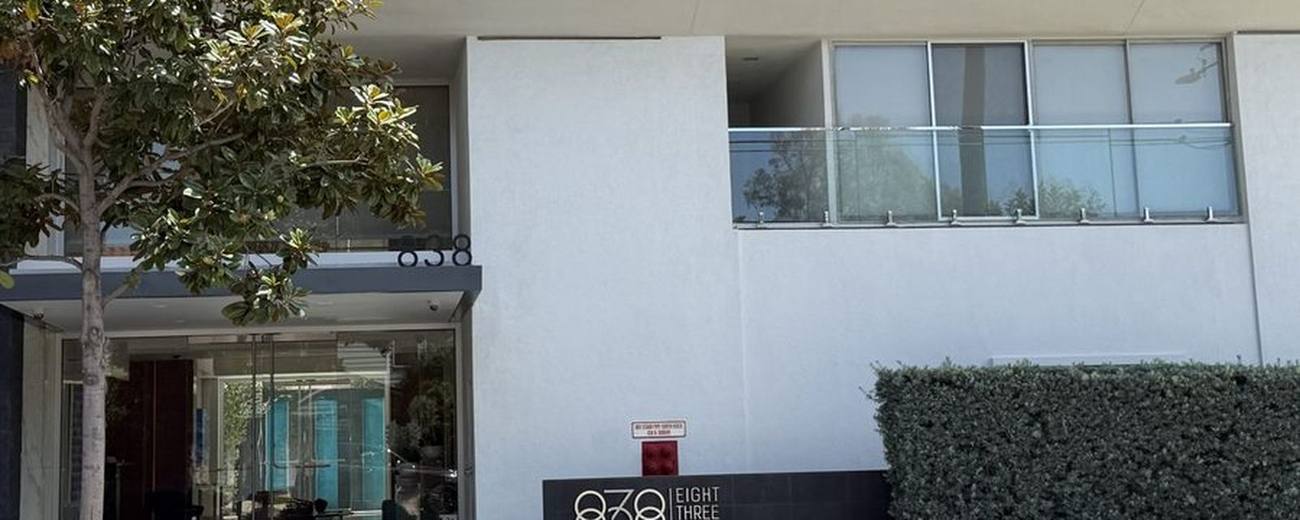
Plaza Towers rises fourteen storeys at 838 North Doheny Drive, on the West Hollywood side of the line where the Norma Triangle meets the Beverly Hills flats. Completed in 1961, it holds roughly eighty-four residences and is easily confused with Doheny Plaza at 818 North Doheny — a separate tower one door south with its own association. Several real-estate sources attribute the design to Victor Gruen & Associates, the firm better known for pioneering the enclosed shopping center, though the attribution appears in listing literature rather than in the city records located; treat it as reported rather than established.
The housing stock is classic early-sixties: compact, efficient plans with floor-to-ceiling glass and long views. One listing platform reports residences from about 523 to 1,554 square feet — studios through two-bedrooms — while another lists larger homes approaching 2,800 square feet; the difference reflects combined units, including a roughly 3,500-square-foot four-bedroom assembled from two adjacent apartments, per listing accounts. For buyers, the practical read is that most homes are scaled for one or two people or a pied-à-terre, with a handful of larger exceptions created over the years by owners merging units.
Listing and building accounts describe an extensive building-wide renovation completed around 2016, covering plumbing, hallways, both pools, the lobby and valet areas. The city's open permit data corroborates sustained work in that period: dozens of permits at the address between 2016 and 2021, including full unit remodels, electrical services and mechanical replacements. One 2017 electrical permit — twelve branch circuits and a power apparatus, pulled by a contractor specializing in vehicle charging — aligns with the electric-vehicle chargers now reported among the building's amenities, an unusual head start for a tower of this vintage.
Service is the building's calling card. Accounts consistently describe a twenty-four-hour concierge and valet parking for residents and guests, with a rooftop pool and sun deck, a ground-level pool, and a fitness room. That full-service model, spread across eighty-four mostly compact homes, defines the ownership economics: monthly costs fund people as much as structure. Listing material reports dues in many units covering cable television, hot water, trash, valet and concierge service, though inclusions reportedly vary by unit and should be confirmed line by line against the association's budget and the specific unit's obligations.
On the structural side, the address does not appear on West Hollywood's published survey of properties subject to its seismic retrofit ordinances, which covers soft-story, concrete and steel categories; the tower's construction type is not publicly documented. Rental history shows units offered for lease, including furnished terms, though no formal leasing policy is published. Between the reported 2016 infrastructure work, the permit trail, and the service staffing, the association's minutes and reserve study will tell you how well the renovation era set the building up for its next decades — request them early in escrow.
Amenities & Services
The Residences
Most homes are studios, one- and two-bedrooms reported between about 523 and 1,554 square feet, drawn to early-sixties efficiency, with floor-to-ceiling windows doing much of the architectural work.
Owners have merged adjacent units over the years — listing accounts describe a four-bedroom of roughly 3,500 square feet — so occasional large residences surface despite the compact base stock.
Fourteen storeys above the Norma Triangle's low rooftops, upper floors take in city lights to the south and east and hillside views north, with few neighboring structures competing at this height.
City permits from 2016 through 2021 record dozens of full unit remodels. Expect a wide spread between untouched mid-century interiors and homes rebuilt within the last decade.
A rooftop pool and sun deck sit above, a second pool at ground level, with a fitness room — an unusual amenity pairing for a tower of this vintage.
Valet handles resident and guest cars and a staffed desk covers the lobby around the clock, per building accounts, so daily arrival works more like a hotel than a walk-up.
Due Diligence
Valet parking for residents and guests is consistently reported; self-park and deeded-space arrangements are not publicly documented. Ask how many cars each residence may store and how guest parking is handled.
Aggregator listings mark the building pets-permitted subject to HOA rules, but limits on number, size and breed are unpublished. Get the written pet policy from management before relying on it.
Units have been offered for lease, including furnished seasonal terms, so renting does occur. No rental cap or minimum term is publicly documented; confirm current policy and rental counts in the CC&Rs.
Listing material reports dues in many units covering cable, hot water, trash, valet and concierge, with inclusions varying by unit. Treat that as indicative and verify against the association budget.
The 1961 tower does not appear on West Hollywood's published survey of properties subject to its retrofit ordinances, and its construction type is not publicly documented. Request engineering reports through escrow.
A building-wide renovation around 2016 reportedly replaced plumbing and refreshed hallways, pools, lobby and valet areas; city permits corroborate heavy activity then, including a 2017 vehicle-charging electrical permit.
Twenty-four-hour concierge and valet staffing is the building's operating model. In a tower of mostly compact units, payroll is a large, permanent slice of monthly costs — price it in.
The building carries no historic designation, so unit remodels follow standard West Hollywood permits plus association approval. Permit data shows remodels processed steadily, suggesting a workable, well-trodden approval path.
Everything above is drawn from public records, city permit data and published sources. The association’s statutory disclosure package is the only authoritative answer on dues, rules, reserves, insurance and litigation — Ben will request it and read it with you before you remove contingencies.
Common Questions
Keep Exploring
More about the neighbourhood: West Hollywood
Off Market & Coming Soon
Residences here reach the open market rarely, and some never do. Ask Ben to tell you when one is coming, including quietly.
Work With Ben
Units here often trade before they are ever listed. Tell Ben what you are looking for and hear first when something opens up, including off market.
Start the ConversationOff Market & Coming Soon
Residences here reach the open market rarely, and some never do. Ask Ben to tell you when one is coming, including quietly.
Ben will reach out shortly to set up your tour.


