About the Building
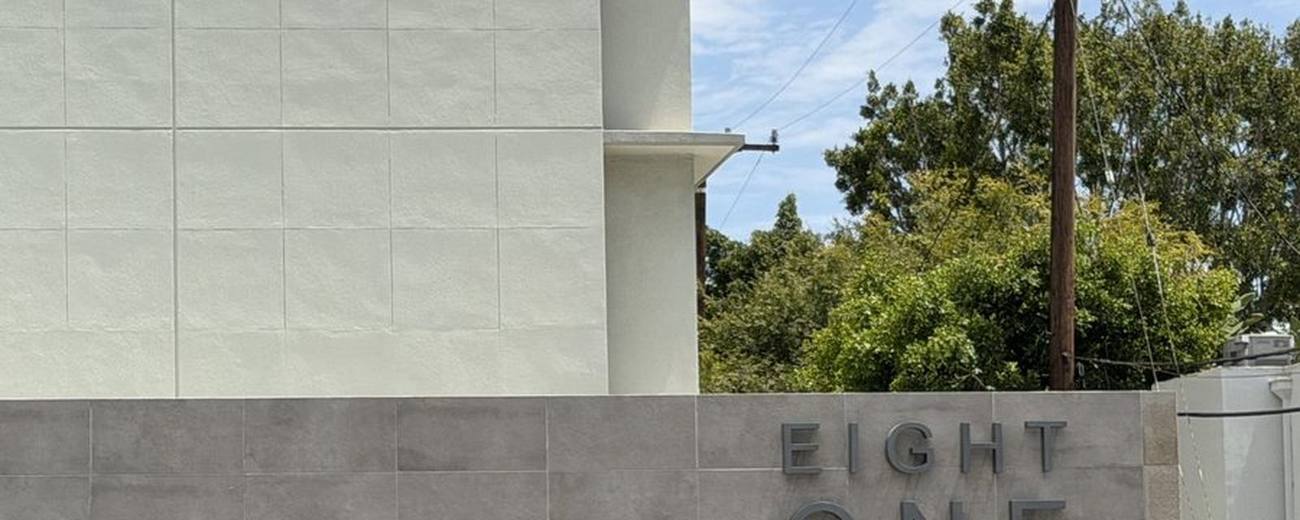
Doheny Plaza was completed in 1963 at 818 North Doheny Drive, on the West Hollywood side of the street that forms the Beverly Hills boundary. Its developer was Julian Weinstock, one of the era's active Los Angeles apartment and condominium builders, and period accounts — repeated in the building's Wikipedia entry — describe it as among the first residential high-rises of its generation in Los Angeles, a claim best read as marketing-era enthusiasm for what was genuinely pioneering construction. The architect is not clearly credited in public sources; the design is straightforwardly modernist, with long balconies and a glazed, symmetrical street face.
The building is a concrete tower whose published height varies by source — the association's history and most references describe 13 storeys, while at least one aggregator counts 14 — with 90 residences above a staffed lobby and subterranean parking. Because it predates 1978 concrete code changes, buyers should know that West Hollywood's 2018 seismic retrofit ordinance exempted non-ductile concrete condominium buildings: Doheny Plaza is under no retrofit mandate, and no public record indicates whether any voluntary strengthening or engineering evaluation has been performed. That question belongs on every buyer's HOA document request list.
The 90 homes break down into one-bedrooms of roughly 1,154 to 1,193 square feet, two-bedrooms from about 1,451 to 2,347, and a small number of three-bedroom plans around 3,040 square feet, per building-specialist listings. These are large plans for 1963, with proper entry galleries and balconies running the width of living rooms. City zone-clearance records show a heavy, continuous remodel cadence — more than forty unit permits since 2014 — so condition ranges from original interiors to homes rebuilt within the last few years, including full kitchen, bath and laundry reconfigurations.
Service is anchored by 24-hour front-desk staffing and valet parking, and the association owns an amenity set unusual for a 90-unit building: a pool and sun deck that city records show was replaced under a 2019 'new pool' permit, a banquet room and clubhouse, and three bookable guest rooms that let owners host visitors without a spare bedroom. The association moved early on vehicle electrification — a zone clearance to install four EV chargers was filed in late 2015 and approved, with prior research dating the permit completion to 2016 — and balcony repairs were permitted as recently as 2023.
What defines value here is the address arithmetic: Doheny Drive delivers Beverly Hills adjacency — the flats, the shopping streets, the school-district borderline a block away — at West Hollywood condominium pricing, inside a building whose dues are reported by building-specialist sources to include valet parking, basic cable and water. Supply is structurally tight: 90 units, long ownership tenures, and no possibility of a comparable new tower on this street under current zoning. The permit record's forty-plus renovations since 2014 signal an ownership base that is upgrading to stay, not to flip.
Amenities & Services
The Residences
Entry plans run roughly 1,154 to 1,193 square feet — apartment-house scale from 1963 that comfortably absorbs a home office, with balconies off the living room and generous closet runs.
The core of the building: two-bedroom plans from about 1,451 to 2,347 square feet, many with split bedroom wings, formal dining areas and double exposures on corner stacks.
Around 3,034 to 3,044 square feet, the building's largest standard homes function as full-floor-feeling residences and rarely reach the open market, so buyers targeting them should plan for a wait.
Long balconies front the principal rooms, facing the Doheny corridor, the hills or the basin depending on stack; several owners have permitted balcony enlargements and, in 2023, structural balcony repairs.
Over forty unit remodel permits since 2014 — kitchens, baths, window and slider replacements, laundry additions — mean plentiful turnkey inventory alongside original-condition units priced for renovation.
Three bookable guest rooms within the building let owners of one- and two-bedroom homes host family and visitors on site, effectively adding a spare bedroom without buying one.
Due Diligence
Parking is valet-served with subterranean spaces, and dues are reported to cover valet service. Four EV chargers were permitted by zone clearance filed in 2015 and approved; prior research dates completion to 2016. Confirm charger access procedures.
The association's pet policy — numbers, sizes, breed limits — is not publicly documented. Do not assume permission from listing language; request the current rules and any registration requirements from management in writing.
Units at the address appear on rental platforms, indicating leasing occurs, but minimum lease terms and any caps are not published. Investors should obtain the CC&Rs and rental policy before removing contingencies.
Building-specialist sources report dues that include valet parking, basic cable and water, alongside front-desk staffing and common-area upkeep. Treat this as indicative; verify the inclusion list and reserve funding against the current budget.
A 1963 concrete condominium tower, Doheny Plaza sits in the category West Hollywood's 2018 ordinance exempted, so no retrofit mandate applies. Exemption is not strengthening — ask the HOA whether any voluntary evaluation or retrofit exists.
City records show a new pool permitted in 2019, ground-floor renovation in 2018, EV charging installed mid-decade and balcony repairs permitted in 2023. Request the reserve study to see what the association funds next.
The building operates a 24-hour front desk with valet parking and security. For 90 units this is substantial payroll and the primary dues driver; confirm current service hours and headcount with management.
Interior work requires HOA approval plus a West Hollywood zone clearance. The public record — more than forty unit permits since 2014, including window replacements and balcony enlargements — shows the approval path is routine and well trodden.
Everything above is drawn from public records, city permit data and published sources. The association’s statutory disclosure package is the only authoritative answer on dues, rules, reserves, insurance and litigation — Ben will request it and read it with you before you remove contingencies.
Common Questions
Keep Exploring
More about the neighbourhood: West Hollywood
Off Market & Coming Soon
Residences here reach the open market rarely, and some never do. Ask Ben to tell you when one is coming, including quietly.
Work With Ben
Units here often trade before they are ever listed. Tell Ben what you are looking for and hear first when something opens up, including off market.
Start the ConversationOff Market & Coming Soon
Residences here reach the open market rarely, and some never do. Ask Ben to tell you when one is coming, including quietly.
Ben will reach out shortly to set up your tour.


