About the Building
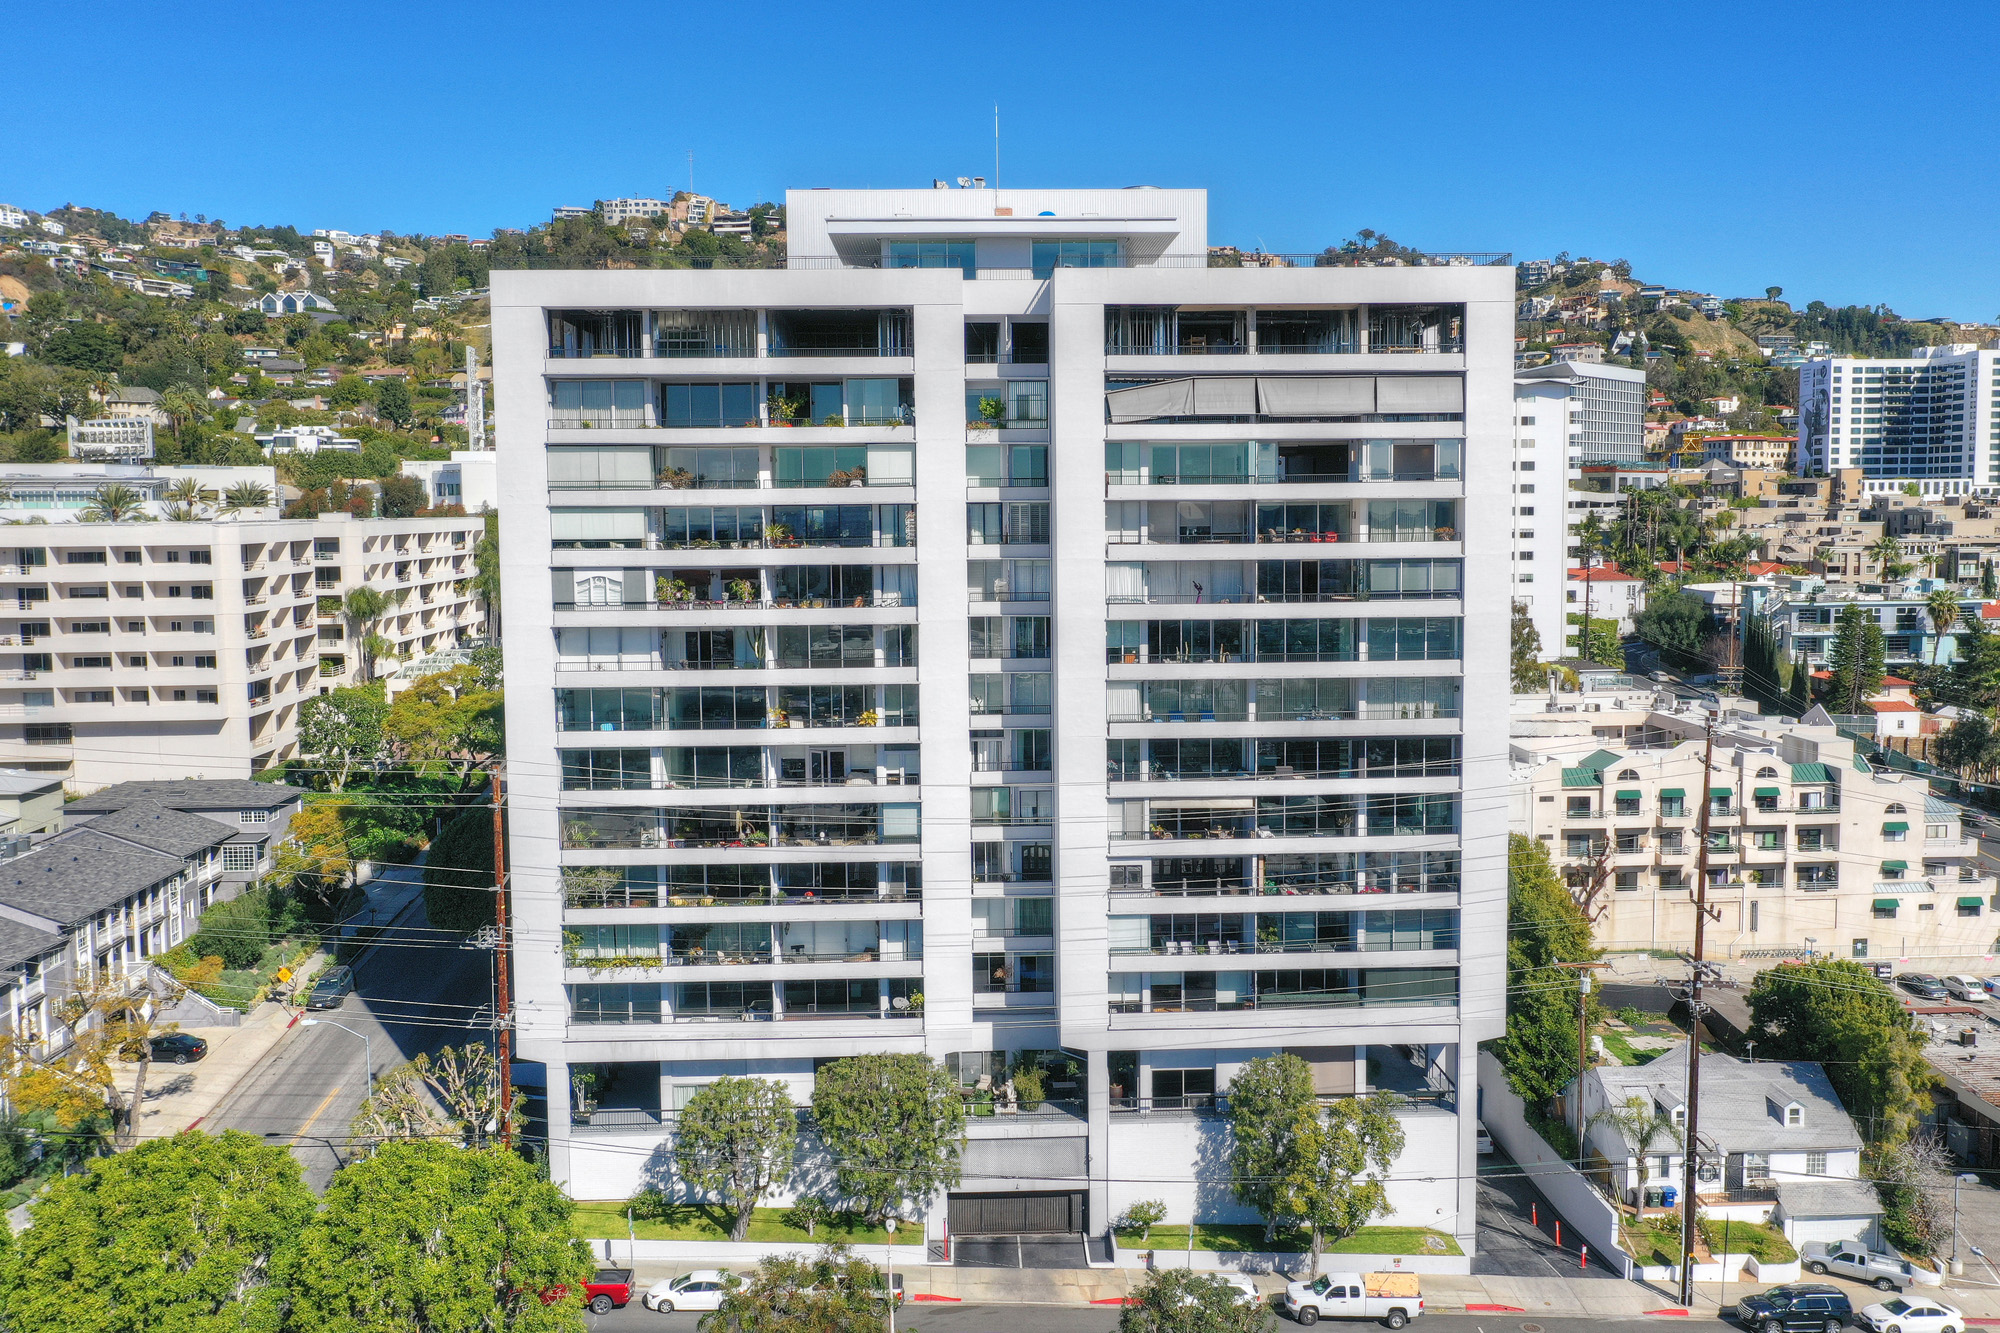
Empire West went up in 1964 at the end of Alta Loma Road, a short cul-de-sac climbing off Sunset Boulevard on the West Hollywood side of the Strip. The architect was Dan Dworsky, the former Michigan football player who built one of Los Angeles's significant late-modern practices, and the building has since collected recognition from the Los Angeles Conservancy and the AIA's Los Angeles chapter. It belongs to the first generation of residential towers that rose around the Sunset Strip in the early 1960s, and it remains one of the tallest purely residential buildings in the city of West Hollywood.
Structurally it is a concrete high-rise of its era, and Dworsky's massing is the thing people remember: rather than one broad slab, the tower reads as two slender volumes, with wide, deep balconies set between solid end walls in a repeating solid-void-solid rhythm. Published storey counts disagree — most sources describe a 17-storey building, while some aggregator listings say 14 — so buyers should read the count off the elevator panel rather than the internet. Full-height glass walls and oversized balconies are original to the design, not a later marketing gloss.
There are 92 residences, which is a small count for a tower of this height and explains the generous floor plates. Units run from roughly 1,607 square feet for a two-bedroom up to about 4,088 square feet where homes have been combined; city records include a 2016 administrative permit to merge two seventeenth-floor units and reconfigure the balcony. Most homes have one to three bedrooms, formal dining space, and balconies deep enough to furnish. Nothing in the building is small, which sets it apart from most 1960s Strip-adjacent stock.
Service is the building's second selling point after the architecture. Listings consistently describe 24-hour front-desk and security staffing, concierge service, and valet parking, with on-site management and maintenance. Amenities include the rooftop heated pool with wraparound views, a lighted tennis court — a genuine rarity on the Strip — a fitness room, sauna, clubhouse and barbecue area, plus a dog park. City permit records show the association reinvesting in these spaces: a mail-room refit in 2018, a remodel of the rooftop clubhouse and common open space permitted in 2019, and rooftop siding replacement in 2021.
Value here rests on scarcity. West Hollywood has effectively stopped producing tall residential buildings, so a 92-unit tower with big, light-filled floor plans, staffed service and a pedigree architect competes in a category with almost no new supply. Turnover is modest, and the city's zone-clearance records show a steady cadence of owner renovations from 2014 through 2024, which tells you the ownership base is investing rather than churning. Buyers should weigh dues that fund a full service staff against what equivalent space and service would cost anywhere else within reach of the Strip.
Amenities & Services
The Residences
With only 92 homes across a tall tower, floor plates are generous. Standard two-bedroom plans begin around 1,607 square feet, large by 1960s West Hollywood standards, with formal entries and separated bedroom wings.
Dworsky's deep, wall-flanked balconies are the facade. Inside the units they function as outdoor rooms off living areas and bedrooms, and several owners have permitted balcony reconfigurations during combinations.
Full-height glass walls face the city, hills or ocean depending on stack and floor. Upper floors clear surrounding rooflines, and corner units take light from two exposures.
Several homes have been merged; city records include a 2016 permit combining two seventeenth-floor units. The largest combined residences approach 4,088 square feet, effectively single-floor houses in the sky.
West Hollywood zone-clearance records show dozens of interior remodels between 2014 and 2024, so finishes range from preserved mid-century interiors to fully reworked kitchens, baths and added laundry.
Some residences retain period elements — built-in wet bars, original casework and hardwood floors — that trade at a premium among buyers who want Dworsky's architecture inside as well as out.
Due Diligence
Valet operates around the clock, and listings typically cite two garage spaces per residence plus guest parking; aggregators also report EV chargers on site. Confirm how spaces are assigned or deeded before removing contingencies.
The building maintains its own dog park and listings describe it as pet-friendly, but the association's written limits on number, size and breed are not published. Get the current rules from management in writing.
Rentals do appear on listing platforms, which indicates leasing is permitted, but minimum lease terms, caps and approval procedures are not publicly documented. Investors should request the CC&Rs and rental policy before offering.
Aggregator listings report dues covering cable television, electricity, water, sewer, trash, building maintenance, concierge and security — an unusually broad package. Treat that list as indicative and verify inclusions against the association budget.
A 1964 concrete tower falls in the class West Hollywood's 2018 retrofit ordinance addressed, but the city exempted concrete condominium buildings, so no mandate applies. Exemption is not a retrofit; ask whether any voluntary evaluation exists.
City records show a 2018 mail-room refit, a 2019 permit to remodel the rooftop clubhouse and common open space, 2020 roof-deck renovation and 2021 rooftop siding replacement. Request the reserve study for what is funded next.
Listings consistently describe 24-hour front desk and security, concierge service, valet and on-site management with maintenance staff. Payroll of this depth is a major dues driver; confirm current staffing levels during escrow.
Interior work requires both HOA approval and a West Hollywood zone clearance; the public record shows a continuous stream of unit remodels, window and slider replacements, and at least one two-unit combination since 2014.
Everything above is drawn from public records, city permit data and published sources. The association’s statutory disclosure package is the only authoritative answer on dues, rules, reserves, insurance and litigation — Ben will request it and read it with you before you remove contingencies.
Common Questions
Keep Exploring
More about the neighbourhood: Sunset Strip
Off Market & Coming Soon
Residences here reach the open market rarely, and some never do. Ask Ben to tell you when one is coming, including quietly.
Work With Ben
Units here often trade before they are ever listed. Tell Ben what you are looking for and hear first when something opens up, including off market.
Start the ConversationOff Market & Coming Soon
Residences here reach the open market rarely, and some never do. Ask Ben to tell you when one is coming, including quietly.
Ben will reach out shortly to set up your tour.


