About the Building
Sun Rose Residences occupies 8420 Sunset Boulevard, on the Sunset Strip parcel that held the House of Blues until the nightclub closed in 2015. AECOM Capital and Combined Properties developed the roughly $500 million scheme, with Ehrlich Yanai Rhee Chaney Architects and Cuningham Group as architects, Martin Brudnizki Design Studio on interiors and Lifescapes, under Donald Brinkerhoff, on landscape. The hotel opened in April 2021 under the Pendry flag with 149 keys, and the 40 condominiums sit in a separate terraced building beside it. The residential component carried the Pendry name until a later rebrand.
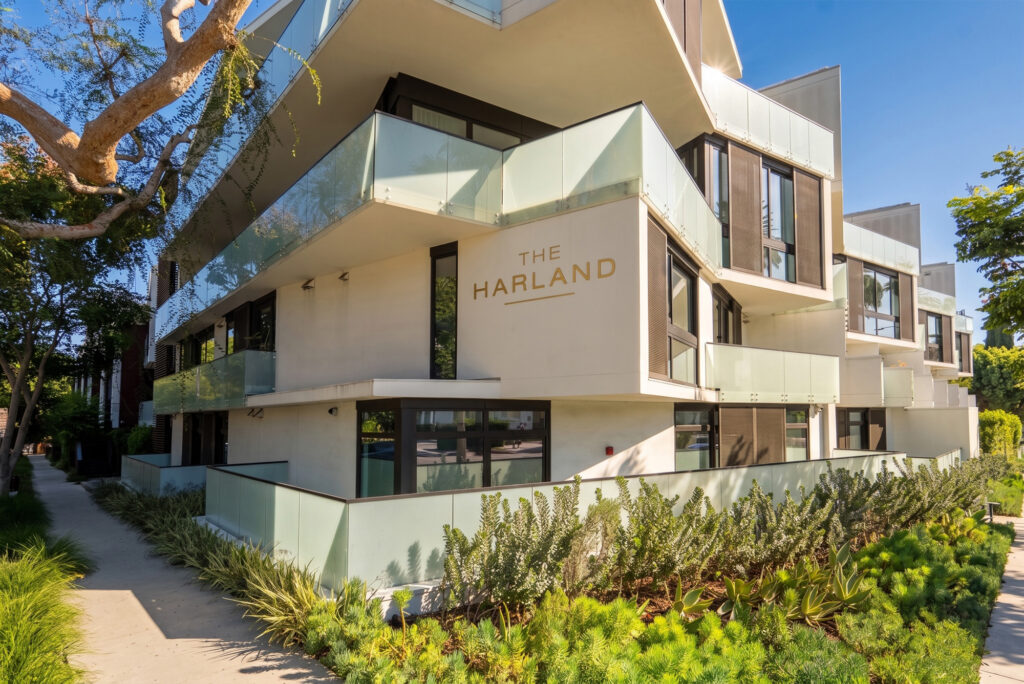
The project is two buildings rather than one: a hotel block of nine or ten storeys, since Urbanize LA has given both, and a stepped mid-rise holding the residences. The terracing is the point of the design. Each set-back creates roof terrace for the home below, and Urbanize LA reported private roof terraces of up to 3,400 square feet with pools, spas and outdoor kitchens on the largest homes. Concrete construction completed in 2021 means current seismic code and no retrofit exposure. Private lifts run from the secure garage directly into individual residences.
Forty homes, in two to four bedrooms. Size figures have shifted with each round of marketing: Urbanize LA gave 2,300 to 6,000 square feet in 2020 and 2,000 to more than 4,500 in 2021, the hotel's own fact sheet says roughly 2,000 to over 6,000, and The Real Deal, reporting the 2026 relaunch, put the remaining twelve at 3,010 to 4,656 square feet of interior. The plan types now marketed are Flats, a Terrace Estate and Terrace Estate duplexes over two levels.
The residences have their own entry and lobby, a rooftop pool reserved for owners, a fitness centre, a residents' lounge, a garden deck, a wine tasting room and a game room, with 24-hour concierge, 24-hour security, valet parking and 24-hour in-residence dining. Owners also have preferred access to the hotel next door: a roughly 5,000-square-foot spa with four treatment rooms and two steam rooms, the restaurants and bars the hotel fact sheet names as Oleander, Yuhi, the Sun Rose Cafe, Ritual and The Pool, and the building's music venue.
Forty homes, of which The Real Deal reported twelve remained when sales resumed on 20 February 2026, is the whole supply. Ownership history matters as much as design here. Monarch Alternative Capital, which held a $165 million mezzanine loan, took a stake in 2024 after AECOM Capital and Combined Properties struggled to repay debt, and the Pendry branding was dropped in the reset. Buyers are therefore assessing a building whose operator, brand and sales agency have all changed since opening, and should read the current service agreements rather than the original marketing.
Amenities & Services
The Residences
The residential building steps back as it rises, so upper homes gain the roof of the one below. Forty condominiums in two to four bedrooms; units per floor are not published, so request the stacking plan.
Current sales material names three-bedroom Flats, a three-bedroom Terrace Estate and four-bedroom Terrace Estate duplexes. The duplexes run over two levels, and the Terrace Estate carries an outdoor spa and fire feature.
Urbanize LA reported private roof terraces reaching 3,400 square feet on the largest homes, with pools, spas and outdoor kitchens. Outdoor area on the remaining twelve runs 1,086 to 2,732 square feet by The Real Deal's figures.
Published interior ranges differ across sources and marketing rounds, from about 2,000 to over 6,000 square feet. Work from the recorded condominium plan for a specific unit rather than any building-wide range.
Passenger and service lifts run from the secure underground garage directly into individual residences, so an owner can move between car and home without passing through public areas of the building.
Martin Brudnizki Design Studio designed the interiors. The Real Deal reports that new ownership refreshed furnishings and programming during the rebrand, so current model presentation may differ from what earlier buyers were shown.
Due Diligence
Valet parking is offered, and lifts run from the secure garage into residences. Space counts per home are not published, so confirm the deeded or assigned allocation and guest parking arrangements in the condominium documents.
No pet policy is published on the residences' own site, and the adjoining hotel is operated separately. Request the CC&Rs and house rules, including any restriction on routes through shared lobbies and lifts.
Minimum lease terms and any cap on rented homes are not documented publicly. Because a hotel adjoins, ask specifically whether short-term letting is prohibited and how the association enforces that.
Inclusions are not published. With 24-hour concierge, security, valet and in-residence dining across only forty homes, labour dominates the budget. Ask for the budget, reserve study and shared-services agreement with the hotel.
Concrete construction completed in 2021 under current code, so no retrofit obligation applies. If you plan structural alteration, request drawings, since a terraced building has transfer conditions that constrain where openings can be made.
Monarch Alternative Capital, holder of a $165 million mezzanine loan, took a stake in 2024 after the original developers struggled with debt. Ask how that affected the association's budget, staffing contracts and any sponsor-controlled board seats.
The Pendry flag has been replaced by Sun Rose. Any resident entitlement to hotel services rests on agreements between the association and the hotel operator rather than on a brand, so ask to see the current documents.
The building contains a music venue that Urbanize LA described as the first built in West Hollywood in more than two decades, and it fronts the Sunset Strip. No sound-attenuation data is published, so visit at night.
Everything above is drawn from public records, city permit data and published sources. The association’s statutory disclosure package is the only authoritative answer on dues, rules, reserves, insurance and litigation — Ben will request it and read it with you before you remove contingencies.
Common Questions
Keep Exploring
More about the neighbourhood: Sunset Strip
Off Market & Coming Soon
Residences here reach the open market rarely, and some never do. Ask Ben to tell you when one is coming, including quietly.
Work With Ben
Units here often trade before they are ever listed. Tell Ben what you are looking for and hear first when something opens up, including off market.
Start the ConversationOff Market & Coming Soon
Residences here reach the open market rarely, and some never do. Ask Ben to tell you when one is coming, including quietly.
Ben will reach out shortly to set up your tour.