About the Building
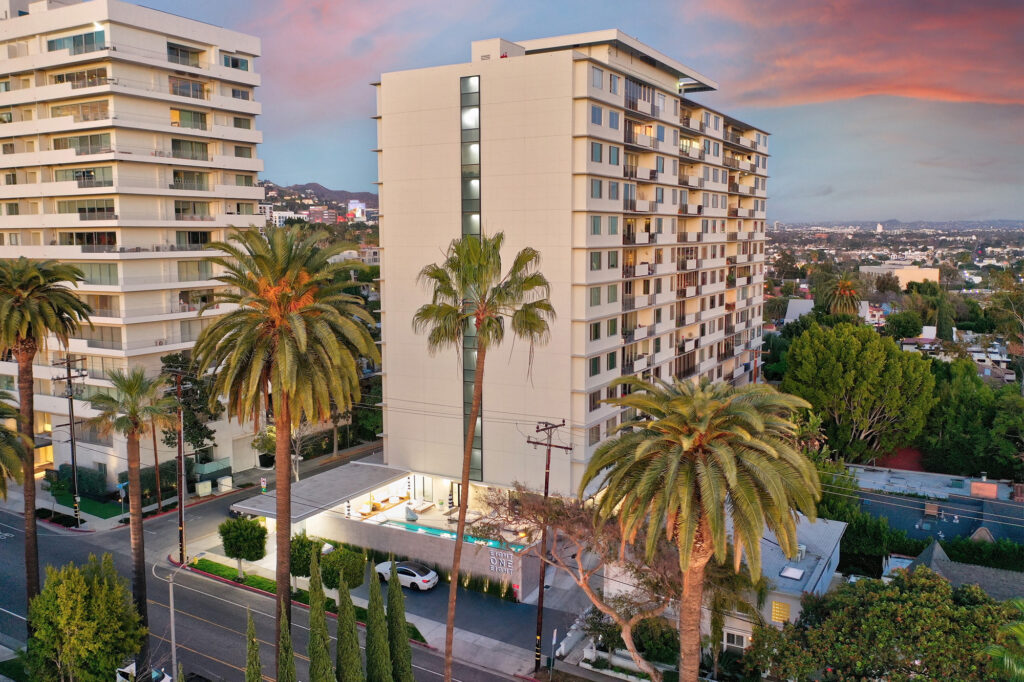
The Harland stands at 702 North Doheny Drive, on the block where West Hollywood meets Beverly Hills between Sunset and Santa Monica Boulevards. Faring, based in West Hollywood, developed it with DM Development of San Francisco. The architect is credited as R&A Architecture + Design in Architect Magazine's 2018 project listing and as OfficeUntitled in later coverage, the same practice under a changed name, with Marmol Radziner responsible for the interiors. DM Development records completion in 2020, and Urbanize LA reported the building opening in March 2021.
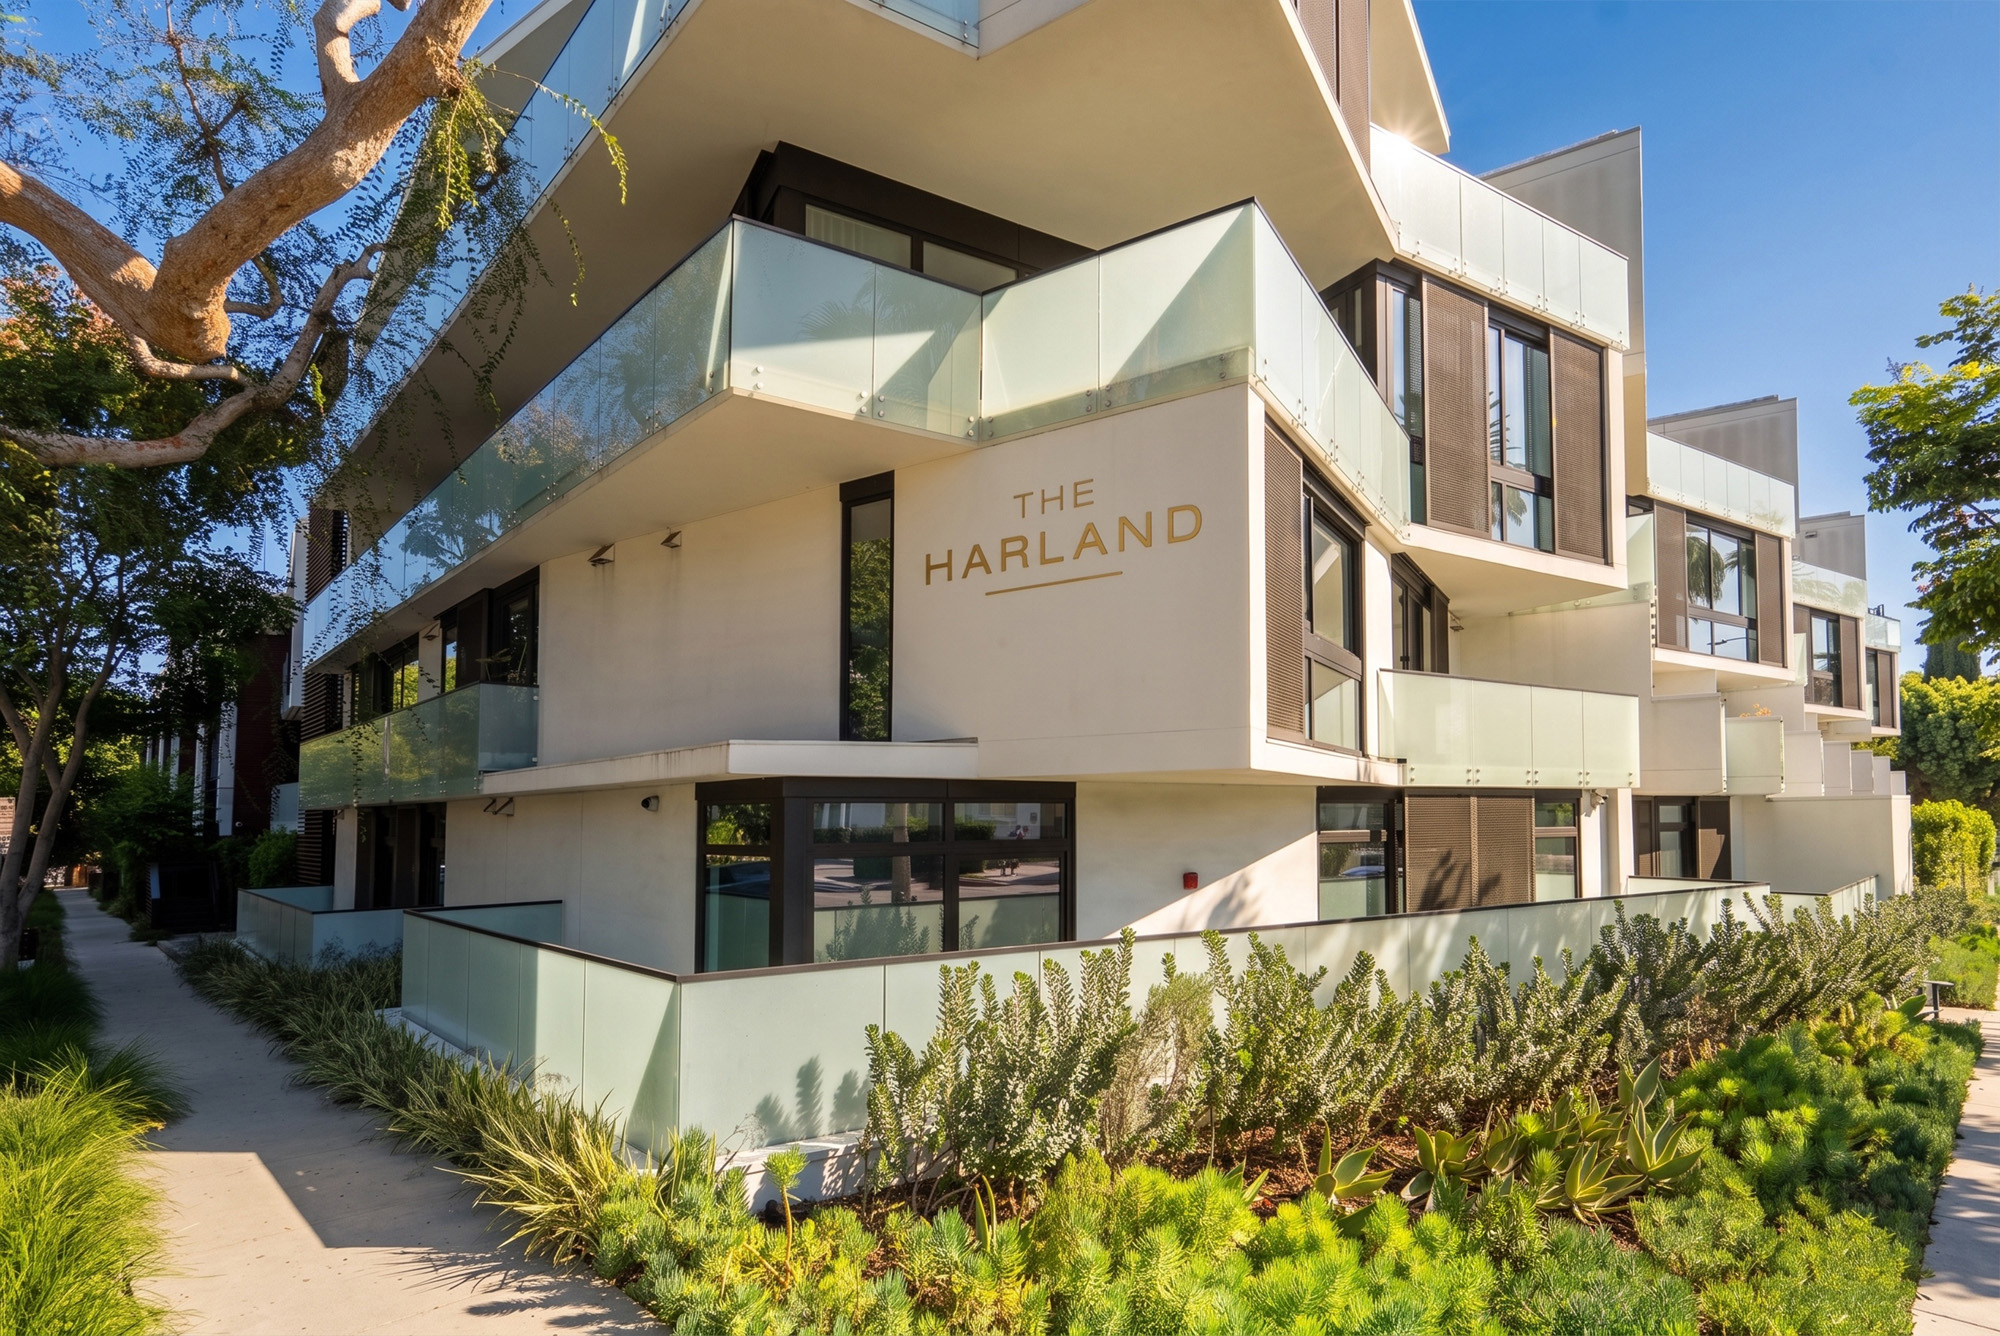
It is a four-storey building rather than a tower, which shapes almost everything about living there: short lift rides, ground-level entries for the townhomes, and none of the movement or lift dependence of a high-rise. The Doheny elevation undulates behind custom bronze metal screens that filter afternoon sun while keeping the glass line open. Ownership history is the complication. The building opened as rentals rather than condominiums, and Urbanize LA reported that Centurion Real Estate Partners returned it to for-sale in July 2025, with sales beginning that September through Compass Development Marketing Group.
Counts conflict. Architect Magazine and Urbanize LA both give 37 residences, while DM Development's own project page says 49, a figure that may date from an earlier scheme. Homes run 1,500 to more than 3,100 square feet in one-, two- and three-bedroom flats, three-bedroom townhomes and penthouses. The townhomes take their cue from Case Study House No. 25, with a private street-level entry and a double-height great room. Selected homes carry rooftop terraces fitted with pergolas, planters, wood decking and outdoor kitchens.
For a building of this size the shared space is unusually programmed. Architect Magazine's project record lists an entertainment lounge with a Carrara marble bar and a walnut pool table, a private dining room with an exhibition kitchen, a screening room, a two-lane Brunswick bowling alley, a fitness centre with a yoga studio and a landscaped courtyard, with a rooftop deck above. Staffing levels are not published. In a four-storey building without a documented 24-hour front desk, service depends on how the association chooses to budget.
What defines value here is position and format rather than height. The site sits a block from Beverly Hills, and the mid-rise scale means homes have usable outdoor space instead of a balcony. The constraint is the building's history: it spent roughly four years as rentals before reverting to for-sale, which means fewer long-term owner-occupiers, a young association, and a shorter record of assessments and reserve funding than a building of the same age that sold from the start. Both facts belong in the price.
Amenities & Services
The Residences
Architect Magazine and Urbanize LA both count 37 residences, while the developer's own page says 49. Units per floor are not published, so confirm the number against the recorded condominium plan before relying on either.
Three formats: single-level flats in one, two and three bedrooms; three-bedroom townhomes with street-level entries and double-height great rooms; and penthouses set above with expansive rooftop terraces of their own.
Interiors run roughly 1,500 to more than 3,100 square feet by Architect Magazine's account, a range spanning one-bedroom flats and three-bedroom townhomes, so compare within a format rather than across the building.
Selected residences have private rooftop terraces fitted with pergolas, planters, wood decking and outdoor kitchens. Which homes carry them is not published, so terrace rights and maintenance responsibility should be checked in the CC&Rs.
Homes were completed with walnut cabinetry made by Poliform, Calacatta marble counters and backsplashes, Miele appliances and wide-plank European flooring, under Marmol Radziner's direction. Expect consistency between units rather than bespoke variation.
Custom bronze metal screens run along the undulating Doheny elevation, filtering western sun. Behind them, floor-to-ceiling glass opens to terraces and patios. Screen coverage varies by unit and affects both light and privacy.
Due Diligence
Parking arrangements are not published by the developer or the architect. Because the building spent years as rentals, allocation may have been reorganised at the condominium stage, so verify deeded or assigned spaces on the title report.
No pet policy is published. The association is newly constituted following the 2025 return to for-sale, so rules may still be settling. Request the current CC&Rs and board resolutions rather than rental-era policies.
This matters more here than in most buildings. After roughly four years as a rental property, the owner and tenant mix is unsettled. Ask for the current owner-occupancy percentage, which lenders test, and any cap adopted.
Inclusions are not published. Ask for the budget, the reserve study and the year the association took over, since a building operated as apartments may not have funded reserves the way a condominium would.
CoStar reported a lender reclaiming the property for condominium conversion, and Urbanize LA reported the return to for-sale in July 2025. Ask when the condominium map was recorded and whether West Hollywood imposed conditions.
Completed around 2020 under current code, so no retrofit obligation attaches. At four storeys the structure is unlikely to be a concern, but request drawings if you intend to open walls in a townhome's double-height space.
No 24-hour concierge is documented in the published material. In a building this size, package handling, valet and courtyard maintenance are usually contracted rather than staffed, so ask what cover exists and at what hours.
No alteration policy is published. The bronze screens, terrace waterproofing and the delivered Poliform and Marmol Radziner package all argue for architectural review. Confirm the process, and who owns the terrace surface, in writing.
Everything above is drawn from public records, city permit data and published sources. The association’s statutory disclosure package is the only authoritative answer on dues, rules, reserves, insurance and litigation — Ben will request it and read it with you before you remove contingencies.
Common Questions
Keep Exploring
More about the neighbourhood: West Hollywood
Off Market & Coming Soon
Residences here reach the open market rarely, and some never do. Ask Ben to tell you when one is coming, including quietly.
Work With Ben
Units here often trade before they are ever listed. Tell Ben what you are looking for and hear first when something opens up, including off market.
Start the ConversationOff Market & Coming Soon
Residences here reach the open market rarely, and some never do. Ask Ben to tell you when one is coming, including quietly.
Ben will reach out shortly to set up your tour.