About the Building
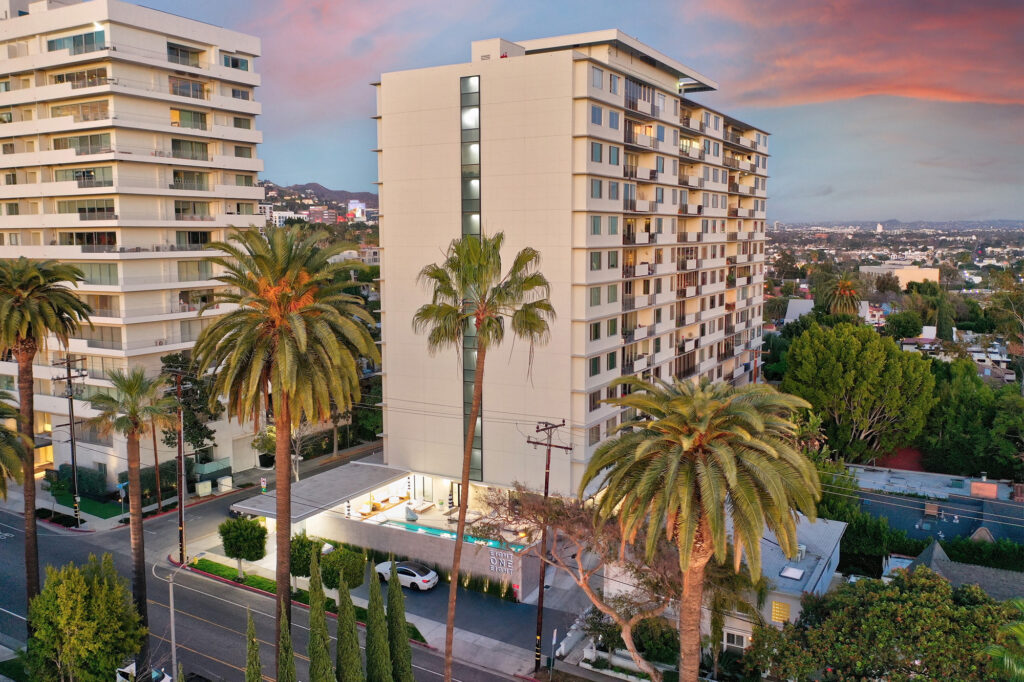
Granville Towers stands at 1424 North Crescent Heights Boulevard, a block below the Sunset Strip, and has anchored this corner since roughly 1930 — published accounts date completion anywhere from 1928 to 1930. Architect Leland A. Bryant, working with Samuel Coine, designed it in the French Revival manner, and early records carry both the Granville and Voltaire names. Seven residential storeys hold about forty condominiums, making it one of West Hollywood's few pre-war towers of this scale, and its steep rooflines remain a recognizable silhouette along Crescent Heights.
Bryant was the specialist in romantic apartment towers of the late 1920s, and the Granville shows the type at full strength: a U-shaped plan wrapped around a garden courtyard, masonry walls rising to a steep roof whose ridge reaches roughly one hundred feet, and interiors planned in an era of formal entries and separate kitchens. The same office produced La Fontaine and other notable apartment houses nearby, per building histories. A 1935 fire damaged the building early in its life; it was repaired and has operated continuously since, later converting to condominium ownership.
The City of West Hollywood designated the building an individual cultural resource — in 2016, per published accounts — and it appears on the city's designated cultural resources list. Designation has two practical consequences. Exterior alterations, including street-visible windows, require a Certificate of Appropriateness reviewed against the Secretary of the Interior's Standards. And the property becomes eligible to apply for a Mills Act contract: the city's preservation office states that all locally designated buildings qualify to apply, though how a contract and its property-tax relief would apply to individual condominium interests is a question for city planning staff and a tax professional.
Day to day, the building runs closer to a serviced house than a typical forty-unit association. Listing and building sources describe a twenty-four-hour attended lobby, an indoor pool and spa, a fitness room, storage, and gated garage parking, with the courtyard gardens as the shared centerpiece. Residences reported on listing platforms run from about 850 to about 2,100 square feet, from one-bedrooms to combined homes, and interiors range from largely original to fully rebuilt. That staffing level is a comfort as well as a cost, and it shows up in the monthly budget.
City permit data on data.weho.org, covering roughly 2014 through early 2022, shows the pattern buyers should expect in a pre-war tower: a steady stream of unit-level remodels, full rewires with new subpanels, in-unit repipes, replacement of water-source heat-pump units that suggest a shared water loop for cooling, and an in-kind replacement of eleven window sashes in 2018. Notably, the building does not appear on West Hollywood's published survey of properties subject to its seismic retrofit ordinances. Ask the association for engineering reports, riser and roof history, and the current reserve study all the same.
Amenities & Services
The Residences
Listing platforms report roughly forty condominiums from about 846 to 2,090 square feet, spanning one-bedrooms, two-bedrooms and occasional combined residences. Floor position matters: courtyard-facing calm below, longer city views above.
Original layouts favored formal entries and enclosed kitchens; permit records from 2016 through 2021 show many units opened up and rebuilt. Expect everything from near-original interiors to recently gutted, redesigned homes.
The U-shaped plan wraps a planted courtyard, so many residences look inward over gardens rather than at neighboring buildings — an arrangement that is a rarity among newer condominium buildings in the area.
Sash windows are part of the protected exterior. A 2018 permit shows in-kind replacement of eleven sashes; owners contemplating window work should budget time for a Certificate of Appropriateness.
Permits repeatedly reference water-source heat-pump package units replaced within units, indicating a building water loop rather than window units. Ask which mechanical systems serve a specific residence and their age.
An indoor pool and spa, a fitness room and storage areas are reported by building and listing sources — modest by new-tower standards but unusual amenities to find in a 1930 building.
Due Diligence
Gated garage parking with assigned spaces is reported by listing platforms; the number of spaces per residence and guest arrangements are not published. Verify the specific assignment in the parking plan before writing an offer.
Listing platforms indicate pets are permitted subject to association rules; counts, sizes and breed limits are not publicly documented. Request the current pet policy from the HOA rather than relying on listing shorthand.
No rental cap, minimum lease term or move-in policy is publicly documented for the building. Investors and owners planning eventual leasing should read the CC&Rs and ask management for current rental counts.
Authoritative inclusions are not published. Listing sites suggest owners pay their own electricity, water, cable and internet, with dues carrying staffing, insurance and common areas. Confirm against the association's actual budget.
The 1930 structure predates modern seismic codes, but the address does not appear on West Hollywood's published survey of properties subject to its retrofit ordinances. Ask the HOA for any engineering assessments on file.
City permit data from 2014 to early 2022 shows mostly unit-level projects plus window-sash replacement; no building-wide structural or system permits appear in that window. Roof, elevator and riser history should come from HOA records.
A twenty-four-hour attended front desk is reported by building marketing and listing sources. In a roughly forty-unit association, that service level is a meaningful share of the operating budget — weigh it deliberately.
Interior remodels are routinely permitted, per city data. Anything touching the exterior — windows, doors, penetrations, visible equipment — triggers Certificate of Appropriateness review under the cultural-resource designation, in addition to HOA approval.
Everything above is drawn from public records, city permit data and published sources. The association’s statutory disclosure package is the only authoritative answer on dues, rules, reserves, insurance and litigation — Ben will request it and read it with you before you remove contingencies.
Common Questions
Keep Exploring
More about the neighbourhood: Sunset Strip
Off Market & Coming Soon
Residences here reach the open market rarely, and some never do. Ask Ben to tell you when one is coming, including quietly.
Work With Ben
Units here often trade before they are ever listed. Tell Ben what you are looking for and hear first when something opens up, including off market.
Start the ConversationOff Market & Coming Soon
Residences here reach the open market rarely, and some never do. Ask Ben to tell you when one is coming, including quietly.
Ben will reach out shortly to set up your tour.