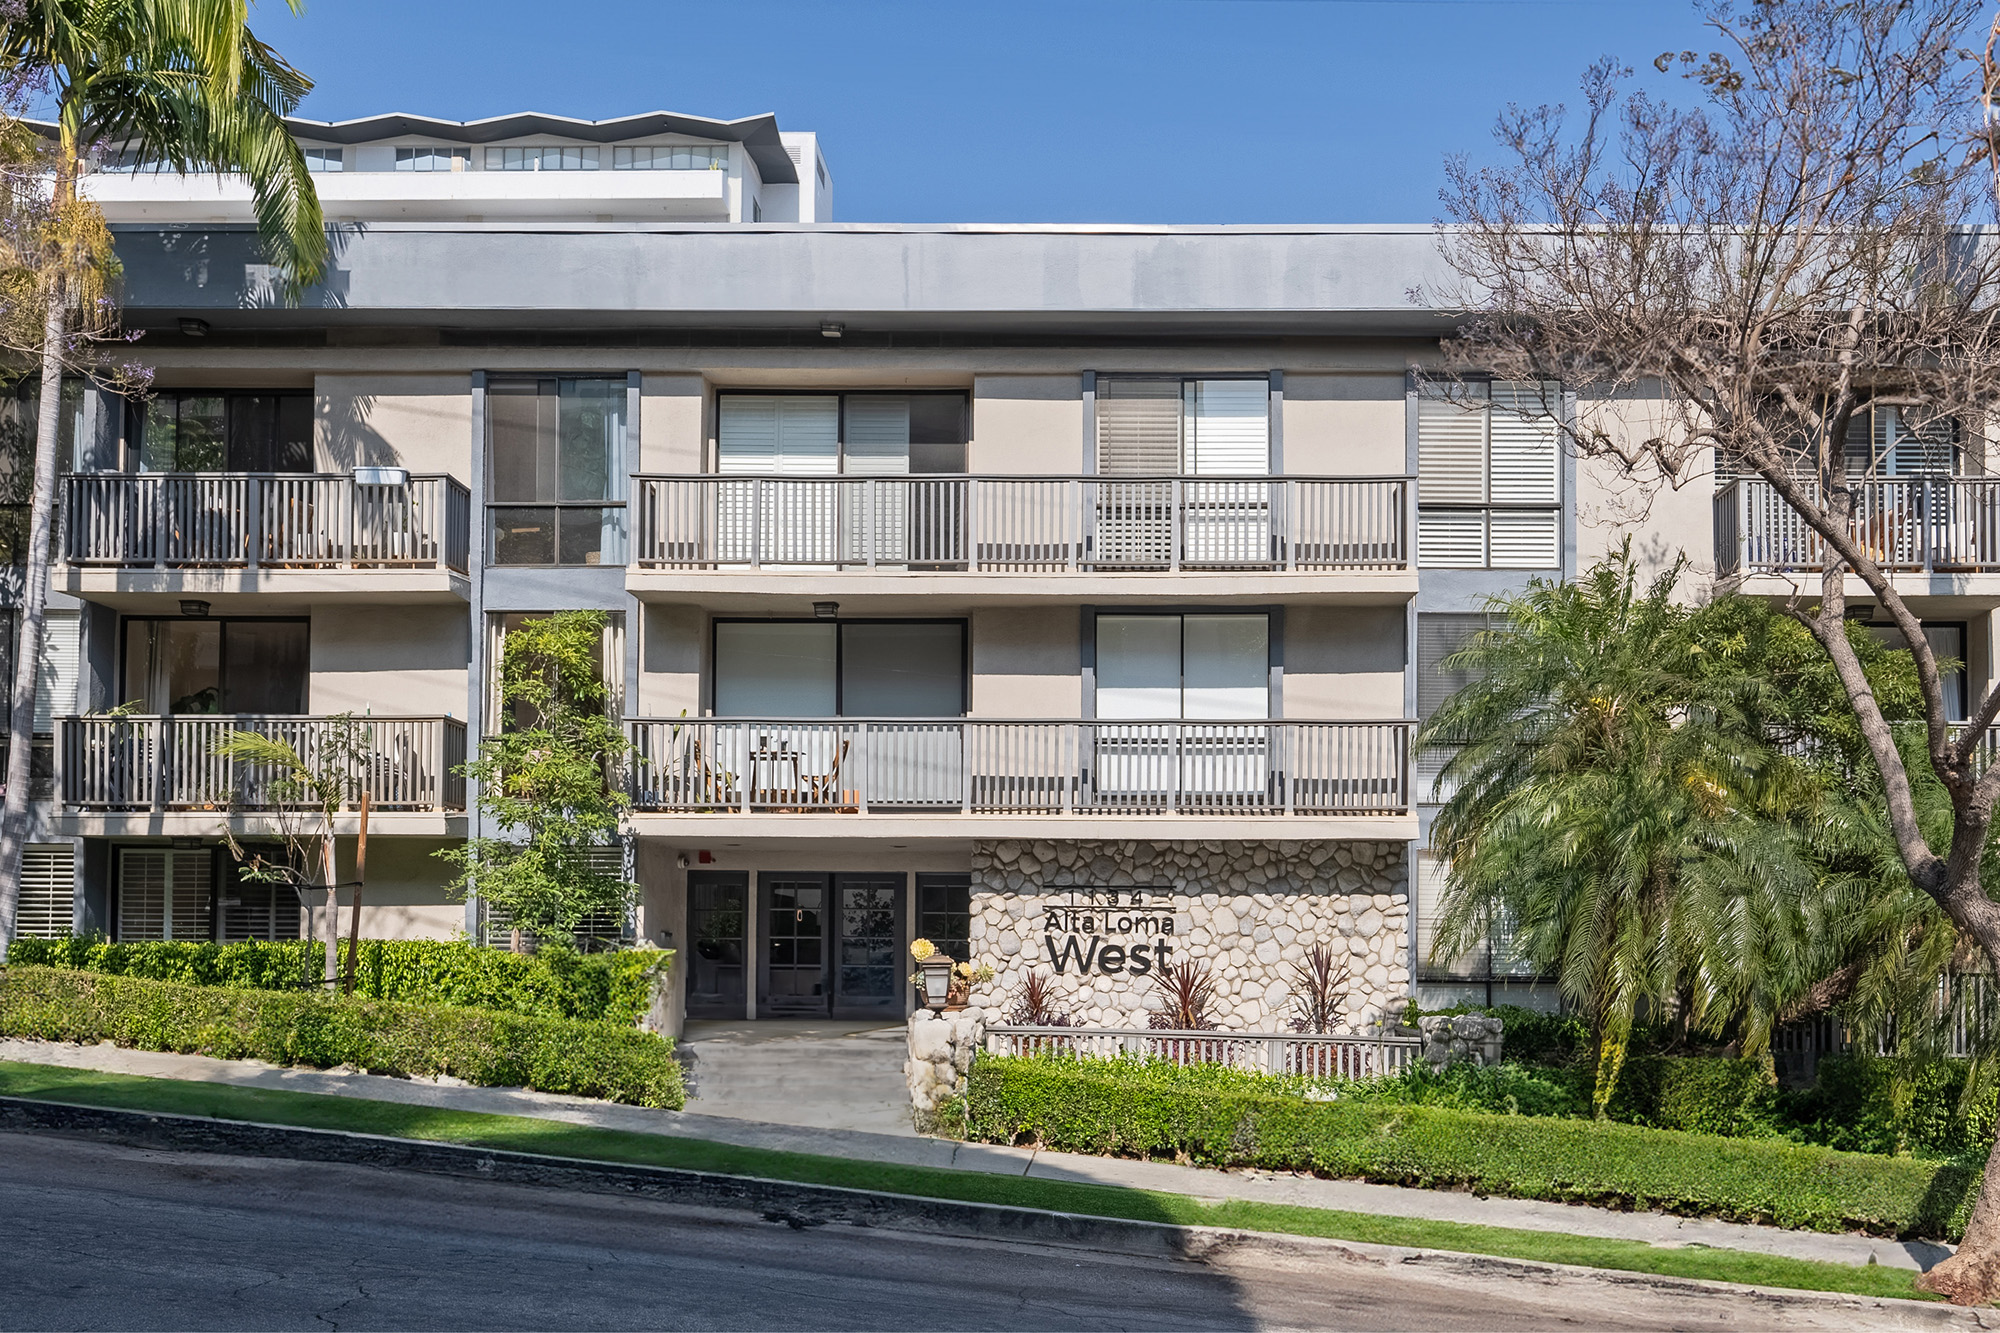
About the Building
The Los Angeles County Assessor settles the first question about this address: it is a real for-sale condominium, not a rental dressed up as one. The roll carries a run of separately assessed parcels from 5555-005-158 through 5555-005-204, each with the legal description Tract 38424, Lot 1, Condominium, followed by a unit number. Every one is coded 010E. That is the assessor's classification for a condominium created by conversion rather than one built as a condominium from the ground up, and it is the single most useful fact anyone can hand a buyer here.
The active parcels number forty-seven, running 102 through 116 on the first level, 201 through 216 on the second and 301 through 316 on the third. Directories publish forty-eight units for the building, and the roll carries a retired parcel immediately ahead of the sequence at 5555-005-157 that would have held the missing unit 101. The two figures are reconcilable rather than contradictory, but they are not the same number. If a unit count matters to your maths on dues, voting weight or reserve share, work from the association's own records and the recorded condominium plan rather than from either published figure.
Year built is 1972 across the roll, with an effective year of 1975 on the parcel sampled. The lot is 27,868 square feet and the zoning is West Hollywood's WDR4. The assessor's design type record notes central refrigeration and heat and a pool, which corroborates the pool that appears on directory pages. Sampled areas give 705 square feet for a one-bedroom, one-bathroom home on the first level and 1,040 to 1,092 square feet for two-bedroom, two-bathroom homes on the upper two. That is a small-plate building by the standards of this street, and it prices accordingly.
West Hollywood did not exist as a city until 29 November 1984, which is why the subdivision here carries a Los Angeles County tract number rather than a municipal one. The map was processed under county rules, in the conversion wave that swept the corridor through the 1970s and early 1980s and that the new city spent its first years trying to slow. The practical consequence today is that the governing documents were drafted in a different regulatory era from the one the building now sits in, and they have not necessarily kept pace with the city's later rules on rentals, short-term occupancy and construction.
The seismic question is unavoidable and should be asked first. West Hollywood adopted Ordinance 17-1004 on 17 April 2017, effective 1 April 2018, requiring retrofit of wood-frame buildings where the ground floor contains parking or other open floor space creating soft, weak or open-front wall lines, for which a construction permit was applied for before 1 January 1978. A three-storey wood-frame building of 1972 with parking below is exactly the profile the ordinance was written for. Whether this association has received a notice, engineered a scheme, permitted it or completed it is a question for the board, and the answer belongs in your file before you write an offer.
Amenities & Services
The Residences
The smallest sampled home on the roll is unit 102, at 705 square feet with one bedroom and one bathroom. Directory pages describe the building's range as roughly 700 to 1,100 square feet, and the assessor's records sit comfortably inside that. A plan of this size in a 1972 building means a compact galley kitchen, a single bathroom off a short hall and living space that does double duty. It is the entry point to the building and to this stretch of Alta Loma Road generally, and it is the plan most likely to trade as a pied-a-terre or a first purchase rather than a long-term home.
Two sampled upper-floor homes give 1,092 square feet on the second level and 1,040 on the third, both with two bedrooms and two bathrooms. The gap of fifty-two square feet between otherwise similar plans is normal in a converted building, where the map traced whatever the apartment layout happened to be rather than repeating an idealised module. Expect variation between stacks in closet depth, balcony width and the position of the second bathroom. The recorded condominium plan is the only document that tells you which variant you are buying, and it is worth reading before the inspection rather than after.
The numbering is unusually legible: 102 to 116 on the first residential level, 201 to 216 on the second, 301 to 316 on the third. Fifteen homes at grade and sixteen on each of the two above, with the retired parcel accounting for the gap at 101. That is a double-loaded corridor plan or a wrap around an open court, both standard for the type and both meaningful to a buyer. Corner and end positions in a plan like this get two exposures; interior positions get one. Ask to see the floor plate, not just the unit.
The use code 010E tells you the walls, floors and risers were built to 1972 apartment practice. Party walls in that period were commonly a single layer of gypsum board each side of a stud, floors were joisted timber with lightweight topping at best, and waste stacks were shared between vertically aligned homes. None of this is a defect. It is simply a different product from a purpose-built condominium of the same era, and it shows up in sound transmission between homes and in how plumbing failures propagate. Ask the association for its history of stack repairs and sound complaints.
A 1972 building on a 27,868 square foot lot in West Hollywood was parked to 1972 ratios, which were lower than anything a modern buyer expects. In practice that means one deeded space is common and two is not guaranteed, and tandem arrangements are frequent. Nothing in the public record fixes the allocation for a given home. Read the deeded parking off the title report and the recorded plan, confirm whether the space is exclusive-use common area or separately deeded, and ask the manager what the guest and street-parking position is on this block.
In a building where the plans are small and the systems are original, condition does most of the pricing work. A home taken back to studs with new electrical, replumbed branches, a reworked kitchen and a proper bathroom rebuild trades at a real premium to one carrying its 1972 finishes. Floor level matters less here than it would in a tower, because three storeys does not buy meaningful view separation on this shelf. Look at what was permitted through West Hollywood Building and Safety and what was done without a permit, because the second category becomes your problem at resale.
Due Diligence
West Hollywood's Ordinance 17-1004 reaches wood-frame buildings with soft, weak or open-front wall lines permitted before 1 January 1978, and notices went out by priority category from 2019. A three-storey 1972 building with parking beneath is the archetype. Ask the board for any notice received, the engineer's report, the permit number and the completion sign-off, and if the work is still ahead, ask what the funding plan is. A retrofit already completed is a selling point; one still ahead is a number you should be quoting into your offer.
California Civil Code section 5550 requires a reserve study at least every three years, with a visual inspection and annual board review. On a building of this age and type the schedule is dominated by roof, plumbing risers, common-area electrical, elevator modernisation and any seismic work. A study that shows a low percent-funded position on a fifty-year-old converted building is a signal, not a footnote. Ask also for the last three years of board minutes, because deferred items are usually discussed there long before they reach a disclosure package.
Directories say forty-eight homes. The assessor currently shows forty-seven active condominium parcels plus one retired parcel ahead of the sequence. Both can be true at once, but dues shares, reserve allocations and voting rights follow the recorded declaration, not either published figure. Ask management for the declaration's stated number of units and the schedule of undivided interests. Ask too whether the retired parcel's share was reallocated across the remaining homes or simply absorbed, since that changes every owner's percentage by a fraction.
No association figure is published for this building and none should be assumed. On the West Hollywood corridor dues typically cover water, trash, common-area maintenance, master insurance and staffing where it exists, with electricity, gas, cable and internet billed to the owner. Get the current budget, the last two years of financials and any assessment history in writing before you remove contingencies. A low headline figure in a fifty-year-old converted building is more often a sign of underfunding than of efficiency, and it is worth testing against the reserve study.
Under California Civil Code section 4741 an association cannot set a rental cap below twenty-five percent of units and may prohibit tenancies of thirty days or less. West Hollywood layers its own short-term rental restrictions on top. If your plan involves letting the home at any point, get the current rule in writing and check whether any grandfathered position transfers with the sale. Ask separately whether the association has adopted any minimum term above thirty days, which many West Hollywood boards did once the city tightened its own rules.
Directory pages for this building list earthquake insurance among the covered items, which would be unusual enough to verify directly. Master policies in California frequently exclude earthquake, and where cover exists the deductible is often fifteen to twenty percent of the insured value. Ask for the declarations page, the deductible, and how a deductible of that size would be funded across forty-seven homes. If the association carries no earthquake cover, understand that in a wood-frame building of this vintage the exposure sits directly with the owners.
You are one street below the Sunset Strip, between a seventeen-storey tower at 1100 and a one-hundred-and-sixty-three home complex at 1131. That buys walkability to the Strip's restaurants and music venues and to the shops on Sunset Plaza. It also buys weekend noise, valet traffic and a street that fills up after dark. Visit on a Friday night before deciding the address suits you. Parking on Alta Loma Road is permit-controlled in parts and heavily used, so test the guest position at the same time.
Because this is a conversion, the permit record for the property is split between the original 1972 apartment construction under county jurisdiction and everything West Hollywood has issued since 1984. Pull both. What you are looking for is re-piping, electrical service upgrades, roof replacement, elevator work and any seismic permit, plus unpermitted alterations inside the home you are buying. Unpermitted work discovered late becomes a price negotiation at best and a lender problem at worst, so pull the record early rather than during escrow.
Everything above is drawn from public records, city permit data and published sources. The association’s statutory disclosure package is the only authoritative answer on dues, rules, reserves, insurance and litigation — Ben will request it and read it with you before you remove contingencies.
Common Questions
Keep Exploring
More about the neighbourhood: Sunset Strip
Off Market & Coming Soon
Residences here reach the open market rarely, and some never do. Ask Ben to tell you when one is coming, including quietly.
Work With Ben
Units here often trade before they are ever listed. Tell Ben what you are looking for and hear first when something opens up, including off market.
Start the ConversationOff Market & Coming Soon
Residences here reach the open market rarely, and some never do. Ask Ben to tell you when one is coming, including quietly.
Ben will reach out shortly to set up your tour.

