About the Building
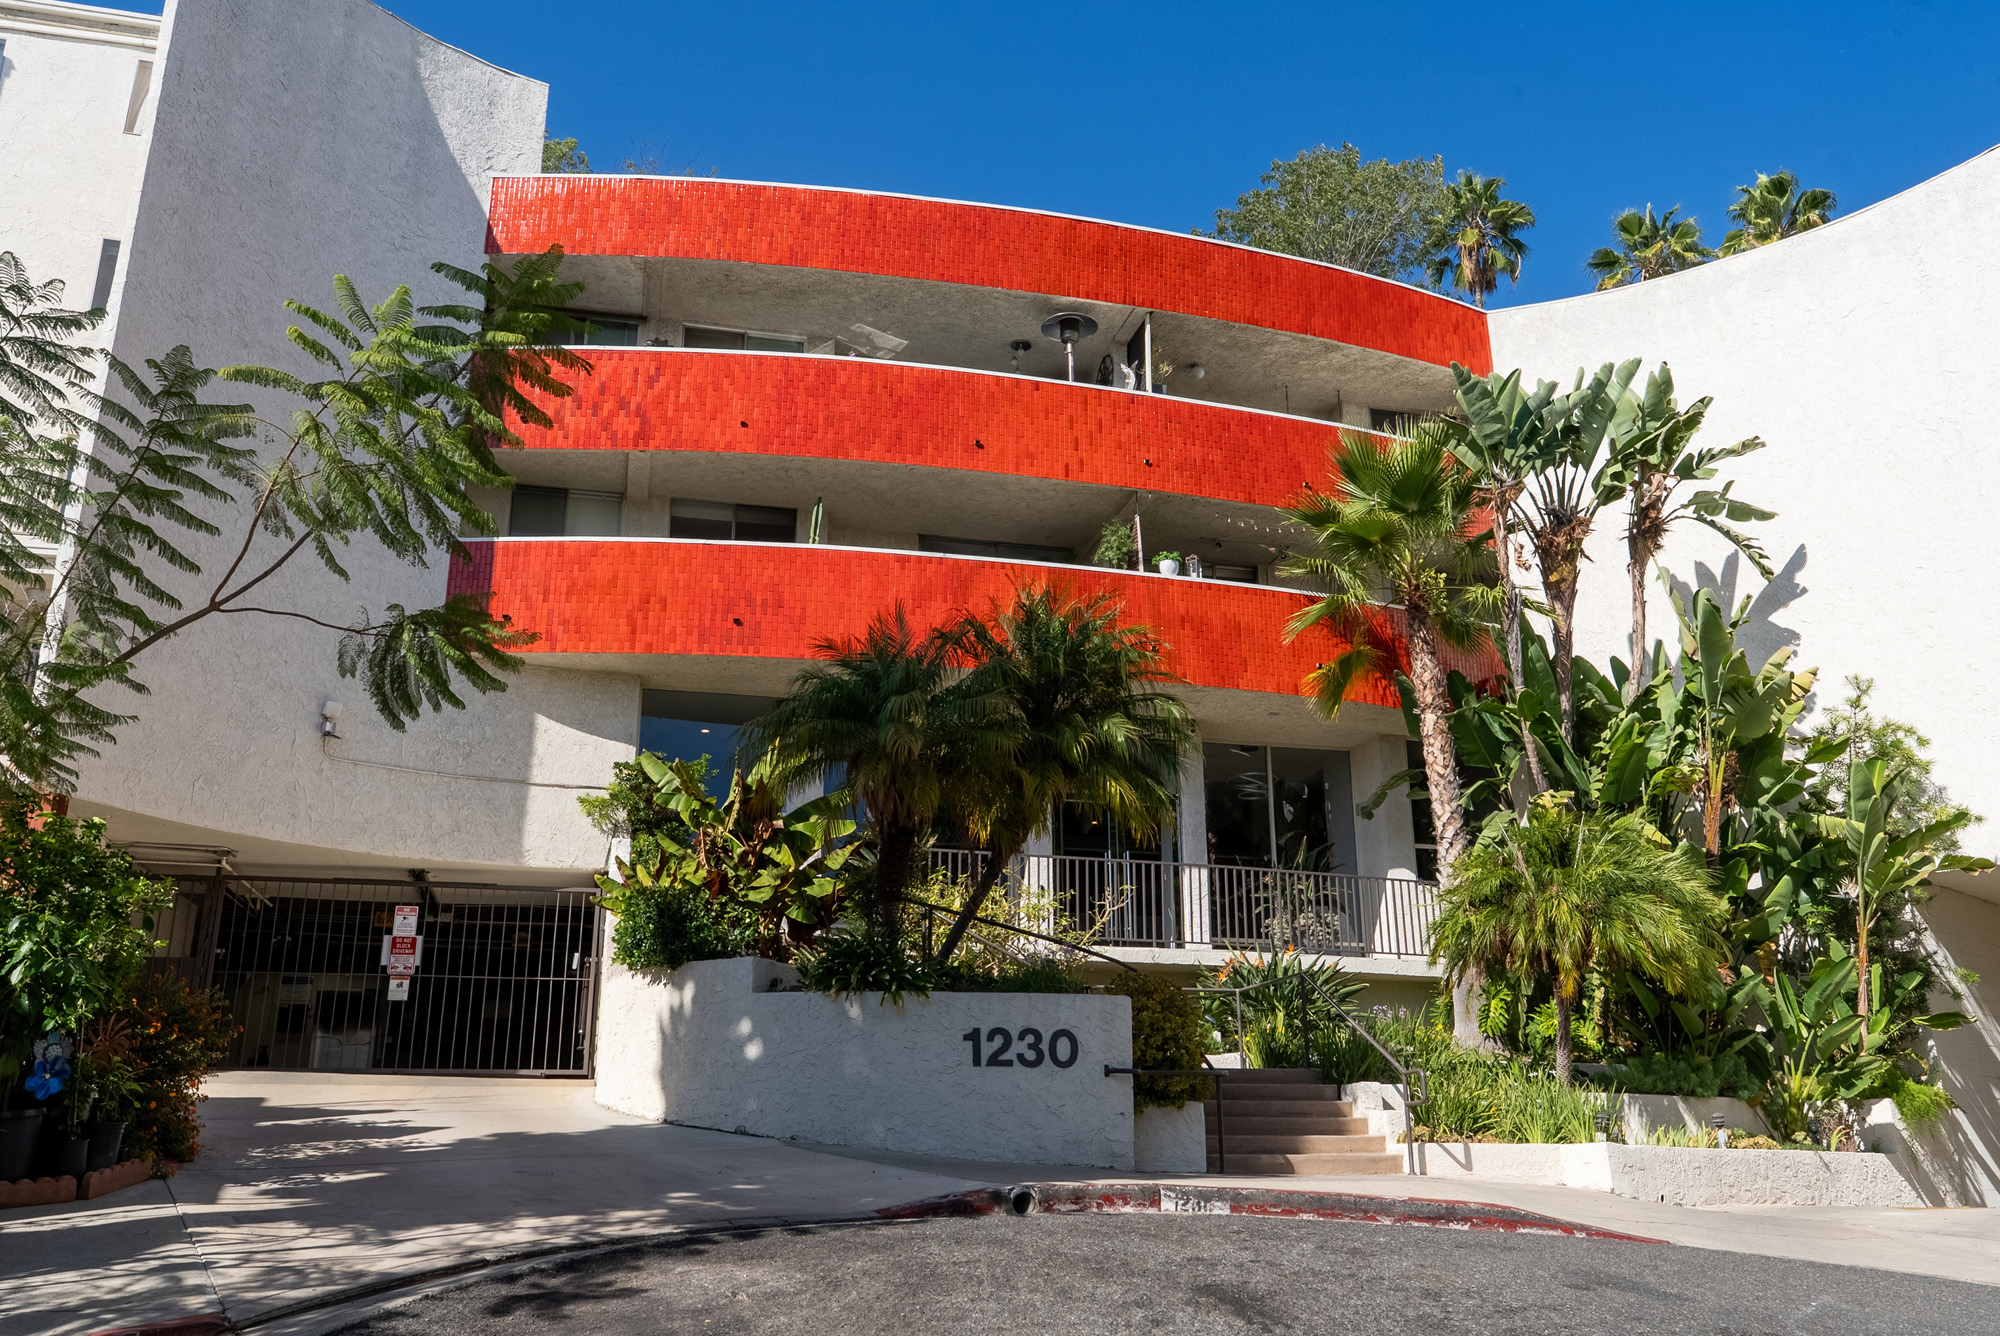
Horn Plaza is a seven-storey building of 1974 at 1230 Horn Avenue, and the Los Angeles County Assessor confirms it as a genuine for-sale condominium rather than a rental tower held on one deed. A hundred and two separately assessed homes run across assessor parcel numbers 5559006142 through 5559006243, each carrying the legal description Tract 24445, Condominium, followed by a unit number from one to a hundred and two. Every one is coded 010E on the roll, the county's classification for a condominium created by conversion rather than one built as a condominium from the ground up.
The county's addressing settles the height that listing pages disagree about. Legal unit one is addressed 100, legal unit four is addressed 200, and legal unit a hundred and two is addressed 732. Seven distinct series, from the 100s to the 700s, confirm seven residential levels, which is what two condominium directories also report. On the count, the roll is unambiguous: a hundred and two parcels with no gap. One directory carries a hundred and four in one place and a hundred and two in another; the parcel series supports the lower figure and nothing supports the higher one.
The construction record is where this building separates itself from its neighbours. The roll gives a year built of 1974 with an effective year of 1979, a quality class of D8B and a depreciation schedule based on a fifty-year useful life. Every wood-frame walk-up in the surrounding streets carries a sixty-year schedule. That difference, together with a seven-storey section on a hillside lot of 71,290 square feet, is consistent with concrete framing. The county does not state a structural system in terms, so this is an inference from its own coding rather than a finding, and it should be tested by an engineer.
The homes are mid-sized and consistent. Sampled county records give the home addressed 100 at 1,266 square feet with two bedrooms and two bathrooms, and the home addressed 732 at 993 square feet with the same configuration. Two listing sources publish one-bedroom homes from 797 to about 1,010 square feet and two-bedroom homes from 983 to 1,297 square feet, which brackets the sampled figures closely. The assessor's design coding carries central refrigeration and heat and a pool, placing both air conditioning and the pool inside the original assessed improvements rather than in later work.
The seismic position needs stating carefully. 1230 Horn Avenue does not appear on the City of West Hollywood's published register of buildings noticed under either mandatory retrofit programme, although four other Horn Avenue addresses do. West Hollywood's Ordinance 17-1011, effective 7 August 2018, covers non-ductile concrete and pre-Northridge steel moment frame buildings, and the register carries twenty-seven concrete and forty unconfirmed concrete or steel entries citywide. A 1974 mid-rise is exactly the profile that programme was written for, so the absence is a question to put to the association rather than a clearance.
Amenities & Services
The Residences
The county numbering runs across seven series from the 100s to the 700s, with legal unit one addressed 100 and legal unit a hundred and two addressed 732. On average that is fourteen or fifteen homes to a floor, which for a hillside lot of 71,290 square feet implies a broad plate rather than a narrow tower and a plan with real internal corridor. It also means the difference between a low floor and a high one here is significant, because the view over the Strip only opens up as the section rises above the buildings on Sunset.
Two listing sources place the one-bedroom stock between roughly 797 and 1,010 square feet. That is a wide band for a single bedroom count and points to several distinct plans rather than one repeated, which is characteristic of a converted building where the original apartment layouts set the boundaries. For a buyer, that means price per square foot is a weak comparison tool inside the building unless you have confirmed two homes are the same plan. Read the recorded area for the specific home. In a hundred and two home building there is enough turnover to build a genuine comparable set, but only if you are comparing like with like.
The county records the home addressed 100 at 1,266 square feet with two bedrooms and two bathrooms and the home addressed 732 at 993 square feet with the same configuration, and the published range for two-bedroom homes runs from about 983 to 1,297 square feet. Nearly three hundred square feet separates the ends of that band. The larger plans are likely to be corner positions or south-facing homes on the upper levels, which is also where the view premium sits. Confirm both area and aspect before comparing prices. With a hundred and two homes in the association, there will normally be enough recent evidence to price both ends of that band properly.
On a hillside above Sunset, what a home sees depends almost entirely on how high it sits in the section and which way it faces. The 700 series homes are the top of the building and the 100 series homes sit at or near the entry level. Between those extremes the view opens progressively. Because the roll does not record aspect and the listing descriptions are inconsistent, the only reliable method is to stand in the specific home. Do not pay a view premium on a floor number alone. Go at the time of day you would actually be at home, and look south rather than at the floor plan.
With a hundred and two homes contributing, the published facilities run to a heated pool, a spa, a sauna and a steam room, a fitness room, a rooftop deck with city views, a club room with billiards and table tennis, a recreation room, a secure mail room and on-site laundry, with full-time management and maintenance staff and gated parking including guest spaces. The pool is corroborated by the county's own design coding. The remainder comes from listing sources and should be confirmed against the association's schedule of common facilities. Ask in particular whether the staff are employed by the association or by a management company, because that changes the cost structure.
The 010E code marks this as a converted building, which in a seven-storey structure has different consequences than in a walk-up. Vertical plumbing stacks serve long lines of homes, the electrical service is split at floor-level panel rooms, and the lifts, corridors and refuse chutes were sized for a rental operation. The provision of on-site laundry rather than in-home connections follows from that original design. The association's history of stack, riser and lift work is the most informative document you can ask for. It will also tell you whether the building has been maintained on a schedule or reactively, which is the difference between predictable dues and a special assessment.
Due Diligence
A hundred and two separately assessed parcels sit on Tract 24445, running from 5559006142 to 5559006243 without a gap, each coded 010E, condominium by conversion. Homes are bought and sold individually and the building is governed by an association rather than a landlord. It is neither a co-operative nor a single-parcel rental. The conversion code tells you the building was designed, permitted and occupied as apartments in 1974 and the ownership form was mapped into it afterwards.
The roll records a quality class of D8B and a fifty-year depreciation schedule, where the wood-frame walk-ups nearby carry sixty-year schedules. On a seven-storey building of 1974 that is consistent with concrete framing, but the county does not state a structural system and this remains an inference. It is the single most important thing to establish, because it determines which retrofit regime the building sits near, what the insurance market makes of it, and what the reserve study should be planning for.
1230 Horn Avenue does not appear on West Hollywood's published register under either mandatory programme, though four other Horn Avenue addresses do. Ordinance 17-1011, effective 7 August 2018, covers non-ductile concrete and pre-Northridge steel moment frame buildings, and the register carries twenty-seven confirmed concrete and forty unconfirmed concrete or steel entries citywide. Absence means the city did not identify this address when it screened. On a 1974 mid-rise that is a question for the board, not an answer.
The association does not publish its assessment. The association does not publish a schedule here, and the directory and aggregator numbers that circulate are unconfirmed and go out of date quietly, so this site does not carry one. The current figure for a specific home appears on the listing and in the statutory disclosure package. For a building with a pool, spa, sauna, steam room, lifts, a club room and full-time staff, a figure in that region is plausible but tells you nothing about the reserve position behind it.
West Hollywood's Ordinance 24-05, adopted 15 July 2024 and effective 1 January 2025, requires a minimum initial lease term of one year for individually owned condominiums, replacing the previous thirty-one day minimum. California Civil Code section 4741 separately prevents an association setting a rental cap below twenty-five per cent of units, which in a hundred and two home building is about twenty-six homes, while permitting a ban on tenancies of thirty days or less. Ask for the adopted rule and the current count.
Listing sources describe one to two garage spaces a home, gated parking with a controlled entrance and guest parking. On a 1974 conversion, parking was allocated when the condominium map was recorded, so the number and location of spaces attached to a given home is a title question rather than a board courtesy. Read the deeded or exclusive-use allocation off the preliminary title report, and check whether the guest spaces are common area governed by a rule or assigned to particular homes.
California Civil Code section 5550 requires a reserve study with a visual inspection at least every three years, reviewed by the board annually. On a seven-storey building of 1974 the schedule is dominated by the lifts, the roof and rooftop deck waterproofing, the pool and spa plant, the facade and its sealants, and the plumbing risers. Lift modernisation is the item most often deferred in buildings of this size and age. Ask for the study itself, the percentage funded and the assessment history.
Listing sources state that pets are permitted subject to association rules and that a size limit applies, with a direction to call for detail on permitted types. That formulation normally signals limits on number, weight or breed that are not published. Request the CC&Rs and any pet regulation adopted since, and establish whether the rule sits in a recorded amendment or in board-adopted house rules, because the two are enforced and amended differently.
Everything above is drawn from public records, city permit data and published sources. The association’s statutory disclosure package is the only authoritative answer on dues, rules, reserves, insurance and litigation — Ben will request it and read it with you before you remove contingencies.
Common Questions
Keep Exploring
More about the neighbourhood: Sunset Strip
Off Market & Coming Soon
Residences here reach the open market rarely, and some never do. Ask Ben to tell you when one is coming, including quietly.
Work With Ben
Units here often trade before they are ever listed. Tell Ben what you are looking for and hear first when something opens up, including off market.
Start the ConversationOff Market & Coming Soon
Residences here reach the open market rarely, and some never do. Ask Ben to tell you when one is coming, including quietly.
Ben will reach out shortly to set up your tour.